
118 Shipyard Circle, Anderson, SC 29621
Local realty services provided by:Better Homes and Gardens Real Estate Medley
118 Shipyard Circle,Anderson, SC 29621
$335,000
- 3 Beds
- 3 Baths
- 2,112 sq. ft.
- Townhouse
- Active
Upcoming open houses
- Sun, Oct 1802:00 pm - 04:00 pm
Listed by: trish bowland
Office: carolina properties
MLS#:20307204
Source:SC_AAR
Price summary
- Price:$335,000
- Price per sq. ft.:$158.62
- Monthly HOA dues:$262.5
About this home
Enjoy low-maintenance living and a welcoming community atmosphere in this beautifully updated 3-bedroom, 2.5-bath end-unit townhome located in a desirable gated community. With a main-level primary suite, flexible living spaces, and extensive recent improvements, this home offers comfort, convenience, and room to make it your own. The main level features new luxury vinyl plank flooring, fresh paint, and updated lighting and ceiling fans. The open living area includes a gas fireplace and flows into the sunroom, creating inviting spaces for relaxing and entertaining. The kitchen has been refreshed with a new refrigerator, oven, and microwave. Outside, enjoy the newly screened porch and a backyard enhanced by custom aluminum fencing—perfect for morning coffee or unwinding at the end of the day. The spacious primary suite is conveniently located on the main level. Upstairs, two additional bedrooms, a full bath, and TWO bonus rooms offer plenty of flexibility for a home office, media room, hobby room, exercise space, or guest accommodations. Additional improvements include a new air conditioner, new water heater, and an added laundry tub. The two-car garage features a new garage door, new epoxy flooring, additional insulation, enhanced lighting, and extra electrical outlets for hobbies or projects, making this space as functional as it is attractive. The HOA covers exterior maintenance, lawn mowing, mulching, shrub trimming, and the roof, giving you more time to enjoy the community and nearby recreation. Cobb’s Glen Country Club, including its updated golf course and pool, is just a short golf cart ride away, with amenities available through membership. Conveniently located near shopping, dining, schools, medical facilities, Lake Hartwell boat landings, and I-85, this home is approximately 30 minutes from Downtown Greenville and Clemson University and just 10 minutes from Anderson University. With so many updates already completed, this move-in-ready end unit offers an appealing combination of low-maintenance living, versatile space, and a convenient location....
Contact an agent
Home facts
- Year built:2006
- Subdivision & Development:Willow Haven At Cobbs Glen
- Listing ID #:20307204
- Added:2 day(s) ago
- Updated:October 12, 2026 at 12:31 PM
Rooms and interior
- Bedrooms:3
- Total bathrooms:3
- Full bathrooms:2
- Half bathrooms:1
- Rooms Total:12
- Flooring:Carpet, Luxury Vinyl Plank, Tile
- Bathrooms Description:Bath in Primary Bedroom, Bathtub, Garden Tub/Roman Tub, Separate Shower, Walk-In Shower
- Kitchen Description:Dishwasher, Disposal, Electric Oven, Electric Range, Microwave, Refrigerator, Smooth Cooktop
- Bedroom Description:Bath in Primary Bedroom, Main Level Primary
- Basement:Yes
- Living area:2,112 sq. ft.
Heating and cooling
- Cooling:Central Air, Electric, Forced Air
- Heating:Central, Electric, Forced Air
- Central air:Yes
Structure and exterior
- Roof:Architectural, Shingle
- Year built:2006
- Building area:2,112 sq. ft.
- Lot Features:Level, Outside City Limits, Subdivision
- Architectural Style:Patio Home, Traditional
- Construction Materials:Brick, Stone, Vinyl Siding
- Exterior Features:Porch, Screened
- Foundation Description:Slab
- Levels:2 Story
Schools
- High school:Tl Hanna High
- Middle school:Glenview Middle
- Elementary school:Midway Elem
Utilities
- Water:Public
- Sewer:Public Sewer
Finances and disclosures
- Price:$335,000
- Price per sq. ft.:$158.62
- Tax amount:$1,188
Features and amenities
- Appliances:Dishwasher, Disposal, Electric Oven, Electric Range, Gas Water Heater, Microwave, Refrigerator, Smooth Cooktop
- Laundry features:Electric Dryer Hookup, Sink, Washer Hookup
- Amenities:Blinds, Cable TV, Cathedral Ceilings, Ceiling Fans, Gated Community, High Ceilings, Insulated Windows, Laminate Countertop, Smoke Detectors, Smooth Ceilings, Tilt-In Windows, Vinyl Windows, Walk-in Closets
Parking
- Parking description:Attached, Driveway, Garage, Garage Door Opener
- Garage:Yes
- Garage spaces:2
New listings near 118 Shipyard Circle
- New
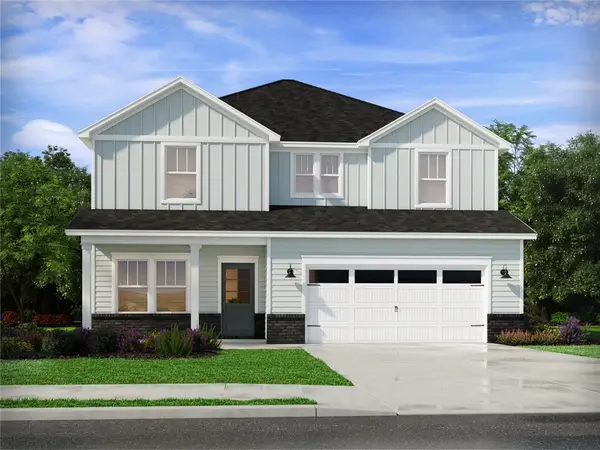 $352,900Active4 beds 3 baths
1342 Hyde Street, Anderson, SC 29626
MLS# 20306521Listed by: MTH SC REALTY, LLC - New
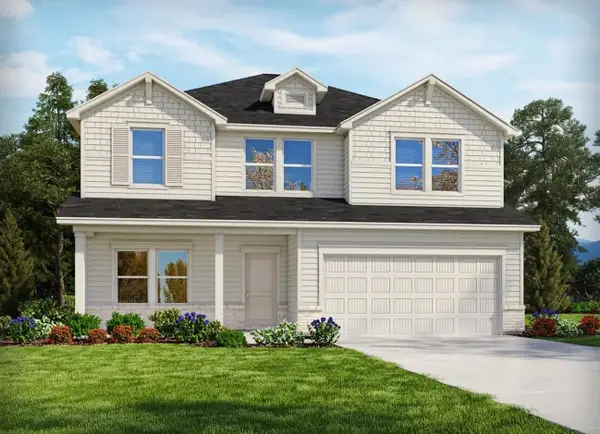 $342,900Active4 beds 3 baths2,345 sq. ft.
1343 Hyde Street, Anderson, SC 29626
MLS# 342773Listed by: MTH SC REALTY, LLC - New
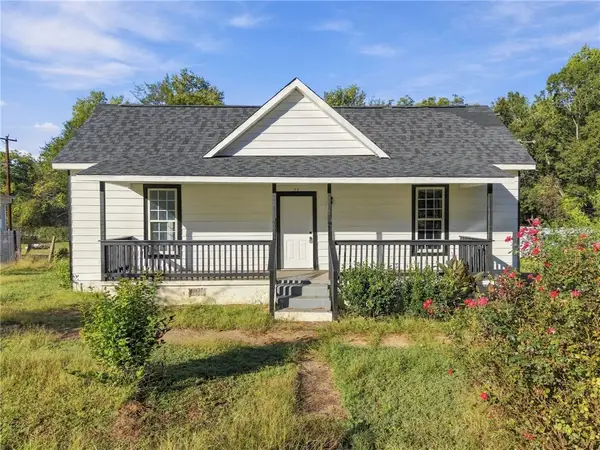 $185,000Active3 beds 2 baths1,221 sq. ft.
115 Hunter Street, Anderson, SC 29625
MLS# 20307269Listed by: COLDWELL BANKER CAINE/WILLIAMS - New
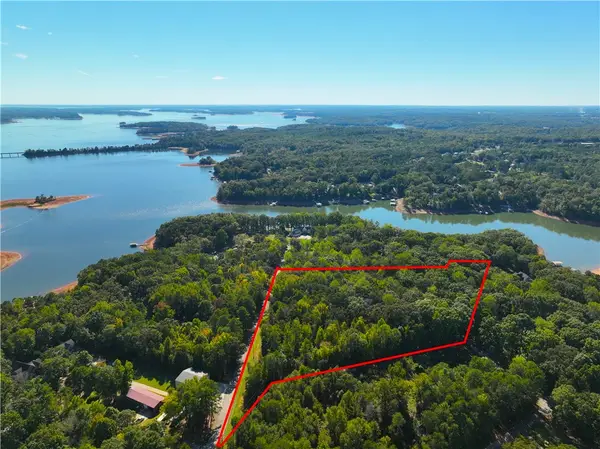 $230,000Active6.3 Acres
00 Mullinax Drive, Anderson, SC 29625
MLS# 20307271Listed by: CANN REALTY, LLC - New
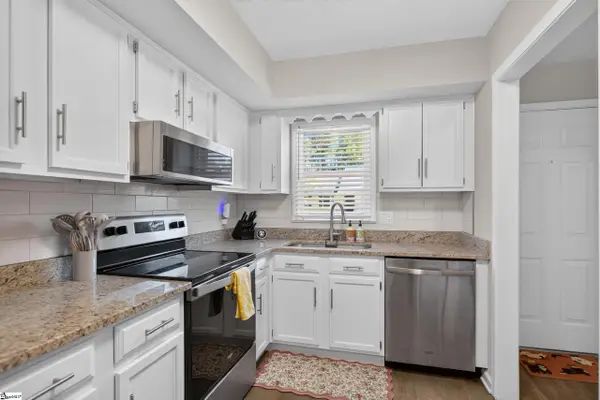 $219,900Active2 beds 3 baths
2009 Cardinal Park Drive, Anderson, SC 29621
MLS# 1606524Listed by: CAROLINA BROKERS - New
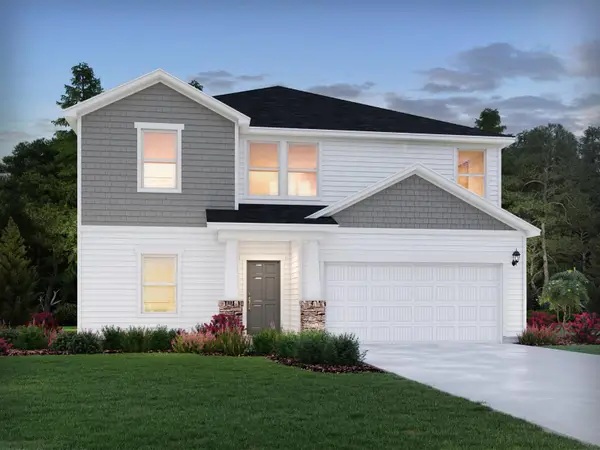 $357,900Active5 beds 3 baths2,674 sq. ft.
1344 Hyde Street, Anderson, SC 29626
MLS# 342769Listed by: MTH SC REALTY, LLC 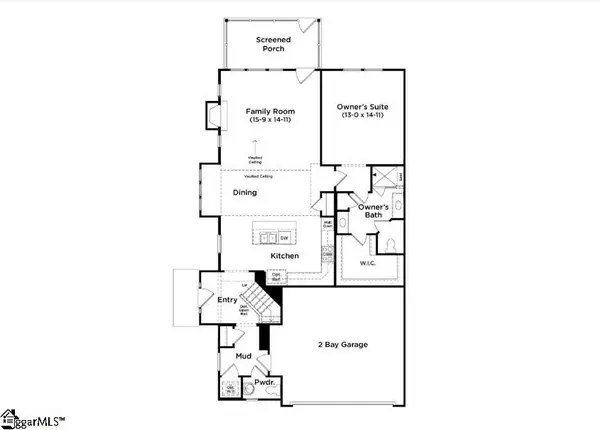 $396,990Pending3 beds 3 baths
374 Crestcreek Drive, Anderson, SC 29621
MLS# 1606515Listed by: DRB GROUP SOUTH CAROLINA, LLC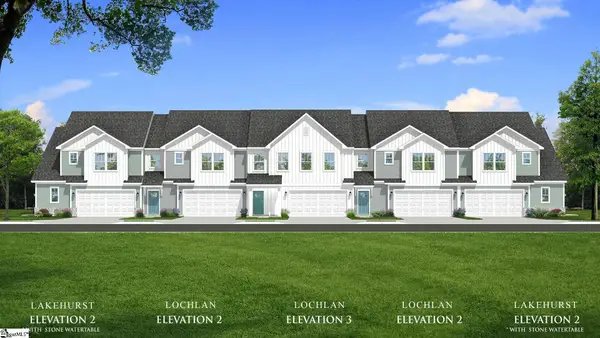 $393,990Pending3 beds 3 baths
380 Crestcreek Drive, Anderson, SC 29621
MLS# 1606516Listed by: DRB GROUP SOUTH CAROLINA, LLC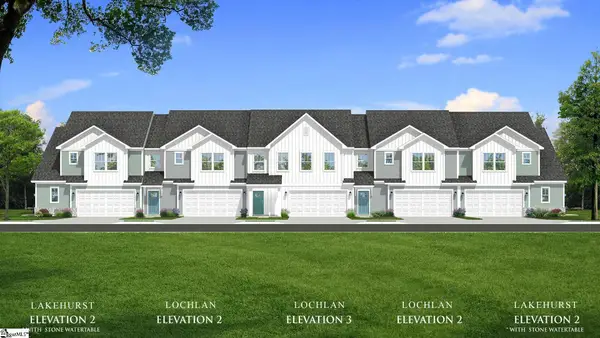 $327,990Pending3 beds 3 baths
328 Crestcreek Drive, Anderson, SC 29621
MLS# 1606517Listed by: DRB GROUP SOUTH CAROLINA, LLC- New
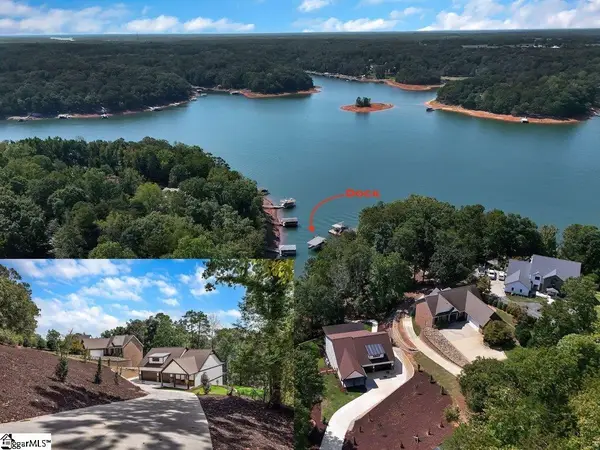 $1,499,900Active6 beds 5 baths
00 Chestnut Lane, Anderson, SC 29625
MLS# 1606518Listed by: LAKE HARTWELL PROPERTIES


Protect your home and budget from life's surprises with an Assurant Home Warranty, backed by a partner that supports you through every step of homeownership. Explore Plans.
© 2026 Better Homes and Gardens Real Estate LLC. An Anywhere Real Estate company. All rights reserved. Better Homes and Gardens® Real Estate is a registered trademark owned by Meredith Operations Corporation, licensed to Better Homes and Gardens Real Estate LLC and used with permission. Better Homes and Gardens Real Estate LLC fully supports the principles of the Fair Housing Act and the Equal Opportunity Act. Listing information is deemed reliable but is not guaranteed accurate.
Each office is independently owned and operated.
Any services or products provided by third parties are not provided by, affiliated with or related to Better Homes and Gardens Real Estate LLC, or its affiliated companies.