
123 Herd Park Court, Anderson, SC 29621
Local realty services provided by:Better Homes and Gardens Real Estate Medley
123 Herd Park Court,Anderson, SC 29621
$340,000
- 5 Beds
- 3 Baths
- - sq. ft.
- Single family
- Active
Listed by: april w osborne
Office: all-star co. inc.
MLS#:1599954
Source:SC_GGAR
Price summary
- Price:$340,000
- Monthly HOA dues:$45.83
About this home
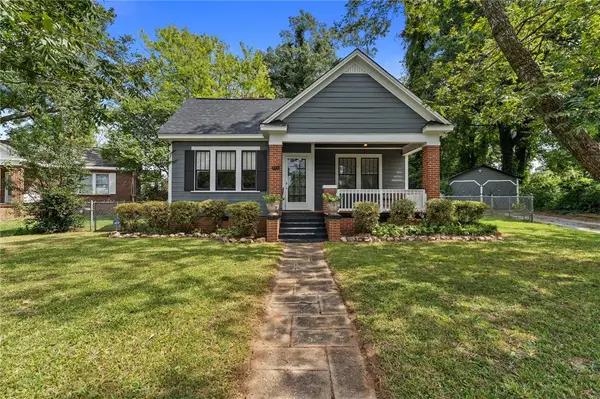
If it's more space you need, it's more space this home has. Step inside the grand two-story foyer and you'll immediately notice the details that make this home feel anything but ordinary. Elegant arched doorways add character throughout the main level, where you'll also find both a dedicated office and a separate flex room—perfect for guests, hobbies, a playroom, or whatever your life needs next. The kitchen is built for everyday living with a center island, abundant cabinet space, recessed lighting, and an open layout that overlooks the living area and a flat backyard with a tree-lined rear property line for added privacy. Upstairs, the flexible layout can be used as 3 bedrooms plus a rec room, 4 bedrooms, or up to 5 bedrooms. The spacious primary suite features tray ceilings, a large walk-in closet, and an ensuite bath with double vanities, a soaking tub, separate shower, and private water closet. An upstairs laundry room keeps everyday chores convenient. Freshly painted with new luxury vinyl plank flooring and hardwoods downstairs, new carpet upstairs, plus a brand-new stainless steel range and microwave, this move-in-ready home offers the space and flexibility to fit your lifestyle for years to come....
Contact an agent
Home facts
- Year built:2007
- Subdivision & Development:Rockwell Plantation
- Listing ID #:1599954
- Added:44 day(s) ago
- Updated:September 19, 2026 at 03:56 PM
Rooms and interior
- Bedrooms:5
- Total bathrooms:3
- Full bathrooms:2
- Half bathrooms:1
- Flooring:Carpet, Vinyl, Wood
- Kitchen Description:Dishwasher, Microwave, Refrigerator
Heating and cooling
- Heating:Multi-Units, Natural Gas
- Central air:Yes
Structure and exterior
- Roof:Composition
- Year built:2007
- Lot Features:1/2 Acre or Less
- Architectural Style:Traditional
- Construction Materials:Vinyl Siding
- Exterior Features:Front Porch, Patio
- Foundation Description:Slab
- Levels:2 Story
Schools
- High school:T. L. Hanna
- Middle school:Glenview
- Elementary school:Midway
Utilities
- Water:Public
- Sewer:Public Sewer
Finances and disclosures
- Price:$340,000
- Tax amount:$1,744
Features and amenities
- Appliances:Dishwasher, Gas Water Heater, Microwave, Range, Refrigerator, Washer
- Laundry features:2nd Floor, Dryer, Laundry Room, Washer
- Amenities:int_feat_2 Story Foyer, int_feat_Ceiling Fan(s), int_feat_Laminate Counters, int_feat_Pantry, int_feat_Tray Ceiling(s), int_feat_Walk-In Closet(s)
- Pool features:Pool
Parking
- Total parking spaces:2
- Parking description:Attached, Concrete
- Garage:Yes
- Garage spaces:2
New listings near 123 Herd Park Court
- New
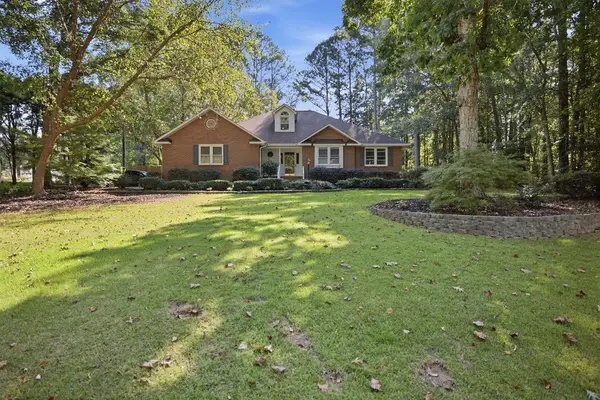 $389,000Active4 beds 3 baths
107 Hannah Circle, Anderson, SC 29621
MLS# 20306375Listed by: ADLY GROUP REALTY - New
 $279,000Active3 beds 2 baths
155 Norfolk Circle, Anderson, SC 29625
MLS# 1604160Listed by: KELLER WILLIAMS GREENVILLE CENTRAL - New
 $371,990Active4 beds 3 baths
101 Beaverdam Creek Drive, Anderson, SC 29621
MLS# 1604163Listed by: DRB GROUP SOUTH CAROLINA, LLC - New
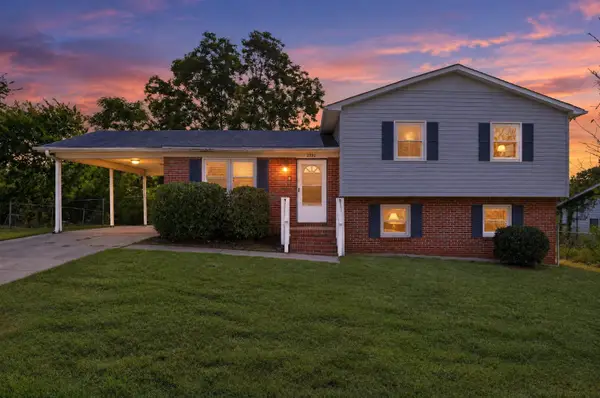 $244,900Active4 beds 2 baths1,556 sq. ft.
2302 Old Williamston Rd Road, Anderson, SC 29621
MLS# 341901Listed by: TRELORA REALTY, INC - New
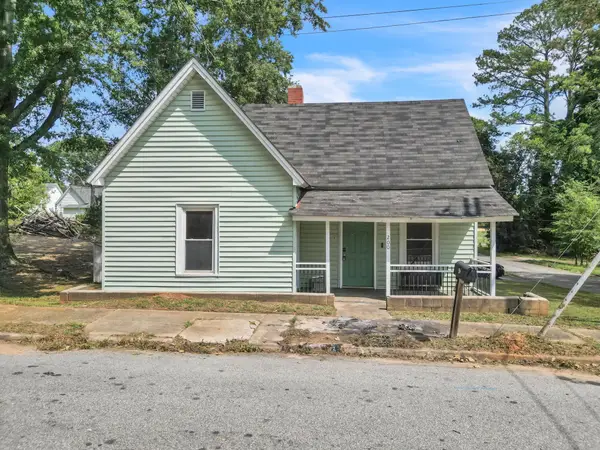 $149,000Active2 beds 1 baths1,061 sq. ft.
200 F Street, Anderson, SC 29625
MLS# 341905Listed by: KELLER WILLIAMS REALTY - New
 $371,990Active4 beds 3 baths2,189 sq. ft.
1 Beaverdam Creek Drive, Anderson, SC 29621
MLS# 20306349Listed by: DRB GROUP SOUTH CAROLINA, LLC - New
 $379,000Active3 beds 3 baths
191 Amberwood Drive, Anderson, SC 29621
MLS# 20306311Listed by: CAROLINA BROKERS - New
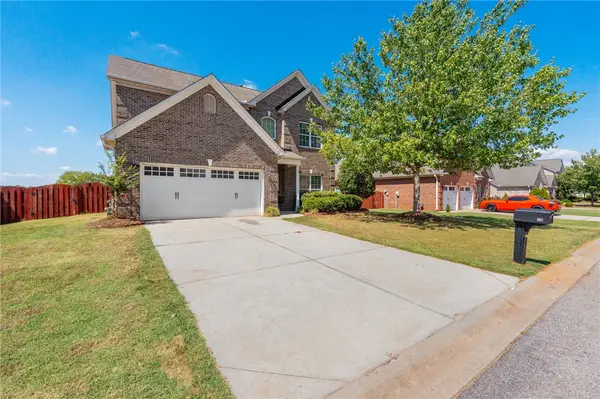 $355,000Active3 beds 3 baths2,258 sq. ft.
19 Fawn Hill Drive, Anderson, SC 29621
MLS# 20306343Listed by: BHHS C DAN JOYNER - OFFICE A - Open Sun, 2 to 4pmNew
 $195,000Active2 beds 1 baths1,300 sq. ft.
924 Carolina Circle, Anderson, SC 29621
MLS# 20306309Listed by: BHHS C DAN JOYNER - ANDERSON - New
 $390,000Active4 beds 3 baths
1007 Hiawatha Drive, Anderson, SC 29621
MLS# 1604118Listed by: KELLER WILLIAMS GRV UPST


Protect your home and budget from life's surprises with an Assurant Home Warranty, backed by a partner that supports you through every step of homeownership. Explore Plans.
© 2026 Better Homes and Gardens Real Estate LLC. An Anywhere Real Estate company. All rights reserved. Better Homes and Gardens® Real Estate is a registered trademark owned by Meredith Operations Corporation, licensed to Better Homes and Gardens Real Estate LLC and used with permission. Better Homes and Gardens Real Estate LLC fully supports the principles of the Fair Housing Act and the Equal Opportunity Act. Listing information is deemed reliable but is not guaranteed accurate.
Each office is independently owned and operated.
Any services or products provided by third parties are not provided by, affiliated with or related to Better Homes and Gardens Real Estate LLC, or its affiliated companies.