
126 Laurel Oak Drive, Anderson, SC 29621
Local realty services provided by:Better Homes and Gardens Real Estate Medley
126 Laurel Oak Drive,Anderson, SC 29621
$414,900
- 4 Beds
- 3 Baths
- 2,333 sq. ft.
- Single family
- Active
Listed by: katie tillman
Office: buyhartwelllake, llc.
MLS#:20304456
Source:SC_AAR
Price summary
- Price:$414,900
- Price per sq. ft.:$177.84
- Monthly HOA dues:$45.83
About this home
Seller is offering a $6,000 concession for buyer to: buy down rate, cover closing costs or use for prepaids at closing with an acceptable offer. Concession contingent upon the buyer financing through preferred lender Palmetto Mortgage. Please include specific financing and concession verbiage in your offer. Discover the epitome of comfortable living in this charming Anderson residence, where thoughtful design meets everyday convenience. This delightful 4-bedroom, 2.5-bathroom home spans well over 2000 square feet across a single story, plus over 300 more square feet of bonus space over the garage, offering a seamless blend of style and functionality. Situated on a manageable, beautifully manicured 0.17-acre lot, the property provides a peaceful retreat within a tranquil residential community featuring upscale amenities including a pool, pickleball courts, and the location provides easy access to a great new walking trail for added enjoyment. A neatly maintained lawn and concrete driveway lead to a welcoming facade, showcasing tidy landscaping and an attached two-car garage with an automatic door opener, ensuring ease of access. Inside, an inviting entryway with LVP flooring and a chic chandelier sets the tone for the elegance found throughout the home. The heart of this residence is a well-appointed kitchen, featuring an island with silestone counters, a sink, pendant lighting, rich cabinetry, and beautiful, yet durable LVP flooring. This culinary space is equipped with a dishwasher, microwave, and refrigerator, and flows effortlessly into an open-concept living and dining area. A cozy electric fireplace with a stone surround creates a warm ambiance, perfect for relaxation or entertaining guests. The spacious primary bathroom is a true sanctuary, boasting double vanities, a large soaking tub, and a sleek glass-enclosed shower, all complemented by tasteful tile flooring. Bedrooms offer plush carpeting, ceiling fans, and ample natural light for comfort. A dedicated laundry area provides practicality with a washer and dryer with built in cabinets for extra storage. A versatile study or loft area offers a tranquil atmosphere for focused work or creative pursuits. Outside, a private backyard oasis awaits, complete with a covered patio, providing an ideal setting for outdoor enjoyment and entertaining. The seller has made lots of upgrades. If you are looking for the perfect house in this area, this should be on the top of your must see list. This home offers a harmonious lifestyle in a desirable location....
Contact an agent
Home facts
- Year built:2022
- Subdivision & Development:The Oaks at Midway
- Listing ID #:20304456
- Added:26 day(s) ago
- Updated:August 27, 2026 at 02:38 PM
Rooms and interior
- Bedrooms:4
- Total bathrooms:3
- Full bathrooms:2
- Half bathrooms:1
- Rooms Total:10
- Flooring:Carpet, Ceramic Tile, Luxury Vinyl Plank
- Bathrooms Description:Bath in Primary Bedroom, Garden Tub/Roman Tub, Walk-In Shower
- Kitchen Description:Dishwasher, Gas Oven, Gas Range, Microwave, Plumbed for Ice Maker, Refrigerator
- Bedroom Description:Bath in Primary Bedroom, Main Level Primary
- Basement:Yes
- Living area:2,333 sq. ft.
Heating and cooling
- Cooling:Central Air, Electric
- Heating:Natural Gas
- Central air:Yes
Structure and exterior
- Roof:Architectural, Shingle
- Year built:2022
- Building area:2,333 sq. ft.
- Lot Features:City Lot, Level, Subdivision
- Architectural Style:Craftsman, Farmhouse, Ranch
- Construction Materials:Vinyl Siding
- Exterior Features:Fence, Patio
- Foundation Description:Slab
- Levels:1 Story
Schools
- High school:Tl Hanna High
- Middle school:Glenview Middle
- Elementary school:Midway Elem
Utilities
- Water:Public
- Sewer:Public Sewer
Finances and disclosures
- Price:$414,900
- Price per sq. ft.:$177.84
- Tax amount:$2,910 (2025)
Features and amenities
- Appliances:Dishwasher, Dryer, Gas Oven, Gas Range, Microwave, Plumbed For Ice Maker, Refrigerator, Washer
- Laundry features:Dryer, Electric Dryer Hookup, Washer, Washer Hookup
- Amenities:Blinds, High Ceilings, Insulated Windows, Pull-Down Attic Stairs, Smooth Ceilings, Tilt-In Windows, Walk-in Closets
Parking
- Parking description:Attached, Driveway, Garage, Garage Door Opener
- Garage:Yes
- Garage spaces:2
New listings near 126 Laurel Oak Drive
- New
 $59,900Active2.4 Acres
1146 Little Mountain Road, Anderson, SC 29626
MLS# 20305516Listed by: COLDWELL BANKER CAINE - ANDERSON - New
 $199,900Active4 beds 4 baths1,648 sq. ft.
725 Lookover Drive, Anderson, SC 29621
MLS# 20305511Listed by: CASEY GROUP REAL ESTATE, LLC - Open Sun, 2 to 4pmNew
 $305,000Active3 beds 2 baths1,582 sq. ft.
108 Thorncliff Place, Anderson, SC 29625
MLS# 20305434Listed by: EXP REALTY - CLEVER PEOPLE - New
 $275,000Active3 beds 2 baths1,500 sq. ft.
118 George Edward Drive, Anderson, SC 29624
MLS# 20305489Listed by: KELLER WILLIAMS DRIVE - New
 $38,000Active1.06 Acres
00 Lake Secession Road, Anderson, SC 29621
MLS# 20305492Listed by: CANN REALTY, LLC - New
 $229,000Active2 beds 3 baths
2009 Cardinal Park Drive, Anderson, SC 29621
MLS# 20305486Listed by: CAROLINA BROKERS - New
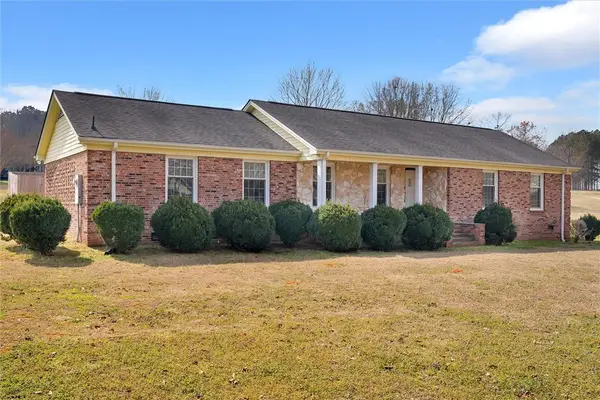 $283,000Active3 beds 2 baths1,647 sq. ft.
2114 Karen Lane, Anderson, SC 29626
MLS# 20305487Listed by: RE/MAX EXECUTIVE/GREENVILLE - New
 $290,000Active3 beds 2 baths1,576 sq. ft.
101 Radcliff Way, Anderson, SC 29621
MLS# 20305474Listed by: NORTHGROUP REAL ESTATE - Open Sun, 2 to 4pmNew
 $349,000Active4 beds 3 baths2,689 sq. ft.
2901 Echo Trail, Anderson, SC 29621
MLS# 20304696Listed by: BHHS C DAN JOYNER - ANDERSON - New
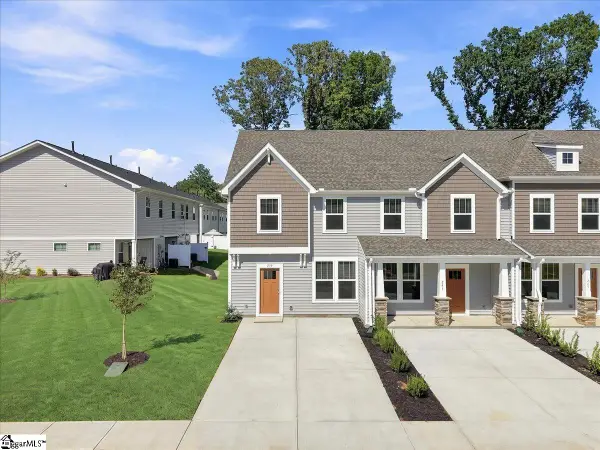 $203,990Active4 beds 3 baths
239 Islay Way, Anderson, SC 29621
MLS# 1601951Listed by: DRB GROUP SOUTH CAROLINA, LLC


Protect your home and budget from life's surprises with an Assurant Home Warranty, backed by a partner that supports you through every step of homeownership. Explore Plans.
© 2026 Better Homes and Gardens Real Estate LLC. An Anywhere Real Estate company. All rights reserved. Better Homes and Gardens® Real Estate is a registered trademark owned by Meredith Operations Corporation, licensed to Better Homes and Gardens Real Estate LLC and used with permission. Better Homes and Gardens Real Estate LLC fully supports the principles of the Fair Housing Act and the Equal Opportunity Act. Listing information is deemed reliable but is not guaranteed accurate.
Each office is independently owned and operated.
Any services or products provided by third parties are not provided by, affiliated with or related to Better Homes and Gardens Real Estate LLC, or its affiliated companies.