
101 Radcliff Way, Anderson, SC 29621
Local realty services provided by:Better Homes and Gardens Real Estate Young & Company
Listed by: michael cassar
Office: north group real estate
MLS#:1601958
Source:SC_GGAR
Price summary
- Price:$290,000
- Monthly HOA dues:$15
About this home
Well-maintained, inviting, and ready for its next chapter! Welcome to 101 Radcliff Way, where comfortable living meets a backyard made for enjoying life. This charming 3-bedroom, 2-bath home sits on a desirable corner lot and offers the kind of indoor-outdoor living You are looking for. Step inside and discover a functional layout with approximately 1,500 square feet of living space—room to spread out without feeling overwhelming. And when it comes to the big-ticket items, you can breathe a little easier with a 2019 roof and 2017 HVAC already in place. But the real fun begins outside! ?? Your covered back porch creates the perfect extension of the living space for morning coffee, weekend grilling, or relaxing after a long day. The fenced backyard offers privacy and room to enjoy the outdoors, while the swingset surrounding the firepit set the stage for evenings around the fire and plenty of backyard memories. NOTE: The Fenced-In Yard does not define the property boundaries Features Worth Seeing: -3 spacious bedrooms -2 full bathrooms -Approximately 1,500 sq ft -Corner lot -2019 roof -2017 HVAC -Large covered back porch -Fenced backyard -Firepit & swingset -Outdoor space designed for relaxing and entertaining Whether you're searching for your first home, looking for more room, or simply ready for a place where you can enjoy the backyard as much as the house, 101 Radcliff Way deserves a spot on your must-see list. USDA eligibility and financing are subject to buyer, property, and lender requirements. Buyer should verify eligibility with an approved USDA lender. Come take a look—you may just find the place you've been waiting for. Schedule your showing today!...
Contact an agent
Home facts
- Year built:2003
- Subdivision & Development:Other
- Listing ID #:1601958
- Added:1 day(s) ago
- Updated:August 26, 2026 at 03:57 PM
Rooms and interior
- Bedrooms:3
- Total bathrooms:2
- Full bathrooms:2
- Flooring:Carpet, Laminate, Wood
- Kitchen Description:Dishwasher, Microwave
Heating and cooling
- Cooling:Electric
- Heating:Electric, Forced Air, Natural Gas
- Central air:Yes
Structure and exterior
- Roof:Architectural, Composition
- Year built:2003
- Lot Features:1/2 Acre or Less, Corner Lot, Few Trees
- Architectural Style:Bungalow, Ranch
- Construction Materials:Vinyl Siding
- Exterior Features:Front Porch, Patio, Porch, Rear Porch
- Foundation Description:Slab
- Levels:1 Story
Schools
- High school:T. L. Hanna
- Middle school:Glenview
- Elementary school:Midway
Utilities
- Water:Public
- Sewer:Public Sewer
Finances and disclosures
- Price:$290,000
- Tax amount:$1,012
Features and amenities
- Appliances:Dishwasher, Free-Standing Electric Range, Gas Water Heater, Microwave, Range
- Laundry features:1st Floor, Electric Dryer Hookup, Laundry Room, Walk-in, Washer Hookup
- Amenities:int_feat_Ceiling Fan(s), int_feat_Ceiling Smooth, int_feat_Laminate Counters, int_feat_Open Floorplan, int_feat_Pantry, int_feat_Split Floor Plan, int_feat_Walk-In Closet(s)
Parking
- Total parking spaces:2
- Parking description:Attached, Driveway, Garage Door Opener, Paved, Side/Rear Entry
- Garage:Yes
- Garage spaces:2
New listings near 101 Radcliff Way
- Open Sun, 2 to 4pmNew
 $349,000Active4 beds 3 baths2,689 sq. ft.
2901 Echo Trail, Anderson, SC 29621
MLS# 20304696Listed by: BHHS C DAN JOYNER - ANDERSON - New
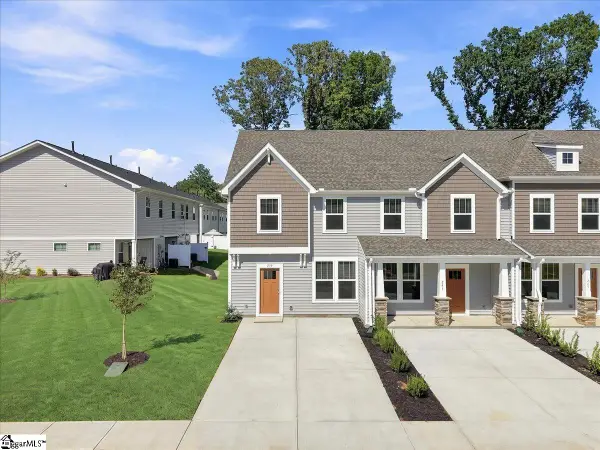 $203,990Active4 beds 3 baths
239 Islay Way, Anderson, SC 29621
MLS# 1601951Listed by: DRB GROUP SOUTH CAROLINA, LLC - New
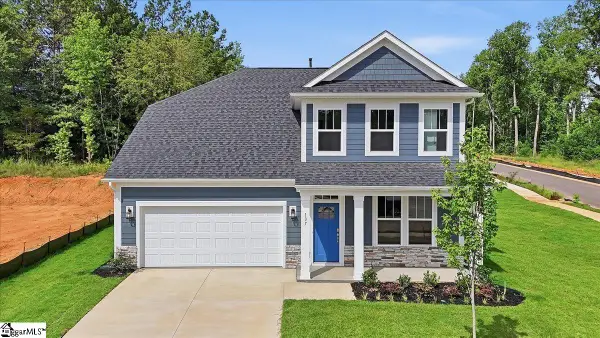 $414,990Active4 beds 3 baths
137 Beaverdam Creek Drive, Anderson, SC 29621
MLS# 1601952Listed by: DRB GROUP SOUTH CAROLINA, LLC - New
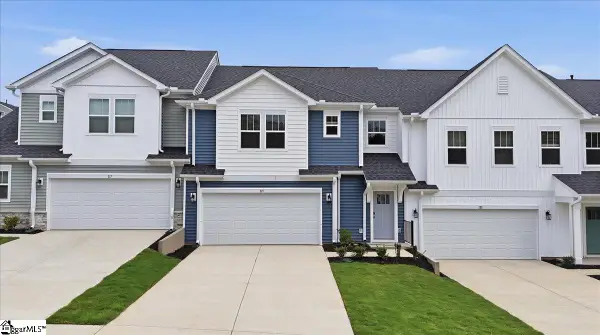 $274,990Active3 beds 3 baths
119 Silo Ridge Drive, Anderson, SC 29621
MLS# 1601954Listed by: DRB GROUP SOUTH CAROLINA, LLC - New
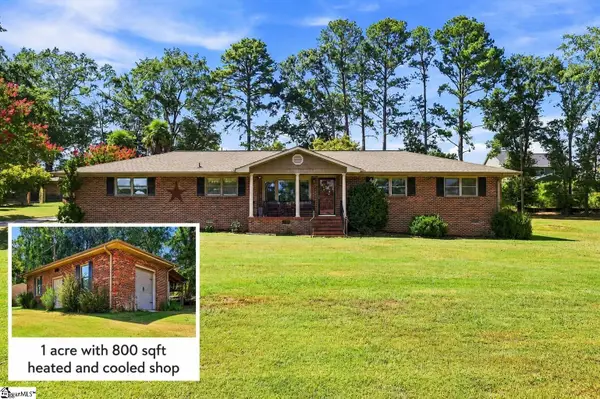 $349,900Active3 beds 2 baths
2709 Waccamaw Trail, Anderson, SC 29621
MLS# 1601957Listed by: BRACKEN REAL ESTATE - New
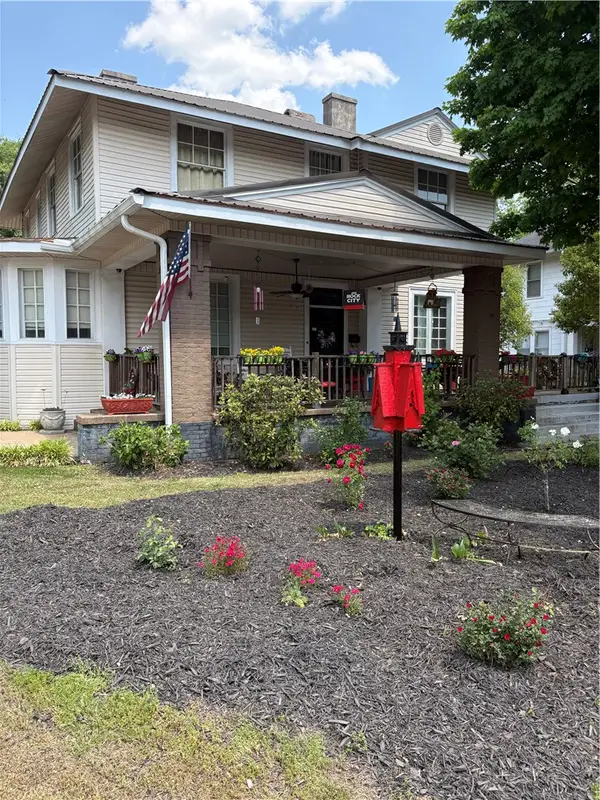 $375,000Active3 beds 3 baths2,795 sq. ft.
903 E River Street, Anderson, SC 29624
MLS# 20305445Listed by: SILVER STAR REAL ESTATE - New
 $275,000Active4 beds 4 baths1,800 sq. ft.
112 Hillcrest Circle, Anderson, SC 29624
MLS# 20304499Listed by: KELLER WILLIAMS GREENVILLE CEN - Open Sun, 2 to 4pmNew
 $475,000Active4 beds 3 baths3,468 sq. ft.
104 Buckland Drive, Anderson, SC 29621
MLS# 20305362Listed by: EXP REALTY - CLEVER PEOPLE - New
 $259,900Active4 beds 3 baths
500 Buena Vista Avenue, Anderson, SC 29624
MLS# 20305359Listed by: WESTERN UPSTATE KELLER WILLIAM


Protect your home and budget from life's surprises with an Assurant Home Warranty, backed by a partner that supports you through every step of homeownership. Explore Plans.
© 2026 Better Homes and Gardens Real Estate LLC. An Anywhere Real Estate company. All rights reserved. Better Homes and Gardens® Real Estate is a registered trademark owned by Meredith Operations Corporation, licensed to Better Homes and Gardens Real Estate LLC and used with permission. Better Homes and Gardens Real Estate LLC fully supports the principles of the Fair Housing Act and the Equal Opportunity Act. Listing information is deemed reliable but is not guaranteed accurate.
Each office is independently owned and operated.
Any services or products provided by third parties are not provided by, affiliated with or related to Better Homes and Gardens Real Estate LLC, or its affiliated companies.