
131 Beaverdam Creek Drive, Anderson, SC 29621
Local realty services provided by:Better Homes and Gardens Real Estate Palmetto
131 Beaverdam Creek Drive,Anderson, SC 29621
$393,990
- 4 Beds
- 3 Baths
- - sq. ft.
- Single family
- Pending
Listed by: chelsea cathcart
Office: drb group south carolina, llc.
MLS#:1606577
Source:SC_GGAR
Price summary
- Price:$393,990
- Monthly HOA dues:$45.83
About this home
Welcome to Creeks at Midway! The Most Convenient New Home Community for Everyday Living Beside Midway Elementary School, Just 4 Miles from Downtown Anderson, SC. Welcome to the Cameron, where a dramatic two-story foyer creates an impressive first impression and sets the stage for this thoughtfully designed home. Just off the entry, a versatile flex room offers the perfect space for a home office, sitting room, or additional living area. The foyer opens to a bright, open-concept living space featuring soaring ceilings, expansive windows, and abundant natural light. The well-appointed kitchen showcases elegant rich brown cabinetry, granite countertops, a stylish tiled backsplash, under cabinet lighting, spacious center island, farmhouse sink, and upgraded stainless steel appliances including a gas oven/range. The adjoining breakfast area opens out to the covered porch, overlooking spacious homesite, creating an ideal space for everyday living and entertaining. Conveniently located off the garage, the laundry room and powder room complete the main level. Upstairs, the spacious primary suite serves as a private retreat with dual vanities, a generous walk-in closet, and a beautifully tiled shower with built-in seating and glass enclosure. Three additional bedrooms and a full bath complete the second floor, offering plenty of space for family and guests. Smart home technology, energy-efficient construction, and a dedicated local warranty team ensure lasting convenience and comfort. Additional highlights include irrigation, blinds and garage keypad. Featuring beautiful craftsman-style designs with one and two-story options. Creeks at Midway is a wonderful community in a sought-after area, conveniently located near Midway Elementary School and SC Highway 81. Parks, shopping centers, and restaurants all nearby. Easy access to the rest of the upstate with the North Highway 81 corridor and I-85 just minutes away. Lake Hartwell, Anderson University, Anderson Mall, and the vibrant North Main Street are all within a 15-minute drive. Under 5 minutes from Midway Elementary School, Glenview Middle School and T.L. Hanna High School....
Contact an agent
Home facts
- Year built:2026
- Subdivision & Development:Creeks at Midway
- Listing ID #:1606577
- Added:1 day(s) ago
- Updated:October 14, 2026 at 06:52 PM
Rooms and interior
- Bedrooms:4
- Total bathrooms:3
- Full bathrooms:2
- Half bathrooms:1
- Flooring:Carpet
- Kitchen Description:Dishwasher, Disposal, Microwave
Heating and cooling
- Cooling:Electric
- Heating:Natural Gas
Structure and exterior
- Roof:Architectural
- Year built:2026
- Lot Features:1/2 Acre or Less
- Architectural Style:Craftsman
- Construction Materials:Hardboard Siding
- Exterior Features:Front Porch, Rear Porch
- Foundation Description:Slab
- Levels:2 Story
Schools
- High school:T. L. Hanna
- Middle school:Glenview
- Elementary school:Midway
Utilities
- Water:Public
- Sewer:Public Sewer
Finances and disclosures
- Price:$393,990
Features and amenities
- Appliances:Dishwasher, Gas Oven, Gas Water Heater, Microwave, Self Cleaning Oven
- Laundry features:1st Floor, Electric Dryer Hookup
- Amenities:int_feat_2 Story Foyer, int_feat_Ceiling Smooth, int_feat_Granite Counters, int_feat_High Ceilings, int_feat_Open Floorplan, int_feat_Pantry, int_feat_Tray Ceiling(s), int_feat_Walk-In Closet(s)
- Pool features:Pool
- Smart home:Yes
Parking
- Total parking spaces:2
- Parking description:Attached, Garage Door Opener, Key Pad Entry, Paved
- Garage:Yes
- Garage spaces:2
New listings near 131 Beaverdam Creek Drive
- New
 $95,000Active1.01 Acres
1298 Lakewood Lane, Anderson, SC 29625
MLS# 20307303Listed by: WESTERN UPSTATE KELLER WILLIAM - New
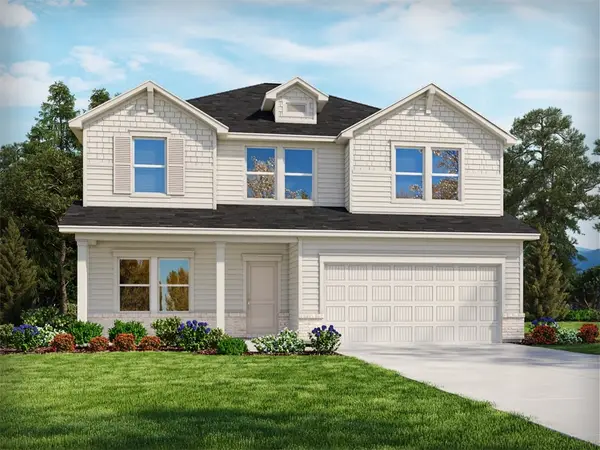 $342,900Active4 beds 3 baths
1343 Hyde Street, Anderson, SC 29626
MLS# 20306520Listed by: MTH SC REALTY, LLC  $206,990Pending3 beds 3 baths
238 Islay Way, Anderson, SC 29621
MLS# 1605877Listed by: DRB GROUP SOUTH CAROLINA, LLC- New
 $345,440Active4 beds 3 baths
334 Addalynn Lane, Anderson, SC 29621
MLS# 1606598Listed by: D.R. HORTON - New
 $369,990Active4 beds 3 baths
336 Addalynn Lane, Anderson, SC 29621
MLS# 1606599Listed by: D.R. HORTON - New
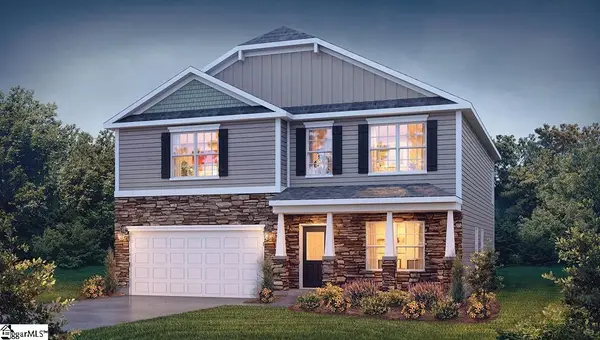 $360,390Active4 beds 3 baths
337 Addalynn Lane, Anderson, SC 29621
MLS# 1606600Listed by: D.R. HORTON - New
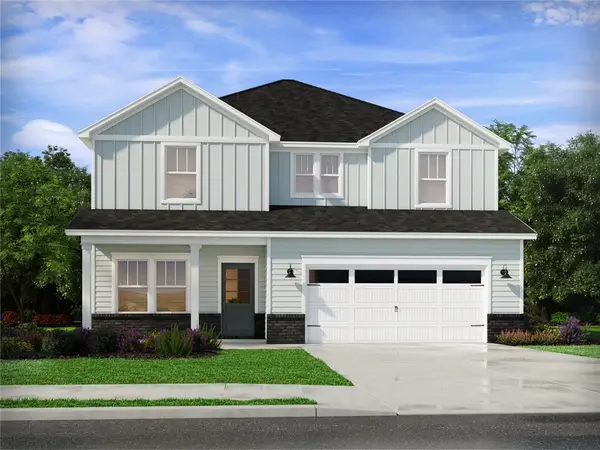 $352,900Active4 beds 3 baths
1342 Hyde Street, Anderson, SC 29626
MLS# 20306521Listed by: MTH SC REALTY, LLC - New
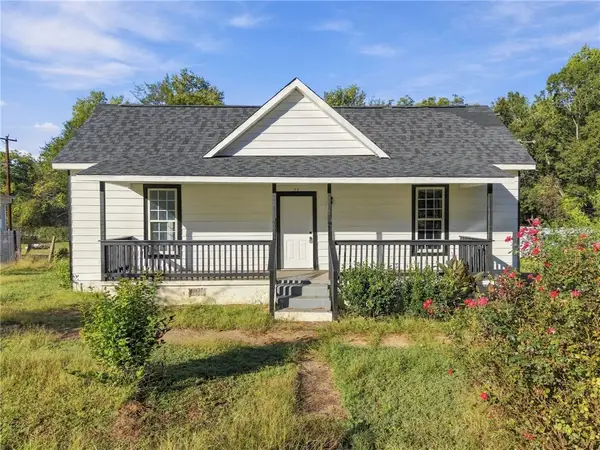 $185,000Active3 beds 2 baths1,221 sq. ft.
115 Hunter Street, Anderson, SC 29625
MLS# 20307269Listed by: COLDWELL BANKER CAINE/WILLIAMS - New
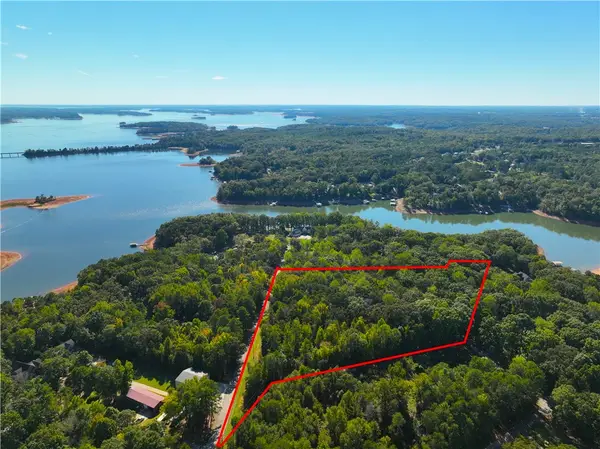 $230,000Active6.3 Acres
00 Mullinax Drive, Anderson, SC 29625
MLS# 20307271Listed by: CANN REALTY, LLC - New
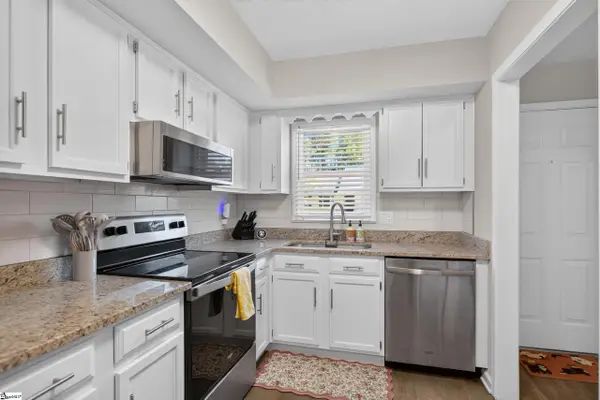 $219,900Active2 beds 3 baths
2009 Cardinal Park Drive, Anderson, SC 29621
MLS# 1606524Listed by: CAROLINA BROKERS


Protect your home and budget from life's surprises with an Assurant Home Warranty, backed by a partner that supports you through every step of homeownership. Explore Plans.
© 2026 Better Homes and Gardens Real Estate LLC. An Anywhere Real Estate company. All rights reserved. Better Homes and Gardens® Real Estate is a registered trademark owned by Meredith Operations Corporation, licensed to Better Homes and Gardens Real Estate LLC and used with permission. Better Homes and Gardens Real Estate LLC fully supports the principles of the Fair Housing Act and the Equal Opportunity Act. Listing information is deemed reliable but is not guaranteed accurate.
Each office is independently owned and operated.
Any services or products provided by third parties are not provided by, affiliated with or related to Better Homes and Gardens Real Estate LLC, or its affiliated companies.