
131 Bowen Road, Anderson, SC 29621
Local realty services provided by:Better Homes and Gardens Real Estate Medley
Listed by: rita garner
Office: western upstate keller william
MLS#:20306668
Source:SC_AAR
Price summary
- Price:$425,000
About this home
Welcome to 131 Bowen Road! Situated on two beautiful acres in a desirable area, this solid 3-bedroom, 2-bath home offers a great floor plan, plenty of space, and wonderful potential to make it your own. Step inside to a welcoming foyer with a formal dining room to the left and a breakfast area and kitchen to the right. The spacious living room is located at the back of the home and opens to a nice deck—perfect for grilling, relaxing, or enjoying the peaceful surroundings.
The split-bedroom floor plan provides added privacy, with the owner’s suite and private bath on one side of the home and two additional bedrooms, a hall bath, and laundry area on the opposite end. While the home is ready for cosmetic updates, some important improvements have already been taken care of—the heating and air system is approximately one year old, and the roof was replaced approximately six years ago.
Outside, you’ll love the mostly cleared 2-acre lot accented by beautiful mature shade trees, providing plenty of room to enjoy the outdoors. A storage building will remain with the property. If you’ve been looking for a solid home with acreage, a functional layout, newer major systems, and the opportunity to update it to your own style, 131 Bowen Road is one you’ll want to see!...
Contact an agent
Home facts
- Listing ID #:20306668
- Added:1 day(s) ago
- Updated:September 27, 2026 at 07:04 PM
Rooms and interior
- Bedrooms:3
- Total bathrooms:2
- Full bathrooms:2
- Rooms Total:9
- Flooring:Carpet, Hardwood, Luxury Vinyl Plank
- Bathrooms Description:Tub/Shower
- Bedroom Description:Main Level Primary
- Basement:Yes
- Basement Description:Crawl Space
Heating and cooling
- Cooling:Central Air, Electric
- Heating:Gas, Natural Gas
- Central air:Yes
Structure and exterior
- Roof:Architectural, Shingle
- Lot area:2 Acres
- Lot Features:Not In Subdivision, Outside City Limits
- Architectural Style:Ranch
- Construction Materials:Vinyl Siding
- Foundation Description:Crawl Space
- Levels:1 Story
Schools
- High school:Tl Hanna High
- Middle school:Glenview Middle
- Elementary school:Midway Elem
Utilities
- Sewer:Septic Tank
Finances and disclosures
- Price:$425,000
Features and amenities
- Laundry features:Electric Dryer Hookup, Washer Hookup
- Amenities:Blinds, Cable TV, Laminate Countertop, Smooth Ceilings
Parking
- Parking description:Attached, Garage
- Garage:Yes
- Garage spaces:2
New listings near 131 Bowen Road
- New
 $175,000Active3 beds 2 baths
326 Jule Martin Road, Anderson, SC 29621
MLS# 1605040Listed by: BLUEFIELD REALTY GROUP - New
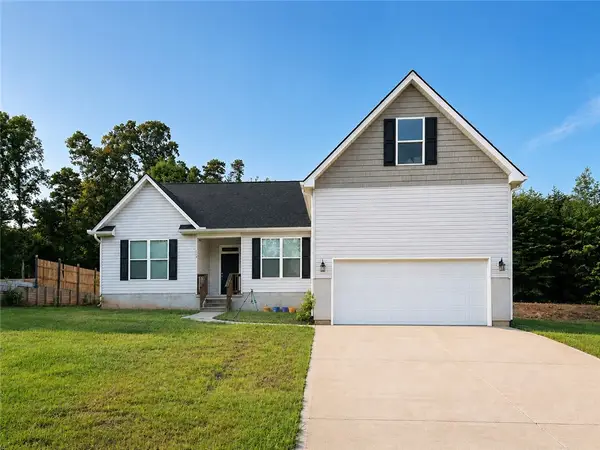 $329,000Active3 beds 2 baths1,894 sq. ft.
119 Quiet Way Quiet Way, Anderson, SC 29626
MLS# 20306659Listed by: NORTHGROUP REAL ESTATE - New
 $482,000Active3 beds 3 baths
128 Mcphail Farms Circle, Anderson, SC 29621
MLS# 20306658Listed by: BHHS C DAN JOYNER - OFFICE A - New
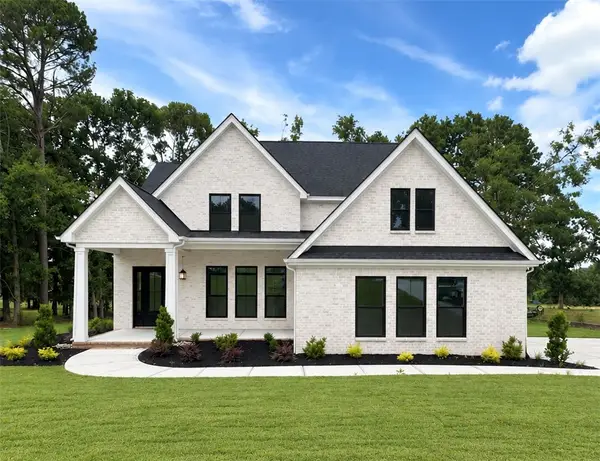 $680,000Active4 beds 4 baths3,012 sq. ft.
109 Creekwalk Drive, Anderson, SC 29625
MLS# 20306341Listed by: HQ REAL ESTATE, LLC - New
 $525,000Active4 beds 3 baths
122 Siena Drive, Anderson, SC 29621
MLS# 20306641Listed by: BRAND NAME REAL ESTATE UPSTATE - New
 $594,900Active4 beds 4 baths
208 Dandelion Trail, Anderson, SC 29621
MLS# 20306567Listed by: BHHS C DAN JOYNER - ANDERSON - New
 $349,900Active3 beds 2 baths1,700 sq. ft.
1011 Drakes Crossing, Anderson, SC 29625
MLS# 20306619Listed by: WESTERN UPSTATE KELLER WILLIAM - New
 $218,990Active3 beds 2 baths1,491 sq. ft.
247 Islay Way, Anderson, SC 29621
MLS# 20306634Listed by: DRB GROUP SOUTH CAROLINA, LLC - New
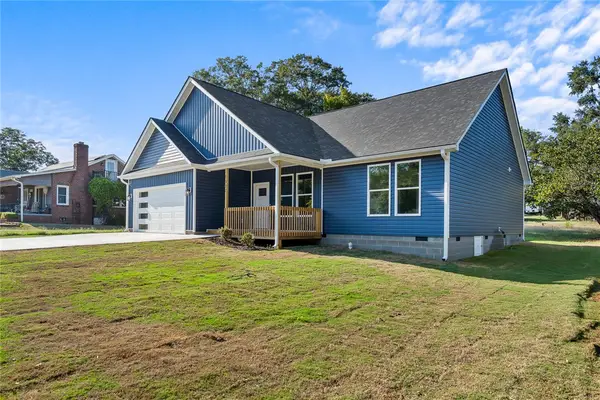 $324,900Active3 beds 2 baths
1507 Tindall Avenue, Anderson, SC 29621
MLS# 20306354Listed by: NORTHGROUP REAL ESTATE


Protect your home and budget from life's surprises with an Assurant Home Warranty, backed by a partner that supports you through every step of homeownership. Explore Plans.
© 2026 Better Homes and Gardens Real Estate LLC. An Anywhere Real Estate company. All rights reserved. Better Homes and Gardens® Real Estate is a registered trademark owned by Meredith Operations Corporation, licensed to Better Homes and Gardens Real Estate LLC and used with permission. Better Homes and Gardens Real Estate LLC fully supports the principles of the Fair Housing Act and the Equal Opportunity Act. Listing information is deemed reliable but is not guaranteed accurate.
Each office is independently owned and operated.
Any services or products provided by third parties are not provided by, affiliated with or related to Better Homes and Gardens Real Estate LLC, or its affiliated companies.