
140 Hawk Ridge Road, Anderson, SC 29621
Local realty services provided by:Better Homes and Gardens Real Estate Palmetto
140 Hawk Ridge Road,Anderson, SC 29621
$254,900
- 3 Beds
- 3 Baths
- - sq. ft.
- Single family
- Active
Listed by: trina l montalbano
Office: d.r. horton
MLS#:1585675
Source:SC_GGAR
Price summary
- Price:$254,900
About this home
Check out 140 Hawk Ridge Road, a beautiful new home in Hawk Ridge community. This spacious two-story home features three bedrooms, two and a half bathrooms, and a one-car garage, featuring a perfect blend of style and functionality. Upon entering, you’ll be welcomed by the open-concept design seamlessly connects the main living areas, creating a sense of spaciousness and connection throughout. The kitchen is equipped with modern appliances, ample cabinet space, and large countertops, making it ideal for cooking and entertaining. The primary bedroom Features a peaceful retreat, featuring an en suite bathroom with dual vanities and a walk-in closet. The two additional bedrooms provide privacy and comfort, sharing a secondary bathroom. The laundry room conveniently completes the second floor. Outside, the front porch Features the perfect space for outdoor entertaining or simply enjoying the beautiful weather. With its thoughtful design, spacious layout, and modern features, this home is the perfect place to make lasting memories....
Contact an agent
Home facts
- Year built:2026
- Subdivision & Development:Hawk Ridge
- Listing ID #:1585675
- Added:184 day(s) ago
- Updated:September 24, 2026 at 01:48 PM
Rooms and interior
- Bedrooms:3
- Total bathrooms:3
- Full bathrooms:2
- Half bathrooms:1
- Flooring:Carpet
- Kitchen Description:Dishwasher, Disposal, Microwave
Heating and cooling
- Cooling:Damper Controlled, Electric
- Heating:Damper Controlled, Electric, Forced Air, Heat Pump
- Central air:Yes
Structure and exterior
- Roof:Composition
- Year built:2026
- Lot Features:1/2 Acre or Less
- Architectural Style:Traditional
- Construction Materials:Stone, Vinyl Siding
- Exterior Features:Patio
- Foundation Description:Crawl Space
- Levels:2 Story
Schools
- High school:Belton Honea Path
- Middle school:Belton
- Elementary school:Belton
Utilities
- Water:Public
- Sewer:Public Sewer
Finances and disclosures
- Price:$254,900
Features and amenities
- Appliances:Dishwasher, Electric Oven, Electric Water Heater, Free-Standing Electric Range, Microwave, Self Cleaning Oven
- Laundry features:2nd Floor, Electric Dryer Hookup, Laundry Closet
- Amenities:int_feat_Ceiling Smooth, int_feat_Countertops Quartz, int_feat_Radon System, int_feat_Walk-In Closet(s)
Parking
- Total parking spaces:1
- Parking description:Attached, Concrete, Garage Door Opener
- Garage:Yes
- Garage spaces:1
New listings near 140 Hawk Ridge Road
- New
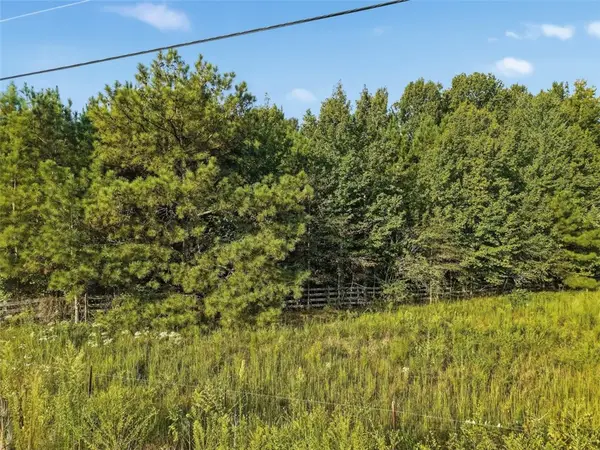 $119,900Active2.05 Acres
Tract A Five Forks Road, Anderson, SC 29621
MLS# 20306307Listed by: WESTERN UPSTATE KELLER WILLIAM - New
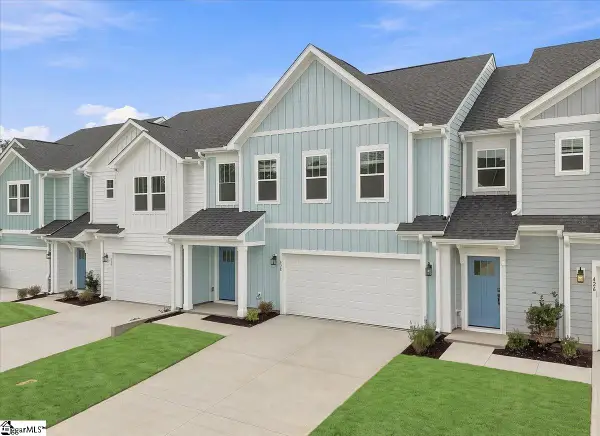 $299,990Active3 beds 3 baths
428 Crestcreek Drive, Anderson, SC 29621
MLS# 1604667Listed by: DRB GROUP SOUTH CAROLINA, LLC - New
 $169,000Active3 beds 2 baths
901 Northlake Drive, Anderson, SC 29625
MLS# 20306578Listed by: REALTY ONE GROUP FREEDOM EASLEY - New
 $482,000Active3 beds 3 baths
128 Mcphail Farms Circle, Anderson, SC 29621
MLS# 1604647Listed by: BHHS C DAN JOYNER - MIDTOWN - New
 $250,000Active3 beds 2 baths1,430 sq. ft.
125 Patagonia Road, Anderson, SC 29625
MLS# 20305707Listed by: WESTERN UPSTATE KELLER WILLIAM - New
 $371,990Active4 beds 3 baths2,189 sq. ft.
101 Beaverdam Creek Drive, Anderson, SC 29621
MLS# 20306349Listed by: DRB GROUP SOUTH CAROLINA, LLC - New
 $475,000Active4 beds 3 baths2,906 sq. ft.
1009 Hillcrest Court, Anderson, SC 29621
MLS# 20306496Listed by: OPEN HOUSE REALTY, LLC - New
 $249,000Active4 beds 2 baths1,609 sq. ft.
331 Monti Drive, Anderson, SC 29625
MLS# 20306503Listed by: KELLER WILLIAMS DRIVE - New
 $195,000Active3 beds 2 baths
101 Victorian Drive, Anderson, SC 29625
MLS# 1604537Listed by: KELLER WILLIAMS GRV UPST - New
 $318,000Active3 beds 2 baths1,900 sq. ft.
210 Robin Drive, Anderson, SC 29621
MLS# 20305937Listed by: BHHS C DAN JOYNER - ANDERSON


Protect your home and budget from life's surprises with an Assurant Home Warranty, backed by a partner that supports you through every step of homeownership. Explore Plans.
© 2026 Better Homes and Gardens Real Estate LLC. An Anywhere Real Estate company. All rights reserved. Better Homes and Gardens® Real Estate is a registered trademark owned by Meredith Operations Corporation, licensed to Better Homes and Gardens Real Estate LLC and used with permission. Better Homes and Gardens Real Estate LLC fully supports the principles of the Fair Housing Act and the Equal Opportunity Act. Listing information is deemed reliable but is not guaranteed accurate.
Each office is independently owned and operated.
Any services or products provided by third parties are not provided by, affiliated with or related to Better Homes and Gardens Real Estate LLC, or its affiliated companies.