
1411 Stonehurst Drive, Anderson, SC 29621
Local realty services provided by:Better Homes and Gardens Real Estate Medley
1411 Stonehurst Drive,Anderson, SC 29621
$599,900
- 3 Beds
- 3 Baths
- 2,235 sq. ft.
- Single family
- Active
Listed by: milana yuriychuk
Office: reznik real estate llc.
MLS#:20302919
Source:SC_AAR
Price summary
- Price:$599,900
- Price per sq. ft.:$268.41
About this home
COMPLETED AND MOVE-IN READY! Beautifully crafted by Craft Homes, this modern farmhouse offers 3 bedrooms, 3 full bathrooms, a spacious upstairs bonus room and an unfinished basement on a .51-acre lot in Anderson’s Hanover area. Thoughtful details, beautiful finishes and a one-year builder’s warranty make this new home an exceptional opportunity.
Stone accents, natural wood porch posts, and a welcoming covered entry create beautiful curb appeal. Inside, a wood-accented entry ceiling, decorative lighting, and classic wainscoting set the tone for the craftsmanship throughout. The bright, open living area features a coffered ceiling and a striking floor-to-ceiling stone fireplace, creating an inviting space for everyday living and entertaining.
The kitchen combines style and function with quartz countertops, white soft-close cabinetry, a contrasting oversized island, farmhouse sink, pot filler, stainless steel appliances, and elegant pendant lighting. A wood-accented range hood and coordinating ceiling beams in the dining area add warmth and character.
The primary suite offers a relaxing retreat with a beautifully appointed bathroom featuring a double vanity, freestanding soaking tub, separate tiled shower, and marble-look tile finishes. Additional bedrooms and a spacious upstairs bonus room offer flexibility for guests, a home office, recreation, or hobbies.
Step outside to the covered rear porch, complete with a wood ceiling, ceiling fan and views of the tree-lined backyard. Exterior stairs provide convenient access to the yard below. The unfinished basement has exterior-only access and offers generous storage, workshop possibilities and potential for future finishing.
An attached garage, expansive concrete driveway and fresh landscaping complete the property. Enjoy beautiful new construction without the wait. Schedule your private showing today!...
Contact an agent
Home facts
- Year built:2026
- Subdivision & Development:Hanover (Anderson)
- Listing ID #:20302919
- Added:136 day(s) ago
- Updated:November 04, 2026 at 05:53 PM
Rooms and interior
- Bedrooms:3
- Total bathrooms:3
- Full bathrooms:3
- Basement:Yes
- Living area:2,235 sq. ft.
Heating and cooling
- Cooling:Heat Pump
- Heating:Electric, Heat Pump
Structure and exterior
- Year built:2026
- Building area:2,235 sq. ft.
- Lot area:0.51 Acres
- Lot Features:City Lot, Subdivision
- Architectural Style:Craftsman, Farmhouse
- Construction Materials:Stone, Vinyl Siding
- Foundation Description:Basement
- Levels:One and One Half
Schools
- High school:Tl Hanna High
- Middle school:Mccants Middle
- Elementary school:Concord Elem
Utilities
- Sewer:Septic Tank
Finances and disclosures
- Price:$599,900
- Price per sq. ft.:$268.41
Parking
- Parking description:Attached, Garage
- Garage:Yes
- Garage spaces:2
New listings near 1411 Stonehurst Drive
- New
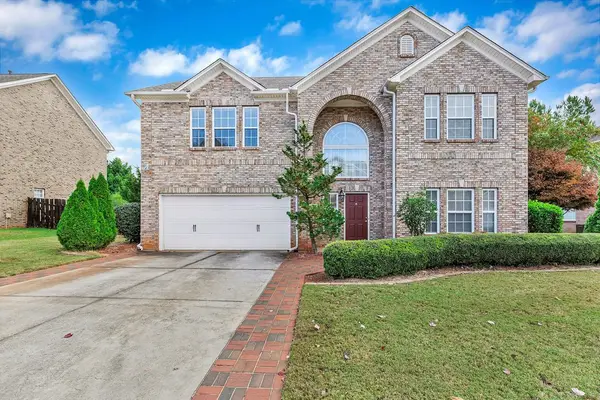 $449,500Active4 beds 3 baths2,640 sq. ft.
146 Easy Gap Road, Anderson, SC 29621
MLS# 20309008Listed by: BHHS C DAN JOYNER - ANDERSON - New
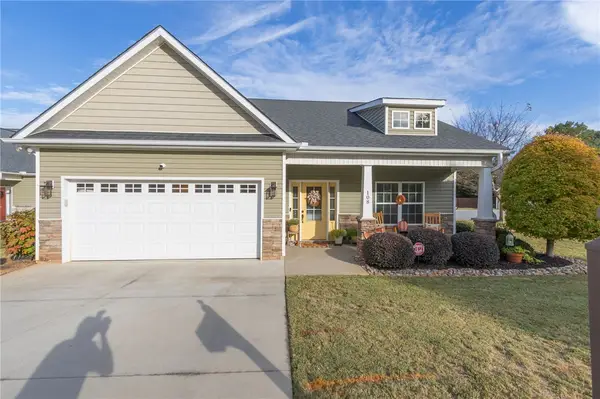 $285,000Active3 beds 2 baths1,583 sq. ft.
108 Mcleod Drive, Anderson, SC 29621
MLS# 20309035Listed by: ANDERSON REALTY - New
 $454,990Active3 beds 4 baths2,664 sq. ft.
506 Grasshopper Court, Anderson, SC 29621
MLS# 20309033Listed by: DRB GROUP SOUTH CAROLINA, LLC - New
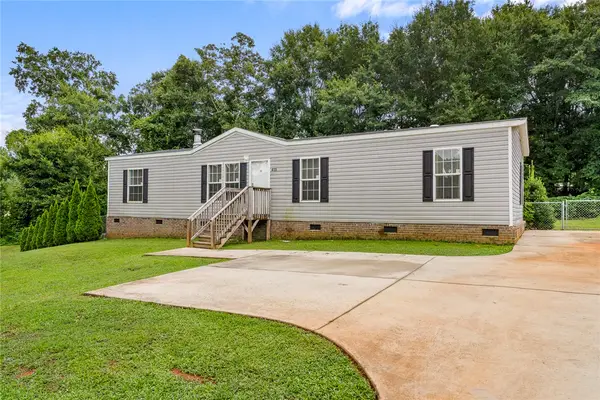 $199,900Active4 beds 2 baths1,500 sq. ft.
415 Jackson Circle, Anderson, SC 29625
MLS# 20308979Listed by: EXP REALTY - CLEVER PEOPLE - New
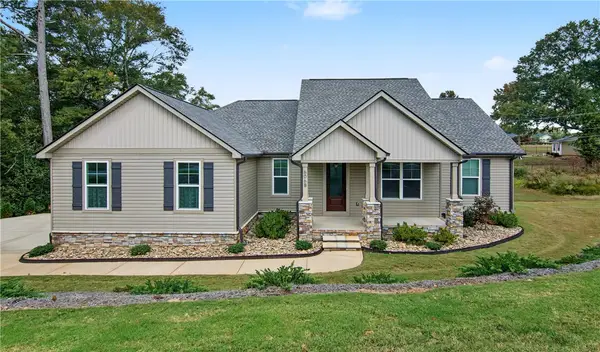 $379,900Active3 beds 2 baths1,765 sq. ft.
606 Parkwood Drive #B, Anderson, SC 29625
MLS# 20308891Listed by: WESTERN UPSTATE KELLER WILLIAM - Open Thu, 1 to 4pmNew
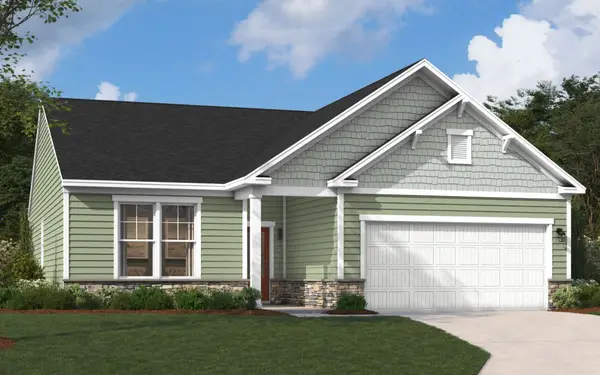 $254,509Active3 beds 2 baths1,554 sq. ft.
1014 Mockernut Way, Anderson, SC 29625
MLS# 20309011Listed by: SM SOUTH CAROLINA BROKERAGE, L - New
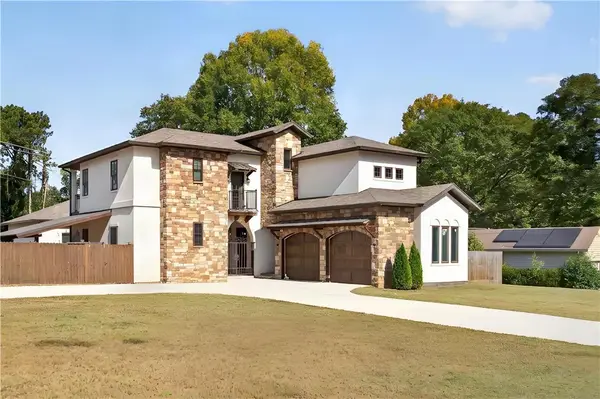 $700,000Active5 beds 6 baths4,138 sq. ft.
101 Willow Court, Anderson, SC 29621
MLS# 20308859Listed by: WESTERN UPSTATE KELLER WILLIAM - New
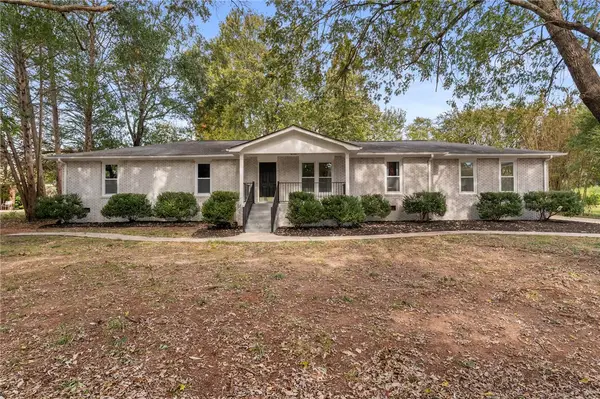 $375,000Active3 beds 2 baths1,954 sq. ft.
215 Arcadia Drive, Anderson, SC 29621
MLS# 20308924Listed by: EXP REALTY LLC - New
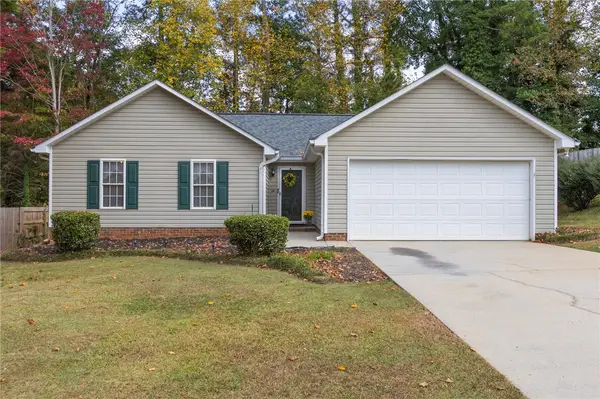 $255,000Active3 beds 2 baths
126 Kingsgate Way, Anderson, SC 29621
MLS# 20308969Listed by: CANN REALTY, LLC - New
 $291,032Active3 beds 2 baths
508 Rocky River Road, Anderson, SC 29621
MLS# 1608411Listed by: D.R. HORTON


Protect your home and budget from life's surprises with an Assurant Home Warranty, backed by a partner that supports you through every step of homeownership. Explore Plans.
© 2026 Better Homes and Gardens Real Estate LLC. An Anywhere Real Estate company. All rights reserved. Better Homes and Gardens® Real Estate is a registered trademark owned by Meredith Operations Corporation, licensed to Better Homes and Gardens Real Estate LLC and used with permission. Better Homes and Gardens Real Estate LLC fully supports the principles of the Fair Housing Act and the Equal Opportunity Act. Listing information is deemed reliable but is not guaranteed accurate.
Each office is independently owned and operated.
Any services or products provided by third parties are not provided by, affiliated with or related to Better Homes and Gardens Real Estate LLC, or its affiliated companies.