
1418 Hunters Trail, Anderson, SC 29625
Local realty services provided by:Better Homes and Gardens Real Estate Medley
Upcoming open houses
- Sun, Oct 1102:00 pm - 04:00 pm
- Fri, Oct 1611:30 am - 01:00 pm
- Fri, Oct 1604:30 pm - 06:00 pm
- Sat, Oct 1704:30 pm - 06:00 pm
- Sun, Oct 1802:00 pm - 04:00 pm
Listed by: rita garner, thomas stephens
Office: western upstate keller william
MLS#:20306862
Source:SC_AAR
Price summary
- Price:$1,125,000
- Price per sq. ft.:$341.01
About this home
Welcome to 1418 Hunter Trail, a spacious Lake Hartwell waterfront home offering approximately 3,200 square feet, 5 bedrooms, 4.5 baths and a wonderfully flexible floor plan on .60 acre. With plenty of room for family and guests, this home features two private en suites, plus one additional bedroom conveniently located on the main level.
The heart of the home is the open-concept living, dining and kitchen area, creating an easy flow for everyday living and entertaining. Step from the dining area onto the screened porch, then out to the open deck—perfect for grilling and enjoying the lake setting. A few steps lead to a second-level deck and a recently added gazebo, providing a great space for an outdoor kitchen and additional entertaining area.
Upstairs you’ll find two additional bedrooms and a full hall bath. On the opposite end of the home, a second staircase leads to a spacious bonus room plus an additional flex room that could serve as a guest room, home office, hobby room or whatever best fits your needs.
Outside, the fenced backyard leads toward the lake, and a concrete path makes trips to the water easy. The lot offers a gentle approach to the lake while still enjoying great water, with room to push the dock farther out into the cove. It’s a wonderful spot to enjoy everything Lake Hartwell living has to offer.
Additional storage is available in the basement workshop/storage area, which is accessible from the exterior of the home.
With generous living space, multiple outdoor entertaining areas, great water and a versatile layout, this Hunter Trail waterfront home has so much to offer. Don’t miss your opportunity to make 1418 Hunter Trail your place on Lake Hartwell!...
Contact an agent
Home facts
- Year built:1995
- Subdivision & Development:Hunters Trail
- Listing ID #:20306862
- Added:1 day(s) ago
- Updated:October 09, 2026 at 05:06 PM
Rooms and interior
- Bedrooms:5
- Total bathrooms:5
- Full bathrooms:4
- Half bathrooms:1
- Rooms Total:11
- Flooring:Carpet, Ceramic Tile, Luxury Vinyl Plank
- Bathrooms Description:Bath in Primary Bedroom, Separate Shower, Tub/Shower
- Kitchen Description:Dishwasher, Disposal, Electric Oven, Electric Range, Ice Maker, Microwave, Plumbed for Ice Maker, Refrigerator, Smooth Cooktop, Trash compactor
- Bedroom Description:Bath in Primary Bedroom, Main Level Primary, Multiple Primary Suites
- Basement:Yes
- Basement Description:Crawl Space
- Living area:3,299 sq. ft.
Heating and cooling
- Cooling:Heat Pump
- Heating:Heat Pump
Structure and exterior
- Roof:Architectural, Shingle
- Year built:1995
- Building area:3,299 sq. ft.
- Lot area:0.6 Acres
- Lot Features:Level, Outside City Limits, Subdivision, Trees, Views
- Architectural Style:Traditional
- Construction Materials:Vinyl Siding
- Exterior Features:Deck, Fence, Front Porch, Porch, Screened
- Foundation Description:Basement, Crawl Space
- Levels:One and One Half
Schools
- High school:Westside High
- Middle school:Robert Anderson Middle
- Elementary school:Centrvl Elem
Utilities
- Water:Public
- Sewer:Septic Tank
Finances and disclosures
- Price:$1,125,000
- Price per sq. ft.:$341.01
- Tax amount:$1,776 (2025)
Features and amenities
- Appliances:Dishwasher, Disposal, Dryer, Electric Oven, Electric Range, Electric Water Heater, Ice Maker, Microwave, Plumbed For Ice Maker, Refrigerator, Smooth Cooktop, Trash Compactor, Washer
- Laundry features:Dryer, Electric Dryer Hookup, Sink, Washer, Washer Hookup
- Amenities:Blinds, Bookcases, Ceiling Fans, French Doors/Atrium Doors, In-Law Floorplan, Insulated Windows, Smooth Ceilings, Tilt-In Windows, Vinyl Windows, Walk-in Closets, Workshop
Parking
- Parking description:Attached, Driveway, Garage, Garage Door Opener
- Garage:Yes
- Garage spaces:2
New listings near 1418 Hunters Trail
- New
 $439,900Active4 beds 4 baths
208 Williamsburg Road, Anderson, SC 29621
MLS# 1606250Listed by: RE/MAX EXECUTIVE - New
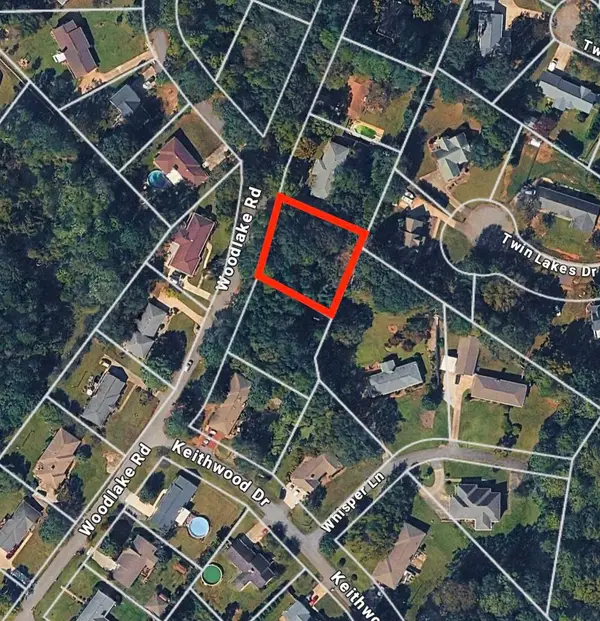 $55,000Active0.4 Acres
0 Woodlake Road, Anderson, SC 29621
MLS# 342666Listed by: BRIGHTEN REAL ESTATE GROUP - New
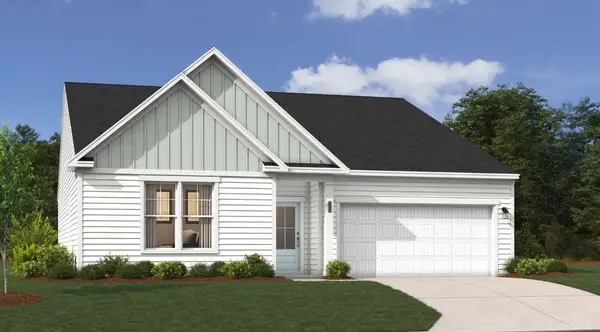 $338,100Active3 beds 2 baths1,897 sq. ft.
225 Bellflower Lane, Anderson, SC 29625
MLS# 20306998Listed by: SM SOUTH CAROLINA BROKERAGE, L - New
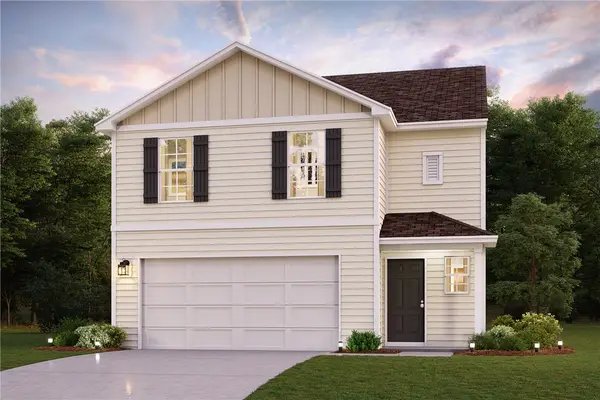 $275,990Active4 beds 3 baths1,965 sq. ft.
113 Bunter Trail, Anderson, SC 29626
MLS# 20307159Listed by: WJH, LLC - New
 $268,990Active4 beds 3 baths1,765 sq. ft.
111 Bunter Trail, Anderson, SC 29626
MLS# 20307148Listed by: WJH, LLC - New
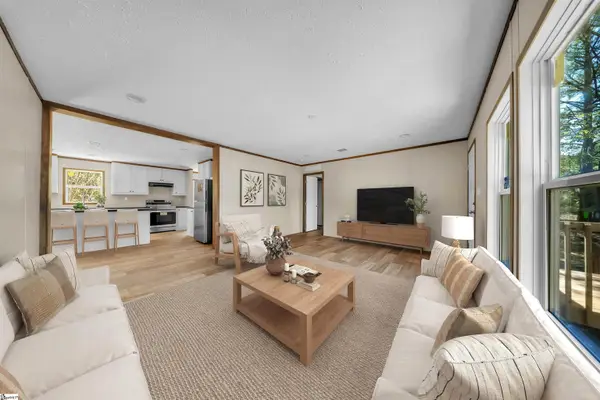 $239,000Active4 beds 2 baths
1100 Cherokee Circle, Anderson, SC 29625
MLS# 1606218Listed by: REAL BROKER GVL, LLC - New
 $225,000Active4 beds 2 baths
264 Shiflet Road, Anderson, SC 29624
MLS# 20307040Listed by: EXP REALTY LLC - New
 $150,000Active3 beds 2 baths1,200 sq. ft.
200 Fleming Drive, Anderson, SC 29621
MLS# 20307087Listed by: WESTERN UPSTATE KELLER WILLIAM - New
 $560,000Active4 beds 3 baths2,392 sq. ft.
1014 Tuscany Drive, Anderson, SC 29621
MLS# 20307140Listed by: JACKSON STANLEY, REALTORS


Protect your home and budget from life's surprises with an Assurant Home Warranty, backed by a partner that supports you through every step of homeownership. Explore Plans.
© 2026 Better Homes and Gardens Real Estate LLC. An Anywhere Real Estate company. All rights reserved. Better Homes and Gardens® Real Estate is a registered trademark owned by Meredith Operations Corporation, licensed to Better Homes and Gardens Real Estate LLC and used with permission. Better Homes and Gardens Real Estate LLC fully supports the principles of the Fair Housing Act and the Equal Opportunity Act. Listing information is deemed reliable but is not guaranteed accurate.
Each office is independently owned and operated.
Any services or products provided by third parties are not provided by, affiliated with or related to Better Homes and Gardens Real Estate LLC, or its affiliated companies.