
208 Williamsburg Road, Anderson, SC 29621
Local realty services provided by:Better Homes and Gardens Real Estate Palmetto
208 Williamsburg Road,Anderson, SC 29621
$439,900
- 4 Beds
- 4 Baths
- - sq. ft.
- Single family
- Active
Listed by: suzette christopher
Office: re/max executive
MLS#:1606250
Source:SC_GGAR
Price summary
- Price:$439,900
- Monthly HOA dues:$10
About this home
Welcome to 208 Williamsburg Road, nestled in Clarendon Subdivision! One of Anderson’s well established traditional neighborhoods! This move in ready home offers wonderful space and updates, and flexibility with 3 or 4 bedrooms and 4 full baths. The welcoming entry opens to a spacious living and dining area, while the inviting family room features a side vaulted ceiling and beautiful stone fireplace. The family room opens into the completely renovated kitchen, featuring new cabinets and quartz counters, new appliances, a large island, and an eating bar. Perfect for everyday living and entertaining. The main level offers three bedrooms and three full baths, along with a convenient laundry room with storage cabinets. The lower level provides even more space, featuring a large bonus/recreation room with fireplace and French doors opening to the backyard, plus a bedroom or office and a full bath. A spacious unfinished room provides endless possibilities for a specialty room, home gym, hobby space, workshop, or additional storage. The oversized garage includes space for a workshop area and two large walk-in storage rooms, providing abundant space for projects and equipment. Outdoor living is equally inviting with a large screened porch and a new wrap-around deck. Great space to relax, entertain friends, or enjoy private backyard fun with family. Numerous improvements make this home truly move-in ready, including a new roof and gutters, fresh interior and exterior paint, a beautifully updated kitchen, new main-level flooring, and so much more. With generous living space, flexible rooms, extensive storage, and numerous recent updates, this home is ready to welcome its next owner!...
Contact an agent
Home facts
- Year built:1972
- Subdivision & Development:None
- Listing ID #:1606250
- Added:1 day(s) ago
- Updated:October 09, 2026 at 09:52 PM
Rooms and interior
- Bedrooms:4
- Total bathrooms:4
- Full bathrooms:4
- Flooring:Ceramic Tile, Concrete
- Kitchen Description:Dishwasher, Disposal, Microwave
- Basement Description:Full, Partially Finished, Walk-Out Access
Heating and cooling
- Heating:Heat Pump
Structure and exterior
- Roof:Architectural
- Year built:1972
- Lot Features:1/2 - Acre, Corner Lot, Few Trees
- Architectural Style:Traditional
- Construction Materials:Brick Veneer, Wood Siding
- Exterior Features:Deck, Front Porch, Screened
- Foundation Description:Basement, Slab
- Levels:1 Story, 1 Story + Basement
Schools
- High school:T. L. Hanna
- Middle school:Glenview
- Elementary school:Midway
Utilities
- Water:Public
- Sewer:Septic Tank
Finances and disclosures
- Price:$439,900
- Tax amount:$1,690
Features and amenities
- Appliances:Dishwasher, Electric Oven, Electric Water Heater, Free-Standing Electric Range, Microwave
- Laundry features:1st Floor, Electric Dryer Hookup, Laundry Room, Washer Hookup
- Amenities:int_feat_Ceiling Fan(s), int_feat_Ceiling Smooth, int_feat_Countertops Quartz, int_feat_Countertops-Solid Surface, int_feat_Walk-In Closet(s)
Parking
- Total parking spaces:2
- Parking description:Attached, Concrete
- Garage:Yes
- Garage spaces:2
New listings near 208 Williamsburg Road
- New
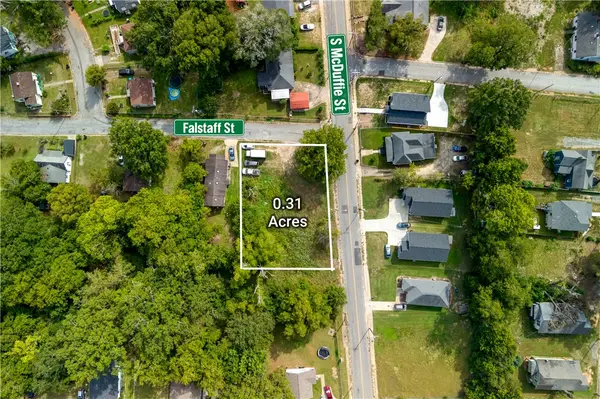 $17,500Active0.31 Acres
1519 S. Mcduffie Street, Anderson, SC 29624
MLS# 20306945Listed by: RE/MAX EXECUTIVE/GREENVILLE - New
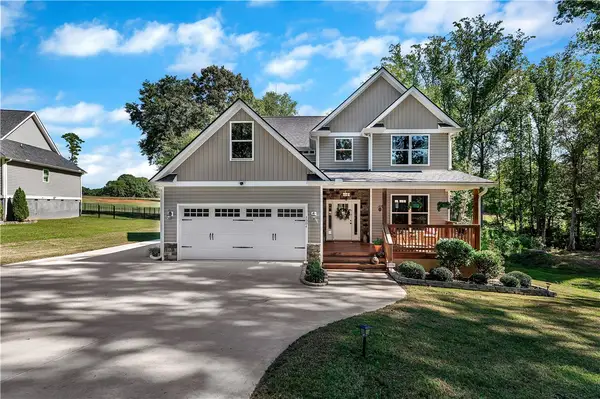 $485,000Active4 beds 4 baths
3004 Cobbs Way, Anderson, SC 29621
MLS# 20307139Listed by: ACCESS REALTY, LLC - New
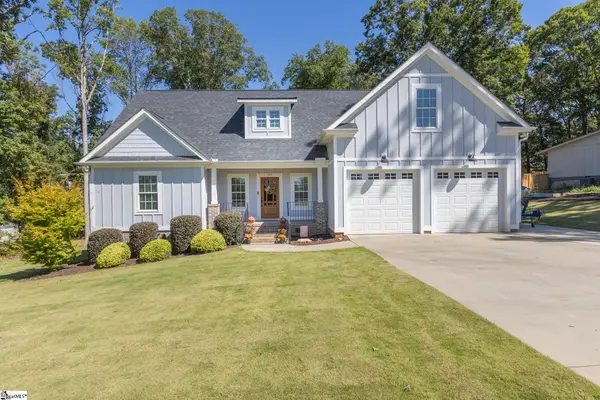 $550,000Active4 beds 3 baths
324 Bowen Drive, Anderson, SC 29621
MLS# 1606263Listed by: KELLER WILLIAMS UPSTATE LEGACY - New
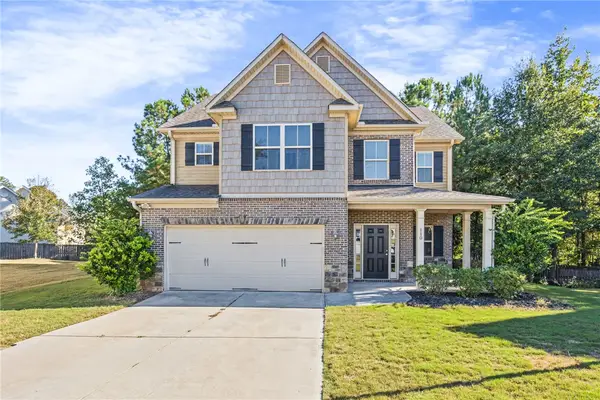 $345,000Active4 beds 3 baths2,099 sq. ft.
110 Sloan Avenue, Anderson, SC 29621
MLS# 20307080Listed by: BHHS C DAN JOYNER - OFFICE A - New
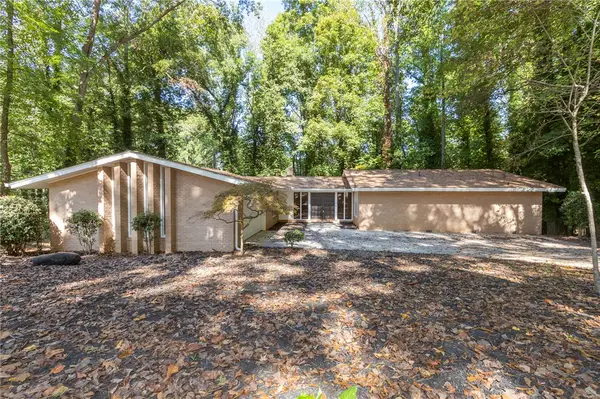 $375,000Active4 beds 3 baths3,490 sq. ft.
101 Briar Creek Lane, Anderson, SC 29621
MLS# 20307027Listed by: WESTERN UPSTATE KELLER WILLIAM - New
 $214,000Active-- beds -- baths1,711 sq. ft.
2401 Lane Avenue #A + B, Anderson, SC 29621
MLS# 20307155Listed by: KELLER WILLIAMS GREENVILLE CEN - New
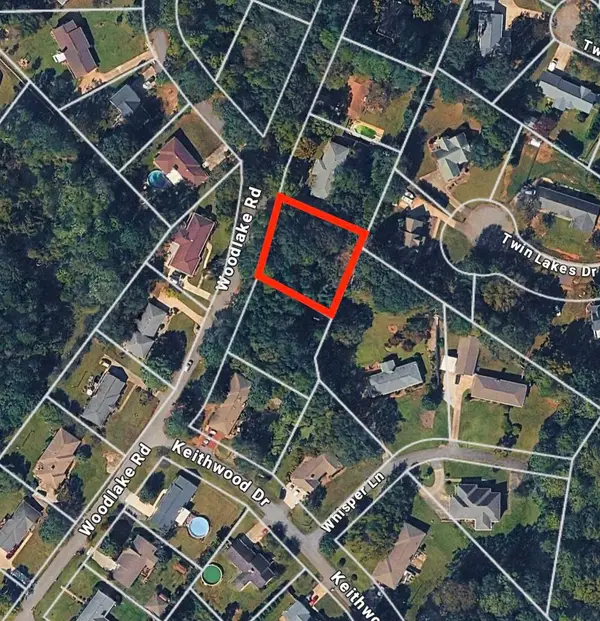 $55,000Active0.4 Acres
0 Woodlake Road, Anderson, SC 29621
MLS# 342666Listed by: BRIGHTEN REAL ESTATE GROUP - New
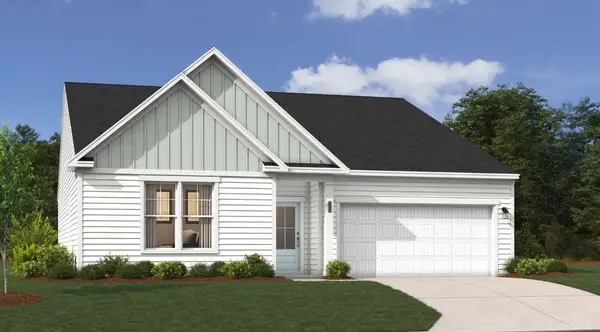 $338,100Active3 beds 2 baths1,897 sq. ft.
225 Bellflower Lane, Anderson, SC 29625
MLS# 20306998Listed by: SM SOUTH CAROLINA BROKERAGE, L - New
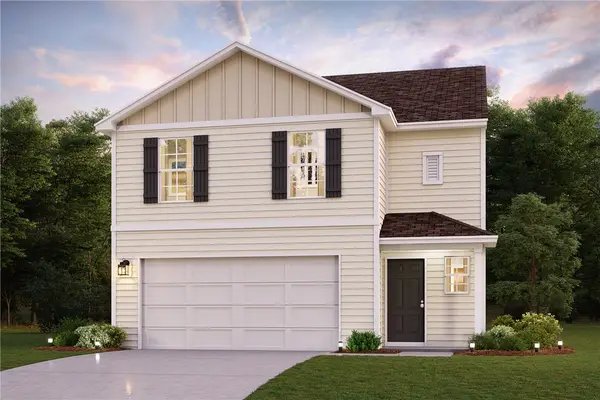 $275,990Active4 beds 3 baths1,965 sq. ft.
113 Bunter Trail, Anderson, SC 29626
MLS# 20307159Listed by: WJH, LLC


Protect your home and budget from life's surprises with an Assurant Home Warranty, backed by a partner that supports you through every step of homeownership. Explore Plans.
© 2026 Better Homes and Gardens Real Estate LLC. An Anywhere Real Estate company. All rights reserved. Better Homes and Gardens® Real Estate is a registered trademark owned by Meredith Operations Corporation, licensed to Better Homes and Gardens Real Estate LLC and used with permission. Better Homes and Gardens Real Estate LLC fully supports the principles of the Fair Housing Act and the Equal Opportunity Act. Listing information is deemed reliable but is not guaranteed accurate.
Each office is independently owned and operated.
Any services or products provided by third parties are not provided by, affiliated with or related to Better Homes and Gardens Real Estate LLC, or its affiliated companies.