
1512 Johanna Circle, Anderson, SC 29621
Local realty services provided by:Better Homes and Gardens Real Estate Medley
1512 Johanna Circle,Anderson, SC 29621
$389,900
- 3 Beds
- 2 Baths
- - sq. ft.
- Single family
- Active
Upcoming open houses
- Sun, Oct 2502:00 pm - 04:00 pm
Listed by: christina deboskey
Office: bhhs c dan joyner - anderson
MLS#:20308650
Source:SC_AAR
Price summary
- Price:$389,900
About this home
OPEN HOUSE 10/25 2-4PM. Beautifully finished with modern touches throughout, this brand-new home at 1512 Johanna Circle offers over 2,100 square feet of single-level living, featuring three bedrooms, two bathrooms, and the added benefits of no HOA and no city taxes. The open-concept floor plan connects the living room, kitchen, and dining area, creating a natural flow throughout the main living spaces with soaring ceilings and oversized windows. The kitchen features custom cabinetry, quartz countertops, sleek appliances, and a walk-in pantry, with direct access to the covered back patio and private backyard. The primary suite features a large walk-in closet and a private ensuite bath with a tiled shower and separate soaking tub. Two additional bedrooms share a full bathroom and offer flexibility for children, guests, or a home office. Conveniently located just minutes from downtown Anderson, Anderson University, and Highway 81, the home offers convenient access to local restaurants, medical offices, shopping, and everyday essentials. Zoned for Calhoun Elementary, Mccants Middle, and TL Hanna High....
Contact an agent
Home facts
- Listing ID #:20308650
- Added:1 day(s) ago
- Updated:October 23, 2026 at 11:58 PM
Rooms and interior
- Bedrooms:3
- Total bathrooms:2
- Full bathrooms:2
- Flooring:Luxury Vinyl Plank
- Bathrooms Description:Bath in Primary Bedroom, Bathtub, Garden Tub/Roman Tub, Separate Shower, Walk-In Shower
- Kitchen Description:Dishwasher, Electric Oven, Electric Range, Microwave, Refrigerator
- Bedroom Description:Bath in Primary Bedroom, Main Level Primary
- Basement:Yes
Heating and cooling
- Cooling:Central Air, Electric
- Heating:Central, Electric
- Central air:Yes
Structure and exterior
- Lot area:0.34 Acres
- Lot Features:Not In Subdivision, Outside City Limits, Sloped
- Architectural Style:Craftsman
- Construction Materials:Stone Veneer, Vinyl Siding
- Exterior Features:Front Porch, Patio, Porch
- Foundation Description:Slab
- Levels:1 Story
Schools
- High school:Tl Hanna High
- Middle school:Mccants Middle
- Elementary school:Calhoun Elem
Utilities
- Water:Public
- Sewer:Public Sewer
Finances and disclosures
- Price:$389,900
Features and amenities
- Appliances:Dishwasher, Electric Oven, Electric Range, Electric Water Heater, Microwave, Refrigerator
- Laundry features:Sink
- Amenities:Ceiling Fans, High Ceilings, Quartz Counters, Smoke Detectors, Smooth Ceilings, Vinyl Windows, Walk-in Closets
Parking
- Parking description:Attached, Garage, Garage Door Opener
- Garage:Yes
- Garage spaces:2
New listings near 1512 Johanna Circle
- New
 $238,000Active3 beds 2 baths1,455 sq. ft.
308 Edwards Drive, Anderson, SC 29626
MLS# 20308663Listed by: CHOSEN REALTY, LLC - New
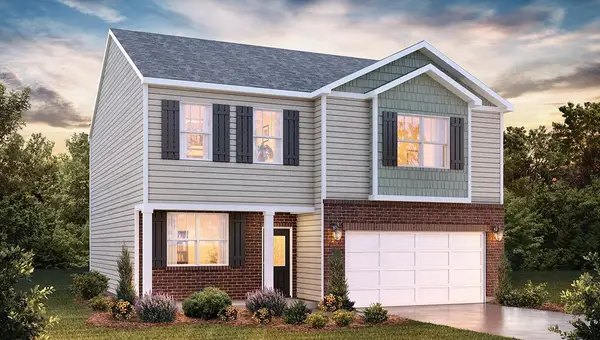 $316,900Active4 beds 3 baths2,175 sq. ft.
334 Addalynn Lane, Anderson, SC 29621
MLS# 20308356Listed by: D.R. HORTON - New
 $649,000Active3 beds 2 baths
1137 Old Webb Road, Anderson, SC 29626
MLS# 20308662Listed by: ANDERSON AREA PROPERTIES - New
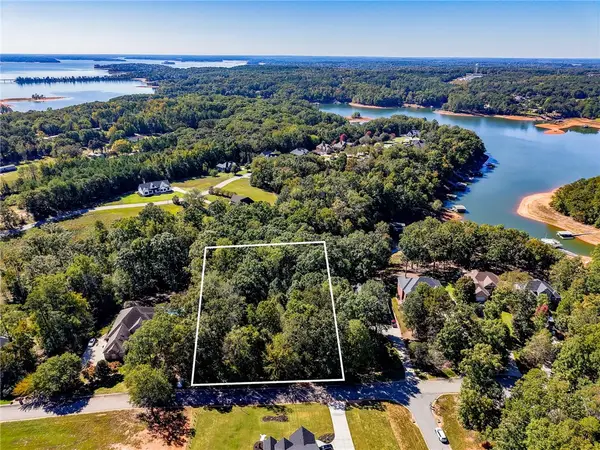 $79,000Active1.2 Acres
105 Tall Ship Drive, Anderson, SC 29625
MLS# 20308589Listed by: BHHS C DAN JOYNER - ANDERSON - Open Sun, 2 to 4pmNew
 $429,900Active3 beds 2 baths
1514 Johanna Circle, Anderson, SC 29621
MLS# 20308639Listed by: BHHS C DAN JOYNER - ANDERSON - New
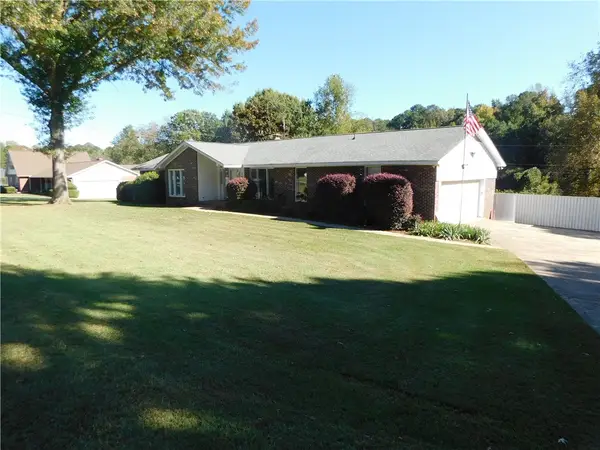 $395,000Active3 beds 3 baths
302 Arcadia Drive, Anderson, SC 29621
MLS# 20308646Listed by: HOWARD HANNA ALLEN TATE/PINE TO PALM REALTY - New
 $297,500Active3 beds 2 baths
105 Wedgewood Drive, Anderson, SC 29621
MLS# 20308655Listed by: ANDERSON REALTY - New
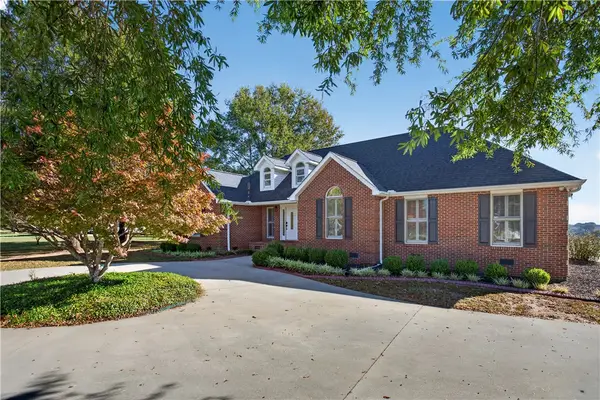 $639,900Active3 beds 2 baths4,027 sq. ft.
296 Public Well Road, Anderson, SC 29626
MLS# 20308553Listed by: PICCIRILLO REAL ESTATE - New
 $210,000Active3 beds 2 baths
107 Moss Drive, Anderson, SC 29625
MLS# 1607525Listed by: KELLER WILLIAMS REALTY


Protect your home and budget from life's surprises with an Assurant Home Warranty, backed by a partner that supports you through every step of homeownership. Explore Plans.
© 2026 Better Homes and Gardens Real Estate LLC. An Anywhere Real Estate company. All rights reserved. Better Homes and Gardens® Real Estate is a registered trademark owned by Meredith Operations Corporation, licensed to Better Homes and Gardens Real Estate LLC and used with permission. Better Homes and Gardens Real Estate LLC fully supports the principles of the Fair Housing Act and the Equal Opportunity Act. Listing information is deemed reliable but is not guaranteed accurate.
Each office is independently owned and operated.
Any services or products provided by third parties are not provided by, affiliated with or related to Better Homes and Gardens Real Estate LLC, or its affiliated companies.