
296 Public Well Road, Anderson, SC 29626
Local realty services provided by:Better Homes and Gardens Real Estate Medley
296 Public Well Road,Anderson, SC 29626
$639,900
- 3 Beds
- 2 Baths
- 4,027 sq. ft.
- Single family
- Active
Listed by: anne piccirillo
Office: piccirillo real estate
MLS#:20308553
Source:SC_AAR
Price summary
- Price:$639,900
- Price per sq. ft.:$158.9
About this home
Country Living close to town!!! This brick ranch on 3 acres in Anderson is now available! If you are looking for acreage close to town with no HOA, come take a look. As you enter the front door from the covered front porch and walk into the living room with vaulted ceilings and a fireplace, you can't help but take in the expansive views from the back of the home. You see nothing but endless grass and trees. The comfortable sunroom full of windows is perfect for enjoying the serene view and taking in nature. The home also offers an updated kitchen, a dining room, laundry room, 3 bedrooms and 2 full baths. You have a one car attached garage, a detached 22 x 24 two car garage with a 10 x 24 storage/workshop space with water and power, and a new 30 x 40 two bay boat/rv/camper storage building, also with water and power. The property features numerous Crepe Myrtles, pear trees, pecan trees, pomegranate trees and a fenced back yard. In addition to the covered front porch, you will enjoy the covered patios in the back for grilling or just relaxing. The home was recently updated from top to bottom with new cabinets, granite counters and appliances in the kitchen, new flooring, sink and cabinets in the laundry, new bathrooms, new pex plumbing, hardwoods, central vac, crown moulding, new gutter guards, and more! Natural gas is available along the street now, and the amount of storage in this home is unbelievable. The detached garages give you 1968 square feet of space along with access in several areas to the attic. This amazing home is just minutes from Lake Hartwell, Portman Marina, and town but you are in the country! This is a rare property for those who want a little room to spread out!! Horses are welcome. Take a look at the drone video and schedule your appointment....
Contact an agent
Home facts
- Year built:2003
- Subdivision & Development:Mcclure Subd.
- Listing ID #:20308553
- Added:1 day(s) ago
- Updated:October 23, 2026 at 11:58 PM
Rooms and interior
- Bedrooms:3
- Total bathrooms:2
- Full bathrooms:2
- Rooms Total:8
- Flooring:Carpet, Hardwood, Luxury Vinyl, Luxury Vinyl Tile, Tile
- Bathrooms Description:Bath in Primary Bedroom, Garden Tub/Roman Tub, Separate Shower, Walk-In Shower
- Kitchen Description:Dishwasher, Electric Oven, Electric Range, Microwave, Refrigerator
- Bedroom Description:Bath in Primary Bedroom, Main Level Primary
- Basement:Yes
- Basement Description:Crawl Space
- Living area:4,027 sq. ft.
Heating and cooling
- Cooling:Heat Pump
- Heating:Heat Pump
Structure and exterior
- Roof:Architectural, Shingle
- Year built:2003
- Building area:4,027 sq. ft.
- Lot area:3.01 Acres
- Lot Features:Level, Outside City Limits, Subdivision
- Architectural Style:Ranch
- Construction Materials:Brick
- Exterior Features:Fence, Front Porch, Patio, Porch
- Foundation Description:Crawl Space
- Levels:1 Story
Schools
- High school:Westside High
- Middle school:Robert Anderson Middle
- Elementary school:Mclees Elem
Utilities
- Sewer:Septic Tank
Finances and disclosures
- Price:$639,900
- Price per sq. ft.:$158.9
- Tax amount:$1,974 (2025)
Features and amenities
- Appliances:Dishwasher, Electric Oven, Electric Range, Electric Water Heater, Microwave, Refrigerator
- Laundry features:Electric Dryer Hookup, Sink, Washer Hookup
- Amenities:Blinds, Bookcases, Cable TV, Ceiling Fans, Central Vacuum, Granite Counters, High Ceilings, Plantation Shutters, Pull-Down Attic Stairs, Shutters, Smoke Detectors, Smooth Ceilings, Tilt-In Windows, Vinyl Windows, Walk-in Closets, Workshop
Parking
- Parking description:Attached, Circular Driveway, Detached, Driveway, Garage, Garage Door Opener
- Garage:Yes
- Garage spaces:4
New listings near 296 Public Well Road
- New
 $238,000Active3 beds 2 baths1,455 sq. ft.
308 Edwards Drive, Anderson, SC 29626
MLS# 20308663Listed by: CHOSEN REALTY, LLC - New
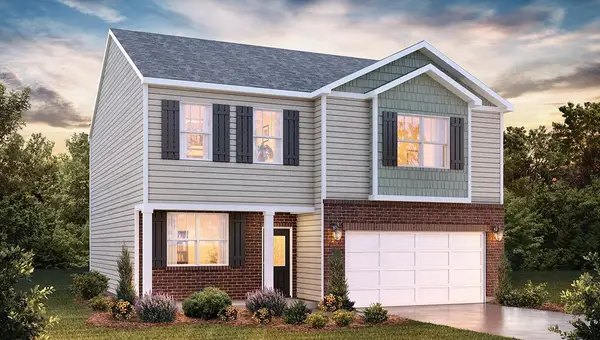 $316,900Active4 beds 3 baths2,175 sq. ft.
334 Addalynn Lane, Anderson, SC 29621
MLS# 20308356Listed by: D.R. HORTON - New
 $649,000Active3 beds 2 baths
1137 Old Webb Road, Anderson, SC 29626
MLS# 20308662Listed by: ANDERSON AREA PROPERTIES - New
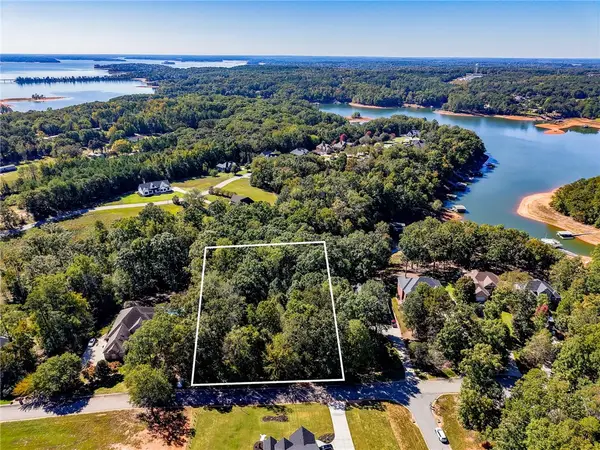 $79,000Active1.2 Acres
105 Tall Ship Drive, Anderson, SC 29625
MLS# 20308589Listed by: BHHS C DAN JOYNER - ANDERSON - Open Sun, 2 to 4pmNew
 $429,900Active3 beds 2 baths
1514 Johanna Circle, Anderson, SC 29621
MLS# 20308639Listed by: BHHS C DAN JOYNER - ANDERSON - New
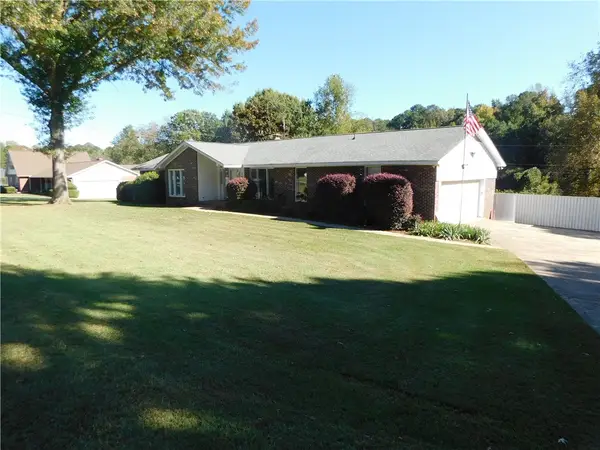 $395,000Active3 beds 3 baths
302 Arcadia Drive, Anderson, SC 29621
MLS# 20308646Listed by: HOWARD HANNA ALLEN TATE/PINE TO PALM REALTY - Open Sun, 2 to 4pmNew
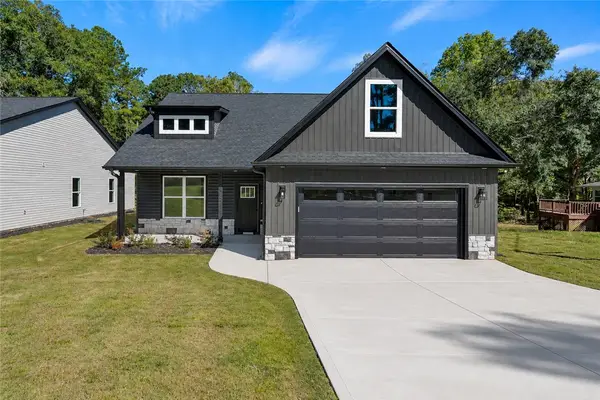 $389,900Active3 beds 2 baths
1512 Johanna Circle, Anderson, SC 29621
MLS# 20308650Listed by: BHHS C DAN JOYNER - ANDERSON - New
 $297,500Active3 beds 2 baths
105 Wedgewood Drive, Anderson, SC 29621
MLS# 20308655Listed by: ANDERSON REALTY - New
 $210,000Active3 beds 2 baths
107 Moss Drive, Anderson, SC 29625
MLS# 1607525Listed by: KELLER WILLIAMS REALTY


Protect your home and budget from life's surprises with an Assurant Home Warranty, backed by a partner that supports you through every step of homeownership. Explore Plans.
© 2026 Better Homes and Gardens Real Estate LLC. An Anywhere Real Estate company. All rights reserved. Better Homes and Gardens® Real Estate is a registered trademark owned by Meredith Operations Corporation, licensed to Better Homes and Gardens Real Estate LLC and used with permission. Better Homes and Gardens Real Estate LLC fully supports the principles of the Fair Housing Act and the Equal Opportunity Act. Listing information is deemed reliable but is not guaranteed accurate.
Each office is independently owned and operated.
Any services or products provided by third parties are not provided by, affiliated with or related to Better Homes and Gardens Real Estate LLC, or its affiliated companies.