
154 Ashton Lane, Anderson, SC 29621
Local realty services provided by:Better Homes and Gardens Real Estate Medley
154 Ashton Lane,Anderson, SC 29621
$220,000
- 3 Beds
- 2 Baths
- 1,238 sq. ft.
- Single family
- Active
Listed by: jennifer elgin
Office: coldwell banker caine - anderson
MLS#:20306583
Source:SC_AAR
Price summary
- Price:$220,000
- Price per sq. ft.:$177.71
About this home
Welcome home to 154 Ashton Lane, a well maintained 3-bedroom, 2-bath attached single-family residence located in one of Anderson's most desirable areas. Conveniently situated near downtown Anderson, shopping, restaurants, hospitals, medical offices and Anderson University. This home offers the perfect blend of comfort and convenience. It is also located within the highly sought-after McCants/ TL Hanna school zone.
Inside, you'll find a spacious and inviting floor plan featuring new laminate flooring throughout all bedrooms and bathrooms, along with ceramic tile flooring in the living room, dining area, and kitchen. The home's low-maintenance flooring and thoughtful layout make everyday living easy and enjoyable.
The kitchen comes equipped with a brand-new refrigerator, and all appliances remain with the home, making this property truly move-in ready.
The primary suite is a true retreat, featuring a private full bathroom and two walk-in closets. Storage is abundant throughout the home, with closet organizer systems installed in every closet to maximize space and keep everything neatly organized.
Step outside to a fully fenced backyard, perfect for children, pets, or private outdoor relaxation. The highlight of the outdoor space is the huge deck, providing ample room for entertaining family and friends, hosting cookouts, or simply enjoying your morning coffee.
There is an attached one car garage with plenty of parking room and additional organized storage space. The garage is also heated and cooled with a mini split unit. In the crawl space there is a workshop area....
Contact an agent
Home facts
- Year built:1998
- Subdivision & Development:Ashton Place
- Listing ID #:20306583
- Added:1 day(s) ago
- Updated:September 24, 2026 at 05:54 PM
Rooms and interior
- Bedrooms:3
- Total bathrooms:2
- Full bathrooms:2
- Rooms Total:6
- Flooring:Ceramic Tile, Laminate
- Bathrooms Description:Bath in Primary Bedroom, Tub/Shower
- Kitchen Description:Dishwasher, Electric Oven, Electric Range, Microwave, Refrigerator
- Bedroom Description:Bath in Primary Bedroom, Main Level Primary
- Basement:Yes
- Basement Description:Crawl Space
- Living area:1,238 sq. ft.
Heating and cooling
- Cooling:Central Air, Forced Air
- Heating:Forced Air
- Central air:Yes
Structure and exterior
- Roof:Architectural, Shingle
- Year built:1998
- Building area:1,238 sq. ft.
- Lot area:0.31 Acres
- Lot Features:City Lot, Sloped, Subdivision, Trees
- Architectural Style:Ranch
- Construction Materials:Vinyl Siding
- Exterior Features:Deck, Fence
- Foundation Description:Crawl Space
- Levels:1 Story
Schools
- High school:Tl Hanna High
- Middle school:Mccants Middle
- Elementary school:Calhoun Elem
Utilities
- Water:Public
- Sewer:Public Sewer
Finances and disclosures
- Price:$220,000
- Price per sq. ft.:$177.71
- Tax amount:$3,775 (2025)
Features and amenities
- Appliances:Dishwasher, Dryer, Electric Oven, Electric Range, Electric Water Heater, Microwave, Refrigerator, Washer
- Laundry features:Dryer, Electric Dryer Hookup, Washer
- Amenities:Blinds, Ceiling Fans, Laminate Countertop, Smoke Detectors, Walk-in Closets
Parking
- Parking description:Attached Carport, Driveway, Garage Door Opener
- Garage:Yes
- Garage spaces:1
New listings near 154 Ashton Lane
- New
 $329,000Active3 beds 3 baths1,517 sq. ft.
2202 White Street Extension, Anderson, SC 29624
MLS# 20306137Listed by: JACKSON STANLEY, REALTORS - New
 $329,000Active3 beds 3 baths1,513 sq. ft.
2204 White Street Extension, Anderson, SC 29624
MLS# 20306138Listed by: JACKSON STANLEY, REALTORS - New
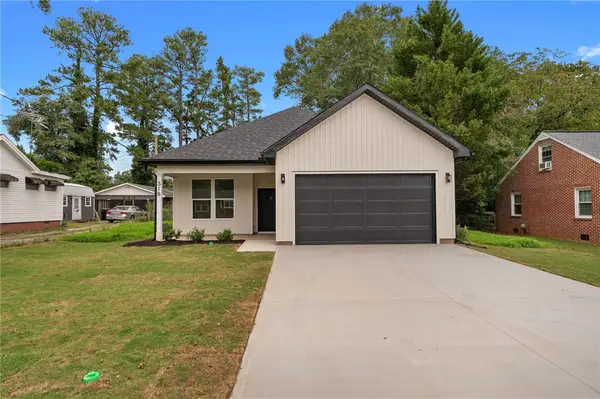 $360,000Active3 beds 2 baths1,800 sq. ft.
318 W Fredericks Street, Anderson, SC 29625
MLS# 20306544Listed by: EXP REALTY LLC - New
 $42,900Active0.81 Acres
TBD Pintail Road, Anderson, SC 29626
MLS# 20306607Listed by: CHARLES H. KNIGHT, LLC - New
 $749,000Active4 beds 3 baths3,353 sq. ft.
106 Pikes Ridge, Anderson, SC 29626
MLS# 20306298Listed by: BUYHARTWELLLAKE, LLC - New
 $1,100,000Active4 beds 4 baths3,526 sq. ft.
188 Graylyn Drive, Anderson, SC 29621
MLS# 20306586Listed by: BHHS C DAN JOYNER - OFFICE A - New
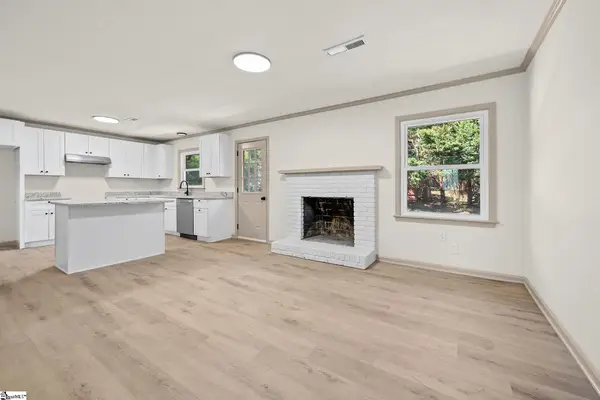 $324,999Active4 beds 3 baths
2409 Villa Court, Anderson, SC 29621
MLS# 1602930Listed by: REALSERV RESIDENTIAL, LLC - Open Sun, 2 to 4pmNew
 $520,000Active4 beds 3 baths2,917 sq. ft.
1029 Tuscany Drive, Anderson, SC 29621
MLS# 20306540Listed by: EXP REALTY - CLEVER PEOPLE - New
 $449,400Active4 beds 3 baths2,561 sq. ft.
1222 Rarity Street, Anderson, SC 29621
MLS# 20306596Listed by: D.R. HORTON


Protect your home and budget from life's surprises with an Assurant Home Warranty, backed by a partner that supports you through every step of homeownership. Explore Plans.
© 2026 Better Homes and Gardens Real Estate LLC. An Anywhere Real Estate company. All rights reserved. Better Homes and Gardens® Real Estate is a registered trademark owned by Meredith Operations Corporation, licensed to Better Homes and Gardens Real Estate LLC and used with permission. Better Homes and Gardens Real Estate LLC fully supports the principles of the Fair Housing Act and the Equal Opportunity Act. Listing information is deemed reliable but is not guaranteed accurate.
Each office is independently owned and operated.
Any services or products provided by third parties are not provided by, affiliated with or related to Better Homes and Gardens Real Estate LLC, or its affiliated companies.