
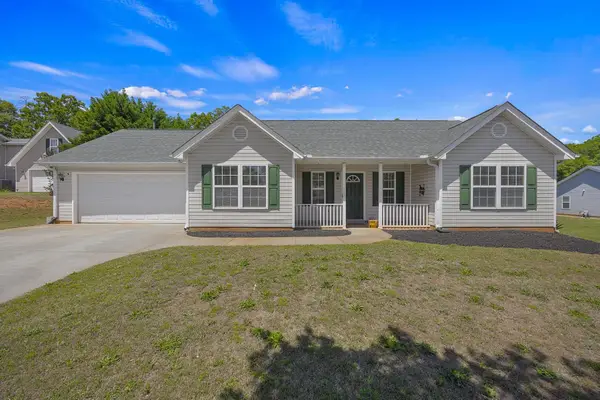
161 Spyglass Lane, Anderson, SC 29625
Local realty services provided by:Better Homes and Gardens Real Estate Medley
161 Spyglass Lane,Anderson, SC 29625
$314,900
- 3 Beds
- 2 Baths
- 1,622 sq. ft.
- Single family
- Active
Listed by: svenja martin
Office: carolina foothills real estate
MLS#:20305892
Source:SC_AAR
Price summary
- Price:$314,900
- Price per sq. ft.:$194.14
About this home
Built in 2023, this one-level home is better than new, in like-new condition with thoughtful upgrades already in place such as 2" vinyl blinds throughout, added landscaping, home includes all appliances, and smart-home features such as Bluetooth speaker system, and a Honeywell automation system. Best of all, it's less than a mile from Riverside Middle School and the state-of-the-art Pendleton High School, 10 minutes from Clemson and Anderson.
The inviting open-concept floor plan features a spacious living and dining combination that makes everyday living and entertaining effortless. The kitchen is truly the heart of the home, offering granite countertops, a walk-in pantry, abundant cabinetry and an expansive eat-at bar with plenty of room for guests to gather.
The oversized screened patio will be your favorite place to unwind, overlooking the custom landscaping.
The private primary suite provides a peaceful retreat with a spacious walk-in shower, double vanity and large walk-in closet. Two additional bedrooms share a conveniently located hall bath with a shower/tub combination, making this home equally well suited for guests, family or a home office.
The two-car garage features plenty of room for shelving (current shelves convey!) and convenient access to the kitchen, making unloading groceries a breeze.
Piper Glen subdivision is a beautifully maintained community with sidewalks and streetlights making daily walks a great part of your day. Located within the Pendleton city limits adding the convenience of curbside garbage and recycling pickup, you're also just minutes from the charming Pendleton Square and its wonderful selection of local dining and entertainment. With its newer construction, desirable upgrades, smart-home features and exceptional location, this immaculate, energy efficient home is truly move-in ready!...
Contact an agent
Home facts
- Year built:2023
- Subdivision & Development:Piper Glen
- Listing ID #:20305892
- Added:1 day(s) ago
- Updated:September 08, 2026 at 04:57 AM
Rooms and interior
- Bedrooms:3
- Total bathrooms:2
- Full bathrooms:2
- Flooring:Carpet, Luxury Vinyl Plank
- Bathrooms Description:Bath in Primary Bedroom, Separate Shower, Shower Only, Walk-In Shower
- Kitchen Description:Dishwasher, Disposal, Electric Oven, Electric Range, Microwave, Refrigerator
- Bedroom Description:Bath in Primary Bedroom, Main Level Primary
- Basement:Yes
- Living area:1,622 sq. ft.
Heating and cooling
- Cooling:Central Air, Forced Air
- Heating:Central, Gas, Natural Gas
- Central air:Yes
Structure and exterior
- Roof:Architectural, Shingle
- Year built:2023
- Building area:1,622 sq. ft.
- Lot area:0.22 Acres
- Lot Features:City Lot, Level, Subdivision
- Architectural Style:Patio Home, Ranch
- Construction Materials:Vinyl Siding
- Exterior Features:Patio, Porch, Screened, Sprinkler Irrigation
- Foundation Description:Slab
- Levels:1 Story
Schools
- High school:Pendleton High
- Middle school:Riverside Middl
- Elementary school:Lafrance
Utilities
- Water:Public
- Sewer:Public Sewer
Finances and disclosures
- Price:$314,900
- Price per sq. ft.:$194.14
Features and amenities
- Appliances:Dishwasher, Disposal, Dryer, Electric Oven, Electric Range, Gas Water Heater, Microwave, Refrigerator, Washer
- Laundry features:Dryer, Electric Dryer Hookup, Washer, Washer Hookup
- Amenities:Blinds, Cable TV, Ceiling Fans, Granite Counters, High Ceilings, Insulated Windows, Security System Owned, Smoke Detectors, Smooth Ceilings, Tilt-In Windows, Vinyl Windows, Walk-in Closets
- Smart home:Yes
Parking
- Parking description:Attached, Driveway, Garage, Garage Door Opener
- Garage:Yes
- Garage spaces:2
New listings near 161 Spyglass Lane
- New
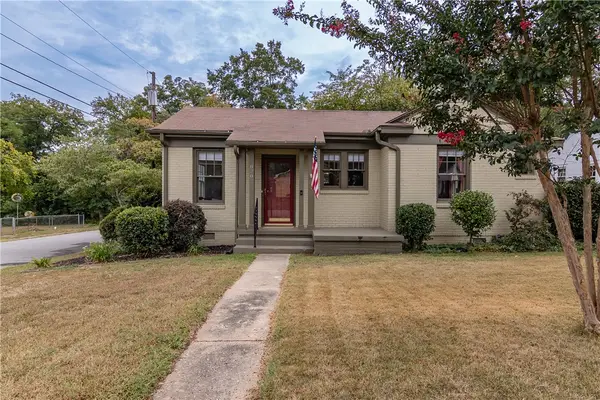 $199,900Active3 beds 2 baths1,016 sq. ft.
820 Gadsden Square, Anderson, SC 29624
MLS# 20305714Listed by: HOWARD HANNA ALLEN TATE - ANDERSON NORTH - New
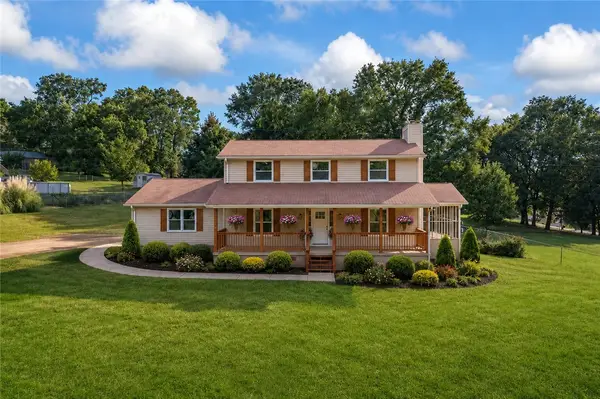 $329,900Active3 beds 2 baths
323 Lake Forest Circle, Anderson, SC 29625
MLS# 20305923Listed by: BEYCOME BROKERAGE REALTY LLC - New
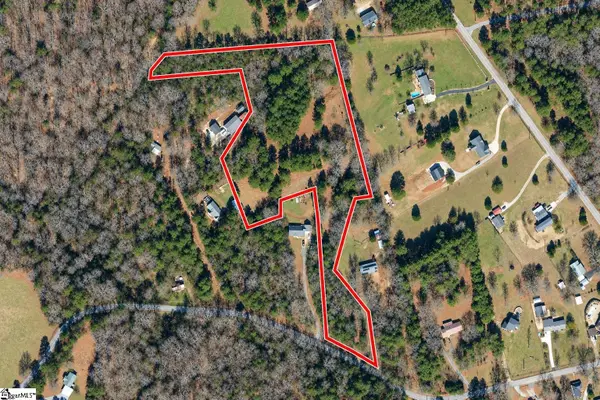 $200,000Active0 Acres
5655 Hix Road, Anderson, SC 29625
MLS# 1603141Listed by: CANN REALTY, LLC - New
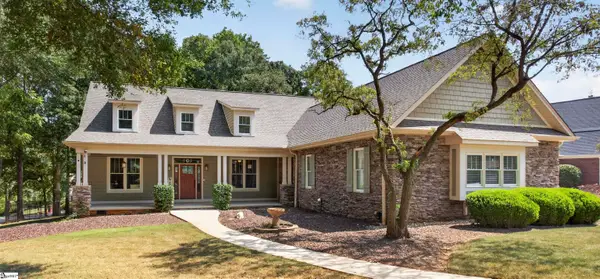 $799,000Active5 beds 4 baths
101 Welborn Oaks Way, Anderson, SC 29621
MLS# 1603127Listed by: PICCIRILLO REAL ESTATE - New
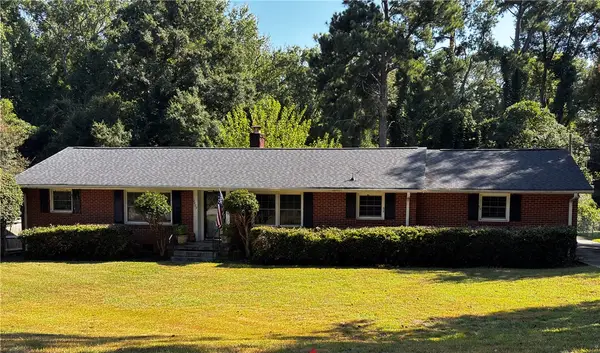 $260,000Active3 beds 2 baths
2802 Little Creek Drive, Anderson, SC 29621
MLS# 20305824Listed by: ADLY GROUP REALTY - New
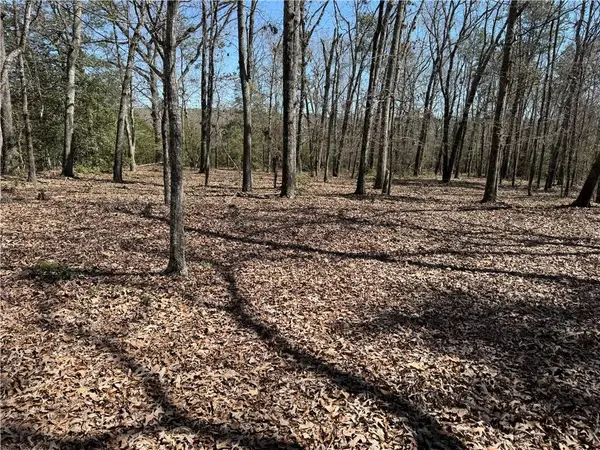 $249,900Active10 Acres
00 Golden Hickory Drive, Anderson, SC 29621
MLS# 20305896Listed by: BLUEFIELD REALTY GROUP - New
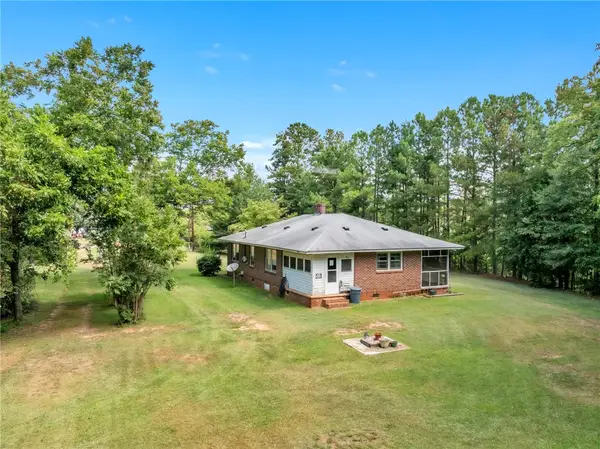 $299,900Active3 beds 1 baths1,299 sq. ft.
107 Burton Road, Anderson, SC 29625
MLS# 20305906Listed by: HOWARD HANNA ALLEN TATE/PINE TO PALM REALTY - New
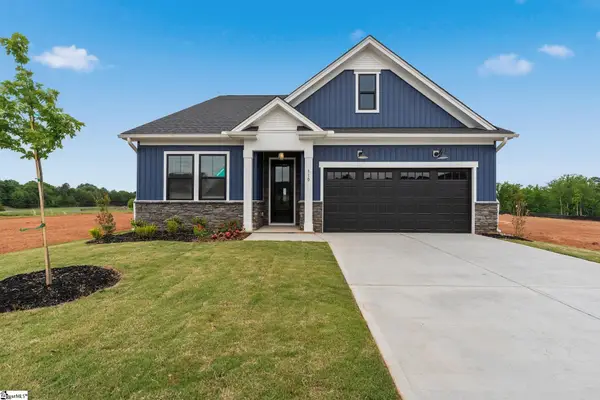 $449,900Active4 beds 4 baths
310 Bluestem Court, Anderson, SC 29621
MLS# 1603121Listed by: HQ REAL ESTATE, LLC - New
 $300,000Active3 beds 2 baths1,785 sq. ft.
122 Bean Mill Way, Anderson, SC 29625
MLS# 341448Listed by: REAL BROKER, LLC


Protect your home and budget from life's surprises with an Assurant Home Warranty, backed by a partner that supports you through every step of homeownership. Explore Plans.
© 2026 Better Homes and Gardens Real Estate LLC. An Anywhere Real Estate company. All rights reserved. Better Homes and Gardens® Real Estate is a registered trademark owned by Meredith Operations Corporation, licensed to Better Homes and Gardens Real Estate LLC and used with permission. Better Homes and Gardens Real Estate LLC fully supports the principles of the Fair Housing Act and the Equal Opportunity Act. Listing information is deemed reliable but is not guaranteed accurate.
Each office is independently owned and operated.
Any services or products provided by third parties are not provided by, affiliated with or related to Better Homes and Gardens Real Estate LLC, or its affiliated companies.