
101 Welborn Oaks Way, Anderson, SC 29621
Local realty services provided by:Better Homes and Gardens Real Estate Medley
Upcoming open houses
- Sun, Nov 1512:00 pm - 03:00 pm
Listed by: anne piccirillo
Office: piccirillo real estate
MLS#:20305888
Source:SC_AAR
Price summary
- Price:$760,000
- Price per sq. ft.:$208.56
- Monthly HOA dues:$42.42
About this home
Chasewater is one of the most sought after Lake Hartwell neighborhoods in Anderson, and 101 Welborn Oaks Way encompasses an entire interior corner lot! Your fenced boat storage area is conveniently located close to this home, and you have seasonal views of Lake Hartwell from the back. This gorgeous Craftsman home offers 5 bedrooms and 3.5 baths with a dining room, living room with a gas fireplace, eat in kitchen, sunroom, recreation/bonus room, and 3 car garage. The main level offers a huge front porch leading into a large foyer and a dining room with gorgeous Craftsman features. On this level you will find 3 bedrooms and 2.5 baths. The master bedroom has 2 sinks, solid surface counters, tiled floors, linen closet, large shower, jetted tub, and walk in closet. The split floorplan offers 2 more bedrooms on the other side of the living room with a hall bath also providing solid surface counters and a tub/shower. The large sunroom is located behind the living room and leads out to a covered back porch for your grilling and a fenced back yard for children and pets. The eat in kitchen provides solid surface counters, tiled backsplash, stainless appliances, and a cushioned window seat. Upstairs you will find 2 additional bedrooms, a full bath, and a large recreation/bonus room. The majority of the home is LVP flooring and tile with carpet in 3 of the bedrooms. You will love that the huge storage space off of the recreation/bonus room upstairs is climate controlled. The circular drive provides plenty of parking for your guests, and the climate controlled sideloading 3 car garage also offers a workshop area. In addition to all of the wonderful features in this home, the location can't be beat. You are right off of exit 21 on I-85, You are 14 minutes from Anmed, 13 minutes from Pendleton High School, and 9 minutes from the Anderson Mall. Watch the attached 3D virtual tour and come take a look....
Contact an agent
Home facts
- Year built:2006
- Subdivision & Development:Chasewater
- Listing ID #:20305888
- Added:61 day(s) ago
- Updated:November 04, 2026 at 05:53 PM
Rooms and interior
- Bedrooms:5
- Total bathrooms:4
- Full bathrooms:3
- Half bathrooms:1
- Rooms Total:14
- Flooring:Carpet, Ceramic Tile, Luxury Vinyl Plank
- Dining Description:Breakfast Area
- Bathrooms Description:Bath in Primary Bedroom, Jetted Tub, Separate Shower, Walk-In Shower
- Kitchen Description:Dishwasher, Disposal, Electric Oven, Electric Range, Gas Cooktop, Microwave, Refrigerator
- Bedroom Description:Bath in Primary Bedroom, Main Level Primary
- Basement:Yes
- Basement Description:Crawl Space
- Living area:3,644 sq. ft.
Heating and cooling
- Cooling:Central Air, Forced Air
- Heating:Natural Gas
- Central air:Yes
Structure and exterior
- Roof:Architectural, Shingle
- Year built:2006
- Building area:3,644 sq. ft.
- Lot area:0.76 Acres
- Lot Features:Corner Lot, Interior Lot, Outside City Limits, Subdivision, Trees
- Architectural Style:Craftsman, Traditional
- Construction Materials:Brick, Cement Siding, Stone
- Exterior Features:Fence, Front Porch, Porch
- Foundation Description:Crawl Space
- Levels:2 Story
Schools
- High school:Pendleton High
- Middle school:Riverside Middl
- Elementary school:Mount Lebanon
Utilities
- Water:Public
- Sewer:Septic Tank
Finances and disclosures
- Price:$760,000
- Price per sq. ft.:$208.56
- Tax amount:$4,591 (2025)
Features and amenities
- Appliances:Dishwasher, Disposal, Electric Oven, Electric Range, Electric Water Heater, Gas Cooktop, Microwave, Refrigerator
- Laundry features:Electric Dryer Hookup, Washer Hookup
- Amenities:Blinds, Cable TV, Ceiling Fans, High Ceilings, Pull-Down Attic Stairs, Smoke Detectors, Smooth Ceilings, Solid Surface Counters, Tilt-In Windows, Vinyl Windows, Walk-in Closets, Workshop
Parking
- Parking description:Attached, Circular Driveway, Driveway, Garage, Garage Door Opener
- Garage:Yes
- Garage spaces:3
New listings near 101 Welborn Oaks Way
- New
 $949,000Active4 beds 4 baths3,176 sq. ft.
1132 Sunset Lane, Anderson, SC 29626
MLS# 20309141Listed by: PARKER QUIGLEY PROPERTIES LLC - New
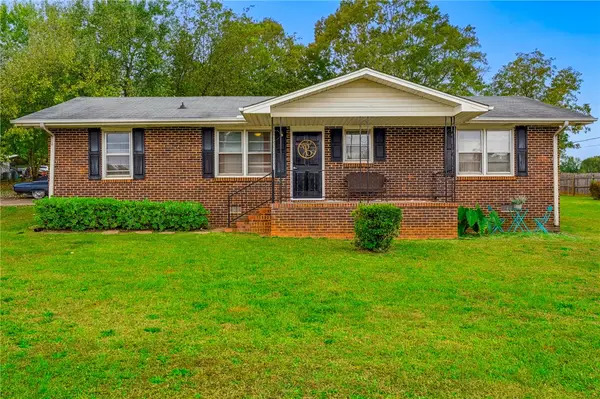 $229,000Active2 beds 1 baths1,200 sq. ft.
305 Miller Road, Anderson, SC 29625
MLS# 20309001Listed by: BHHS C DAN JOYNER - ANDERSON - New
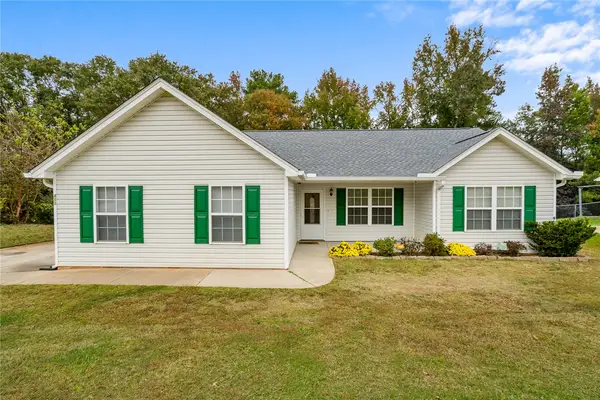 $225,000Active3 beds 2 baths1,302 sq. ft.
410 Chestnut Boulevard, Anderson, SC 29625
MLS# 20309028Listed by: WESTERN UPSTATE KELLER WILLIAM - New
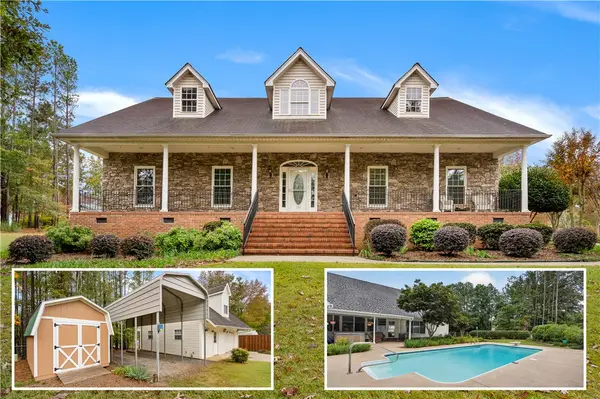 $529,000Active4 beds 4 baths2,617 sq. ft.
534 Broadwater Circle, Anderson, SC 29626
MLS# 20309127Listed by: WESTERN UPSTATE KELLER WILLIAM - New
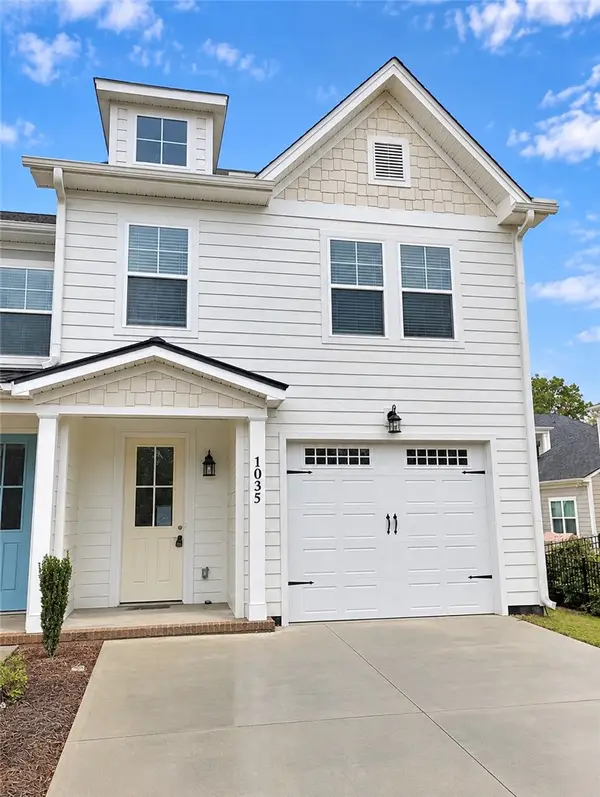 $349,900Active3 beds 3 baths1,819 sq. ft.
1035 George Smith Mill Road, Anderson, SC 29625
MLS# 20309105Listed by: BUYHARTWELLLAKE, LLC - New
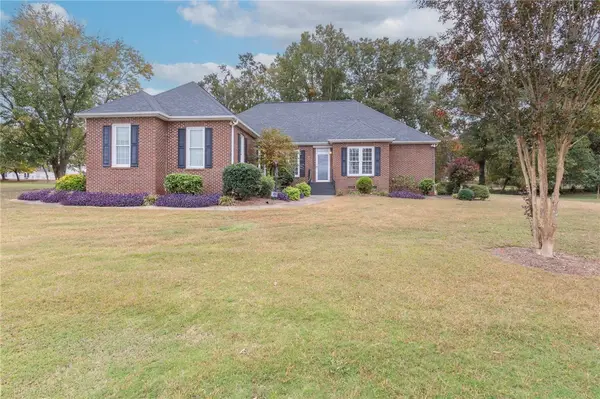 $499,900Active4 beds 3 baths2,254 sq. ft.
408 Hopewell Ridge, Anderson, SC 29621
MLS# 20308896Listed by: WESTERN UPSTATE KELLER WILLIAM - New
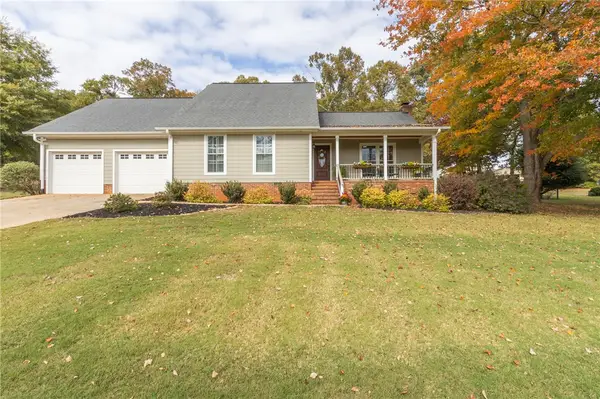 $350,000Active4 beds 3 baths2,318 sq. ft.
1107 White Oak Drive, Anderson, SC 29621
MLS# 20308961Listed by: WESTERN UPSTATE KELLER WILLIAM - New
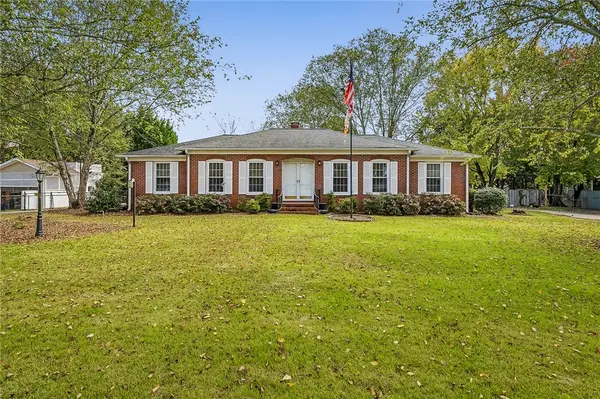 $269,000Active3 beds 2 baths1,760 sq. ft.
307 Loblolly Drive, Anderson, SC 29625
MLS# 20308974Listed by: JACKSON STANLEY, REALTORS - New
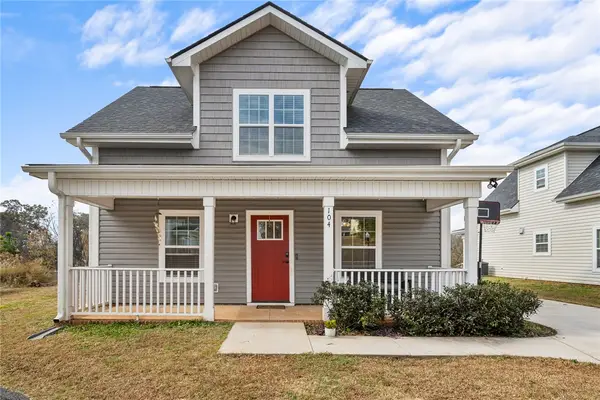 $212,500Active3 beds 2 baths1,300 sq. ft.
104 Royalview Drive, Anderson, SC 29624
MLS# 20309116Listed by: BHHS C DAN JOYNER - ANDERSON - New
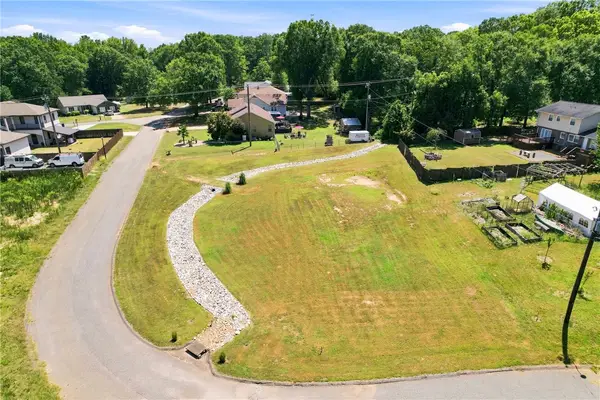 $59,000Active0.32 Acres
1011 Willow Run Road, Anderson, SC 29621
MLS# 20309107Listed by: CASEY GROUP REAL ESTATE - ANDERSON


Protect your home and budget from life's surprises with an Assurant Home Warranty, backed by a partner that supports you through every step of homeownership. Explore Plans.
© 2026 Better Homes and Gardens Real Estate LLC. An Anywhere Real Estate company. All rights reserved. Better Homes and Gardens® Real Estate is a registered trademark owned by Meredith Operations Corporation, licensed to Better Homes and Gardens Real Estate LLC and used with permission. Better Homes and Gardens Real Estate LLC fully supports the principles of the Fair Housing Act and the Equal Opportunity Act. Listing information is deemed reliable but is not guaranteed accurate.
Each office is independently owned and operated.
Any services or products provided by third parties are not provided by, affiliated with or related to Better Homes and Gardens Real Estate LLC, or its affiliated companies.