
18 Long Branch Court, Anderson, SC 29621
Local realty services provided by:Better Homes and Gardens Real Estate Medley
18 Long Branch Court,Anderson, SC 29621
$364,990
- 4 Beds
- 3 Baths
- 1,809 sq. ft.
- Single family
- Active
Listed by: chelsea cathcart
Office: drb group south carolina, llc.
MLS#:20303830
Source:SC_AAR
Price summary
- Price:$364,990
- Price per sq. ft.:$201.76
- Monthly HOA dues:$45.83
About this home
Home is Move in Ready!
Welcome to Creeks at Midway! New homes in Anderson, SC! This master planned community features resort style amenities including a pool with cabana, pickleball courts, tennis court, and greenspace.
The Parker offers effortless main-level living with thoughtfully designed spaces and timeless Craftsman-style charm. Step inside from the welcoming covered front porch into a spacious foyer with two adjoining secondary bedrooms and a full bath. The heart of the home features an open-concept living area with vaulted ceilings, creating a bright and airy atmosphere along with a gas fireplace for added warmth and character.
Highlights of the chef-inspired kitchen include beautiful white cabinetry, quartz countertops, tiled backsplash, an oversized island for additional seating, and stainless steel gas appliances. Just off the breakfast area, enjoy outdoor living on the covered back porch overlooking your spacious backyard.
Privately tucked away, the luxurious primary suite features dual vanities, a spacious walk-in closet, and a tiled shower with seat and glass enclosure. Upstairs you will find an additional bedroom and bathroom, making a perfect guest suite or even a home office space. Smart home technology, energy-efficient design, and a dedicated local warranty team ensure long-term comfort and convenience.
Creeks at Midway is a wonderful community in a sought-after area, conveniently located near Midway Elementary School and SC Highway 81.
Parks, shopping centers, and restaurants all nearby. Easy access to the rest of the upstate with the North Highway 81 corridor and I-85 just
minutes away. Lake Hartwell, Anderson University, Anderson Mall, and the vibrant North Main Street are all within a 15-minute drive. Under 5
minutes from Midway Elementary School, Glenview Middle School and T.L. Hanna High School.
Come by and make Creeks at Midway your new home....
Contact an agent
Home facts
- Year built:2026
- Subdivision & Development:Creeks at Midway
- Listing ID #:20303830
- Added:72 day(s) ago
- Updated:September 23, 2026 at 08:54 PM
Rooms and interior
- Bedrooms:4
- Total bathrooms:3
- Full bathrooms:3
- Rooms Total:8
- Flooring:Carpet, Luxury Vinyl Plank
- Bathrooms Description:Bath in Primary Bedroom, Shower Only
- Kitchen Description:Dishwasher, Disposal, Gas Oven, Gas Range, Microwave, Plumbed for Ice Maker
- Bedroom Description:Bath in Primary Bedroom, Main Level Primary
- Basement:Yes
- Living area:1,809 sq. ft.
Heating and cooling
- Cooling:Central Air, Electric
- Heating:Natural Gas
- Central air:Yes
Structure and exterior
- Roof:Architectural, Shingle
- Year built:2026
- Building area:1,809 sq. ft.
- Lot Features:City Lot, Subdivision
- Architectural Style:Craftsman
- Construction Materials:Masonite
- Exterior Features:Front Porch, Porch, Sprinkler Irrigation
- Foundation Description:Slab
- Levels:1 Story
Schools
- High school:Tl Hanna High
- Middle school:Glenview Middle
- Elementary school:Midway Elem
Utilities
- Water:Public
- Sewer:Public Sewer
Finances and disclosures
- Price:$364,990
- Price per sq. ft.:$201.76
Features and amenities
- Appliances:Dishwasher, Disposal, Gas Oven, Gas Range, Gas Water Heater, Microwave, Plumbed For Ice Maker
- Laundry features:Electric Dryer Hookup, Washer Hookup
- Amenities:Cable TV, Cathedral Ceilings, Ceiling Fans, High Ceilings, Pull-Down Attic Stairs, Quartz Counters, Smoke Detectors, Smooth Ceilings, Tilt-In Windows, Tray Ceilings, Vaulted Ceilings, Walk-in Closets
- Pool features:Community
- Smart home:Yes
Parking
- Parking description:Attached, Garage
- Garage:Yes
- Garage spaces:2
New listings near 18 Long Branch Court
- New
 $371,990Active4 beds 3 baths2,189 sq. ft.
101 Beaverdam Creek Drive, Anderson, SC 29621
MLS# 20306349Listed by: DRB GROUP SOUTH CAROLINA, LLC - New
 $475,000Active4 beds 3 baths2,906 sq. ft.
1009 Hillcrest Court, Anderson, SC 29621
MLS# 20306496Listed by: OPEN HOUSE REALTY, LLC - New
 $249,000Active4 beds 2 baths1,609 sq. ft.
331 Monti Drive, Anderson, SC 29625
MLS# 20306503Listed by: KELLER WILLIAMS DRIVE - New
 $195,000Active3 beds 2 baths
101 Victorian Drive, Anderson, SC 29625
MLS# 1604537Listed by: KELLER WILLIAMS GRV UPST - New
 $318,000Active3 beds 2 baths1,900 sq. ft.
210 Robin Drive, Anderson, SC 29621
MLS# 20305937Listed by: BHHS C DAN JOYNER - ANDERSON - New
 $439,990Active5 beds 4 baths2,926 sq. ft.
16 Long Branch Court, Anderson, SC 29621
MLS# 20306543Listed by: DRB GROUP SOUTH CAROLINA, LLC - New
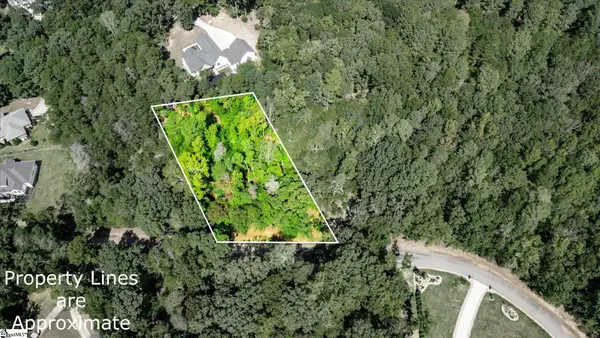 $42,900Active0 Acres
TBD Pintail Road #Lot 26 Pintail Road, Anderson, SC 29626
MLS# 1604509Listed by: CHARLES H. KNIGHT, LLC - New
 $199,000Active3 beds 2 baths
102 Soaring Hawk Court, Anderson, SC 29621
MLS# 20306501Listed by: REAL HOME INTERNATIONAL - New
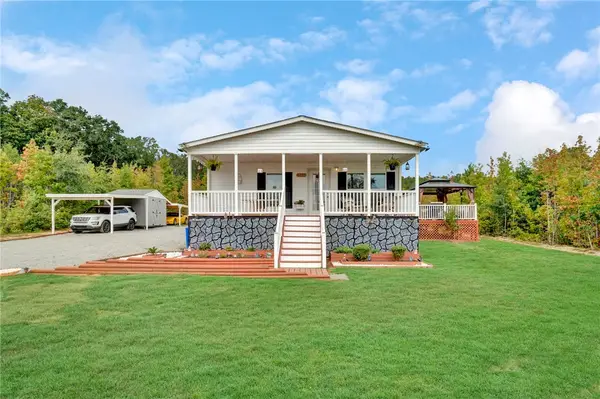 $299,999Active3 beds 2 baths
2655 Middleton Road, Anderson, SC 29624
MLS# 20306379Listed by: BLUEFIELD REALTY GROUP - New
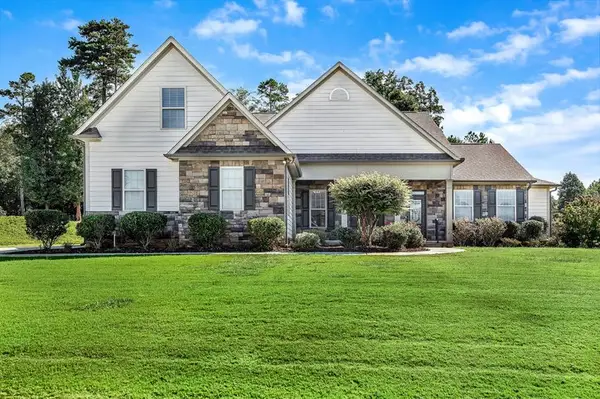 $654,900Active4 beds 4 baths3,353 sq. ft.
2 Vineyard Way, Anderson, SC 29622
MLS# 20306457Listed by: BUYHARTWELLLAKE, LLC


Protect your home and budget from life's surprises with an Assurant Home Warranty, backed by a partner that supports you through every step of homeownership. Explore Plans.
© 2026 Better Homes and Gardens Real Estate LLC. An Anywhere Real Estate company. All rights reserved. Better Homes and Gardens® Real Estate is a registered trademark owned by Meredith Operations Corporation, licensed to Better Homes and Gardens Real Estate LLC and used with permission. Better Homes and Gardens Real Estate LLC fully supports the principles of the Fair Housing Act and the Equal Opportunity Act. Listing information is deemed reliable but is not guaranteed accurate.
Each office is independently owned and operated.
Any services or products provided by third parties are not provided by, affiliated with or related to Better Homes and Gardens Real Estate LLC, or its affiliated companies.