
199 Shirley Circle, Anderson, SC 29621
Local realty services provided by:Better Homes and Gardens Real Estate Medley
199 Shirley Circle,Anderson, SC 29621
$549,900
- 4 Beds
- 3 Baths
- 2,461 sq. ft.
- Single family
- Active
Listed by: milana yuriychuk
Office: reznik real estate llc.
MLS#:20308898
Source:SC_AAR
Price summary
- Price:$549,900
- Price per sq. ft.:$223.45
About this home
Luxury craftsmanship, a peaceful wooded setting, and Lake Hartwell just minutes away! Welcome to 199 Shirley Circle, where this beautifully finished, move-in-ready modern farmhouse offers the space, privacy, and attention to detail that make a house feel truly special. Situated on 1.12 acres surrounded by mature trees, this new construction home combines country charm with convenient access to I-85, Highway 24, and Anderson’s shopping, dining, and everyday essentials.
Featuring four bedrooms, three bathrooms, and a spacious bonus room, the thoughtfully designed floor plan offers inviting gathering spaces and room to spread out. A striking exterior with light brick, contrasting dark accents, natural wood details, and a generous driveway creates a beautiful first impression.
Inside, an elegant entry with extensive wall trim leads into a bright, open living area filled with natural light and views of the surrounding trees. Coffered ceilings, beautiful flooring, and a floor-to-ceiling brick fireplace with a substantial mantel give the living room a warm, refined feel. The adjoining dining area makes its own statement with exposed wood beams, decorative wall detailing, and designer lighting.
The kitchen is equally impressive, featuring an oversized quartz island, contrasting cabinetry, soft-close doors and drawers, stainless steel appliances, a farmhouse sink, pot filler, and a beautifully detailed backsplash. Oversized pendant lights and warm wood accents complete a space designed for both everyday living and effortless entertaining.
A separate room with glass French doors, decorative wall paneling, and a stunning wood-inset ceiling creates an inviting home office or quiet retreat. The spacious primary suite offers a relaxing escape with double vanities and a beautifully tiled shower, while the additional bedrooms and upstairs bonus room provide flexibility for guests, hobbies, a media room, or additional workspace.
Step onto the covered back porch and enjoy one of this home’s most memorable features: a peaceful backdrop of mature trees. With a natural wood ceiling, ceiling fan, and room for outdoor seating, this inviting space is perfect for morning coffee, relaxed dinners, or unwinding at the end of the day. The expansive property offers room to enjoy the outdoors, with wooded surroundings that create a wonderful sense of privacy.
Located near Portman Marina and Lake Hartwell recreation, this home makes it easy to enjoy boating and time on the water while staying connected to town. No HOA adds to the appeal.
Built by Craft Homes with distinctive finishes and thoughtful craftsmanship throughout, this exceptional home includes a builder’s warranty for added peace of mind. Completed and ready for its first owners. Schedule your private showing today!...
Contact an agent
Home facts
- Listing ID #:20308898
- Added:2 day(s) ago
- Updated:November 04, 2026 at 05:53 PM
Rooms and interior
- Bedrooms:4
- Total bathrooms:3
- Full bathrooms:3
- Basement:Yes
- Basement Description:Crawl Space
- Living area:2,461 sq. ft.
Heating and cooling
- Cooling:Heat Pump
- Heating:Electric, Heat Pump
Structure and exterior
- Building area:2,461 sq. ft.
- Lot area:1.12 Acres
- Lot Features:Interior Lot, Not In Subdivision, Outside City Limits
- Architectural Style:Craftsman, Farmhouse
- Construction Materials:Stone, Vinyl Siding
- Foundation Description:Crawl Space
- Levels:One and One Half
Schools
- High school:Pendleton High
- Middle school:Riverside Middl
- Elementary school:Lafrance
Utilities
- Sewer:Septic Tank
Finances and disclosures
- Price:$549,900
- Price per sq. ft.:$223.45
Parking
- Parking description:Attached, Garage
- Garage:Yes
- Garage spaces:2
New listings near 199 Shirley Circle
- New
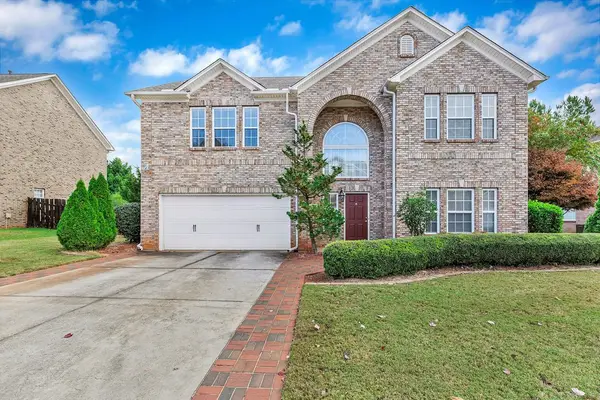 $449,500Active4 beds 3 baths2,640 sq. ft.
146 Easy Gap Road, Anderson, SC 29621
MLS# 20309008Listed by: BHHS C DAN JOYNER - ANDERSON - New
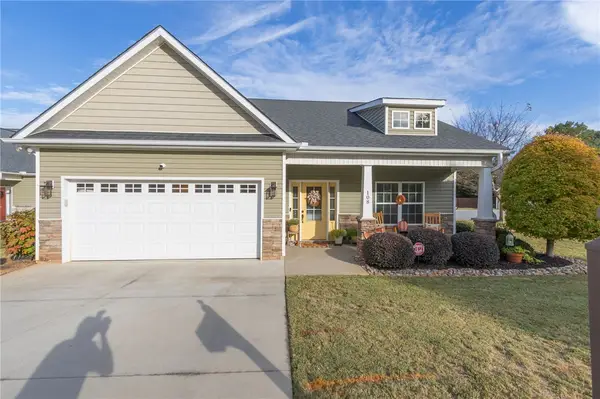 $285,000Active3 beds 2 baths1,583 sq. ft.
108 Mcleod Drive, Anderson, SC 29621
MLS# 20309035Listed by: ANDERSON REALTY - New
 $454,990Active3 beds 4 baths2,664 sq. ft.
506 Grasshopper Court, Anderson, SC 29621
MLS# 20309033Listed by: DRB GROUP SOUTH CAROLINA, LLC - New
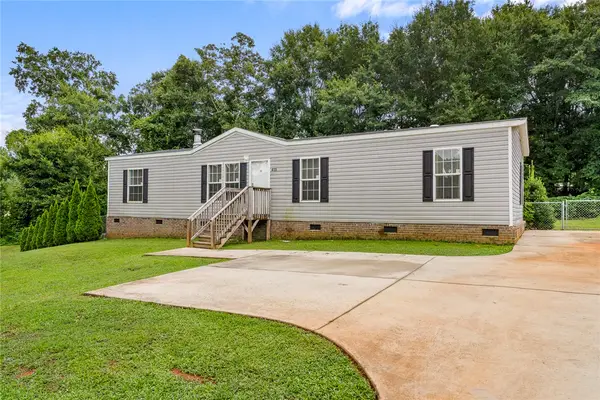 $199,900Active4 beds 2 baths1,500 sq. ft.
415 Jackson Circle, Anderson, SC 29625
MLS# 20308979Listed by: EXP REALTY - CLEVER PEOPLE - New
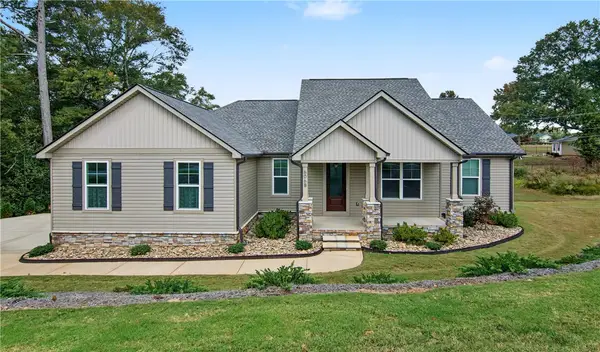 $379,900Active3 beds 2 baths1,765 sq. ft.
606 Parkwood Drive #B, Anderson, SC 29625
MLS# 20308891Listed by: WESTERN UPSTATE KELLER WILLIAM - Open Thu, 1 to 4pmNew
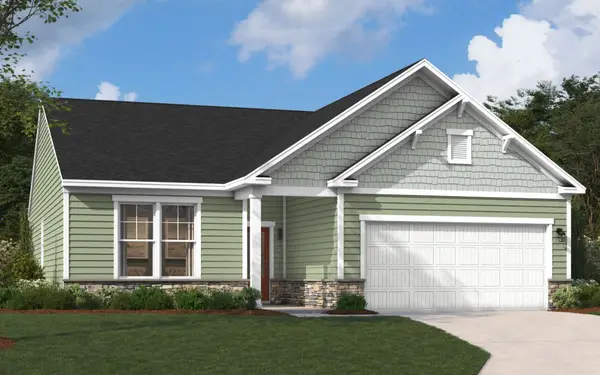 $254,509Active3 beds 2 baths1,554 sq. ft.
1014 Mockernut Way, Anderson, SC 29625
MLS# 20309011Listed by: SM SOUTH CAROLINA BROKERAGE, L - New
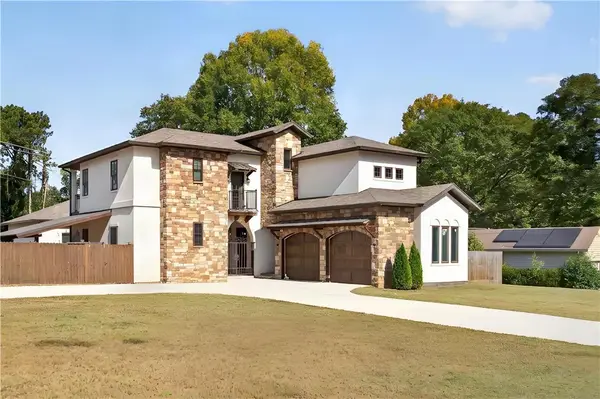 $700,000Active5 beds 6 baths4,138 sq. ft.
101 Willow Court, Anderson, SC 29621
MLS# 20308859Listed by: WESTERN UPSTATE KELLER WILLIAM - New
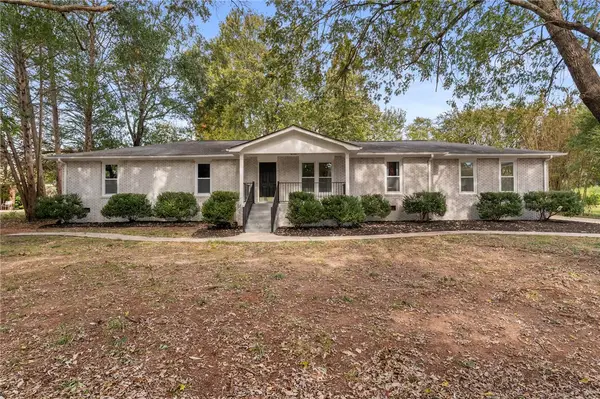 $375,000Active3 beds 2 baths1,954 sq. ft.
215 Arcadia Drive, Anderson, SC 29621
MLS# 20308924Listed by: EXP REALTY LLC - New
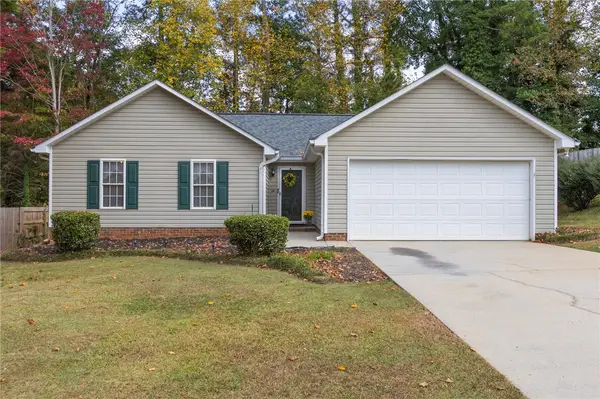 $255,000Active3 beds 2 baths
126 Kingsgate Way, Anderson, SC 29621
MLS# 20308969Listed by: CANN REALTY, LLC - New
 $291,032Active3 beds 2 baths
508 Rocky River Road, Anderson, SC 29621
MLS# 1608411Listed by: D.R. HORTON


Protect your home and budget from life's surprises with an Assurant Home Warranty, backed by a partner that supports you through every step of homeownership. Explore Plans.
© 2026 Better Homes and Gardens Real Estate LLC. An Anywhere Real Estate company. All rights reserved. Better Homes and Gardens® Real Estate is a registered trademark owned by Meredith Operations Corporation, licensed to Better Homes and Gardens Real Estate LLC and used with permission. Better Homes and Gardens Real Estate LLC fully supports the principles of the Fair Housing Act and the Equal Opportunity Act. Listing information is deemed reliable but is not guaranteed accurate.
Each office is independently owned and operated.
Any services or products provided by third parties are not provided by, affiliated with or related to Better Homes and Gardens Real Estate LLC, or its affiliated companies.