
2001 Lindale Road, Anderson, SC 29621
Local realty services provided by:Better Homes and Gardens Real Estate Medley
2001 Lindale Road,Anderson, SC 29621
$508,704
- 4 Beds
- 3 Baths
- 4,481 sq. ft.
- Single family
- Active
Listed by: berenice ramage
Office: western upstate keller william
MLS#:20304223
Source:SC_AAR
Price summary
- Price:$508,704
- Price per sq. ft.:$113.52
About this home
Discover a harmonious blend of classic charm and contemporary living in this exceptional 4-bedroom, 3-full bath residence, offering an expansive 4,481 square feet of meticulously updated space. Custom lighting and thoughtful upgrades throughout underscore a dedication to quality and comfort. Step inside to a welcoming layout featuring elegant hardwood floors, multiple distinct living areas, and careful attention to detail at every turn. The modern kitchen is a culinary delight, boasting granite countertops, abundant cabinetry, and two convenient pantries. Gather for meals in the formal dining room, unwind by the fireplace in the cozy living room, or enjoy the bright sunroom, providing diverse options for relaxation and entertainment. The main-level primary suite ensures comfort and convenience with its private full bath and includes a newly installed laundry chute. The finished basement significantly expands living possibilities, presenting a versatile kitchenette, a spacious recreation room, bonus areas, an exercise zone, a wet bar, a dedicated workshop, an additional bedroom, a full bath, and ample storage solutions. This lower level is perfectly suited for entertaining, pursuing hobbies, creating a home gym, or accommodating extended living arrangements. The outdoor space is truly an entertainer's paradise, featuring a fenced yard with a refreshing pool, an outdoor kitchen and grilling area, and a fire pit, all designed for ultimate relaxation and social gatherings. Stunning exterior lighting enhances the ambiance. An electric gate provides secure side access to the property. A detached two-car garage provides extra parking and storage. Located within the highly regarded T.L. Hanna school district and moments from Anderson's vibrant shopping, dining, and amenities, this unique Bellview Estates property delivers an ideal combination of generous space, modern comfort, and a prime location....
Contact an agent
Home facts
- Subdivision & Development:Bellview Estates
- Listing ID #:20304223
- Added:59 day(s) ago
- Updated:September 22, 2026 at 01:39 PM
Rooms and interior
- Bedrooms:4
- Total bathrooms:3
- Full bathrooms:3
- Rooms Total:7
- Flooring:Ceramic Tile, Hardwood, Luxury Vinyl Plank, Tile
- Dining Description:Breakfast Area
- Bathrooms Description:Bath in Primary Bedroom, Shower Only, Walk-In Shower
- Kitchen Description:Dishwasher, Electric Oven, Electric Range, Microwave, Plumbed for Ice Maker, Refrigerator
- Bedroom Description:Bath in Primary Bedroom, Main Level Primary, Multiple Primary Suites
- Basement:Yes
- Basement Description:Daylight, Finished, Full, Heated, Interior Entry, Sump Pump, Walk-Out Access
- Living area:4,481 sq. ft.
Heating and cooling
- Cooling:Central Air, Electric, Forced Air
- Heating:Central, Electric, Gas, Heat Pump
- Central air:Yes
Structure and exterior
- Roof:Architectural, Shingle
- Building area:4,481 sq. ft.
- Lot area:0.62 Acres
- Lot Features:City Lot, Corner Lot, Level, Subdivision
- Architectural Style:Ranch, Traditional
- Construction Materials:Brick
- Exterior Features:Barbecue, Fence, Front Porch, Gas Grill, Landscaped Lights, Outdoor Kitchen, Patio, Pool, Porch
- Foundation Description:Basement
- Levels:1 Story
Schools
- High school:Tl Hanna High
- Middle school:Mccants Middle
- Elementary school:Concord Elem
Utilities
- Water:Public
- Sewer:Public Sewer
Finances and disclosures
- Price:$508,704
- Price per sq. ft.:$113.52
Features and amenities
- Appliances:Dishwasher, Dryer, Electric Oven, Electric Range, Gas Water Heater, Microwave, Plumbed For Ice Maker, Refrigerator, Tankless Water Heater, Washer
- Laundry features:Dryer, Electric Dryer Hookup, Sink, Washer, Washer Hookup
- Amenities:Blinds, Bookcases, Cable TV, Ceiling Fans, Granite Counters, Insulated Windows, Laminate Countertop, Permanent Attic Stairs, Smoke Detectors, Smooth Ceilings, Solid Surface Counters, Tray Ceilings, Vaulted Ceilings, Vinyl Windows, Wet Bar
- Pool features:Above Ground, Pool
Parking
- Parking description:Detached, Driveway, Garage, Garage Door Opener
- Garage:Yes
- Garage spaces:2
New listings near 2001 Lindale Road
- New
 $755,000Active4 beds 2 baths1,885 sq. ft.
2210 Surfside Drive, Anderson, SC 29625
MLS# 20306448Listed by: CENTURY 21 COMMUNITY REALTY - New
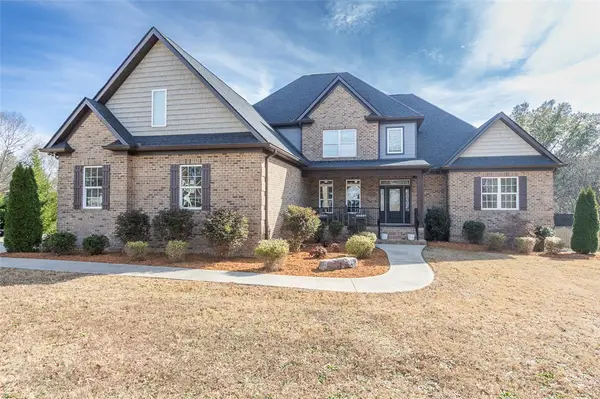 $769,900Active4 beds 4 baths
310 Burning Tree Road, Anderson, SC 29621
MLS# 20306454Listed by: WESTERN UPSTATE KELLER WILLIAM - New
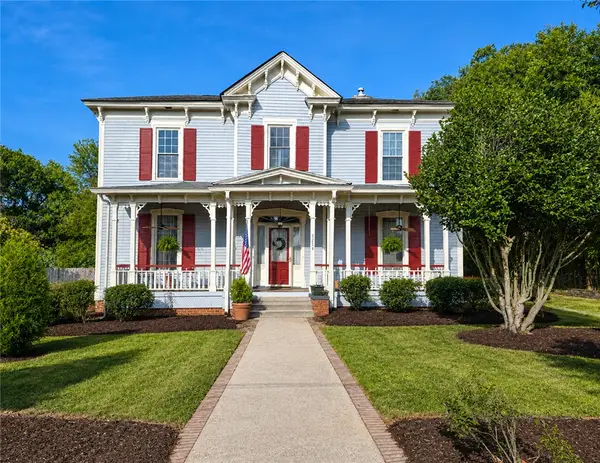 $229,900Active4 beds 2 baths3,800 sq. ft.
1214 S Mcduffie Street, Anderson, SC 29624
MLS# 20306041Listed by: ASL REALTY - New
 $249,900Active3 beds 2 baths1,213 sq. ft.
1033 Hickory Lane, Anderson, SC 29624
MLS# 20306044Listed by: ASL REALTY - New
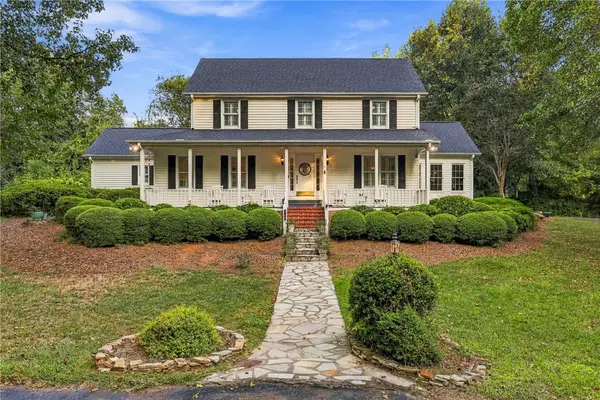 $659,900Active4 beds 4 baths
318 Quail Run, Anderson, SC 29621
MLS# 20306174Listed by: REAL ESTATE BY RIA - New
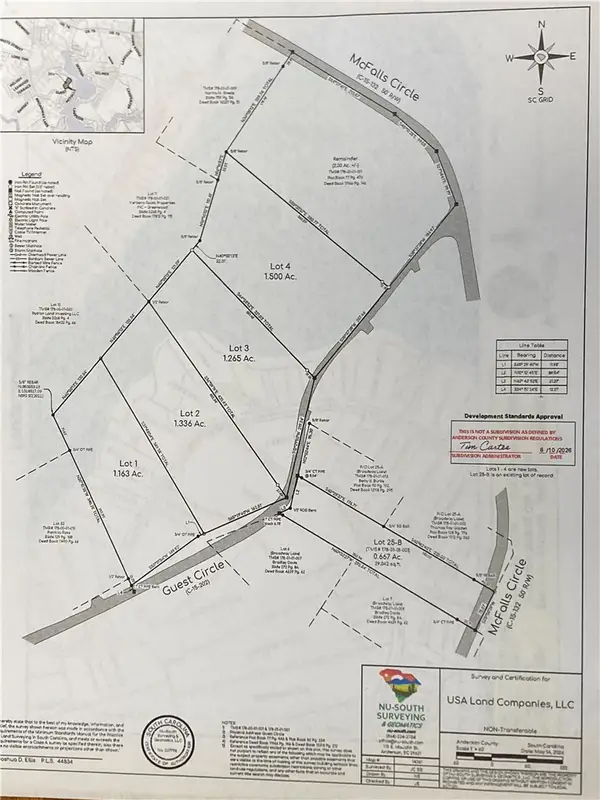 $45,000Active1.16 Acres
00 Guest Circle, Anderson, SC 29621
MLS# 20306422Listed by: SILVER STAR REAL ESTATE - New
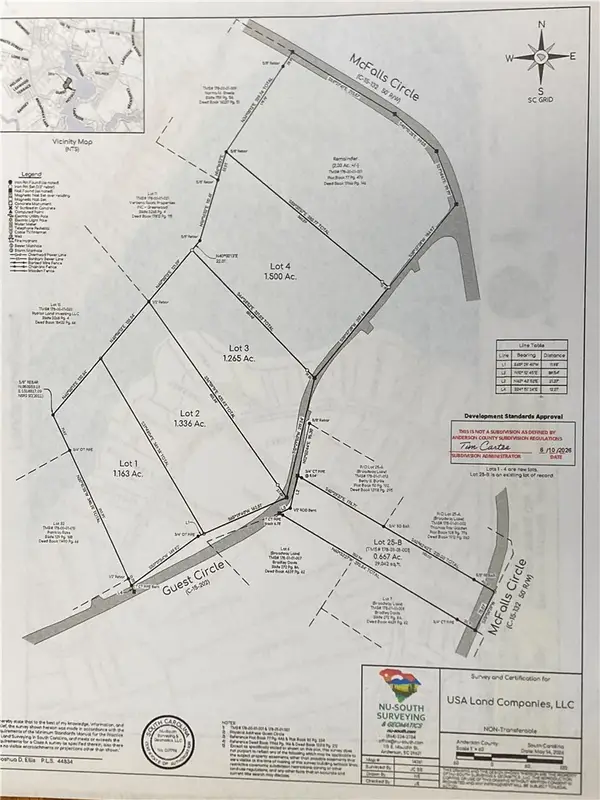 $50,000Active1.26 Acres
00 Guest Circle, Anderson, SC 29621
MLS# 20306427Listed by: SILVER STAR REAL ESTATE - New
 $55,000Active1.5 Acres
00 Guest Circle, Anderson, SC 29621
MLS# 20306430Listed by: SILVER STAR REAL ESTATE - New
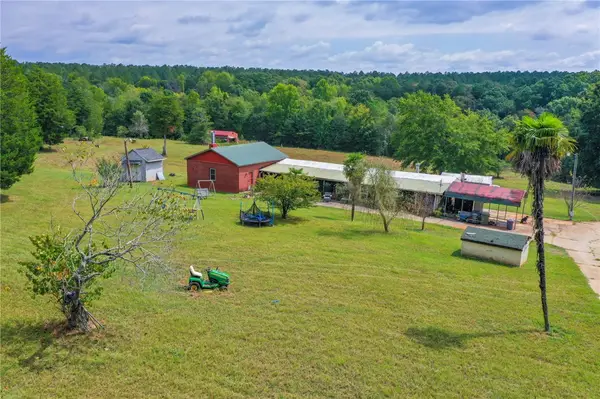 $437,000Active19.04 Acres
133 Derrick Lane, Anderson, SC 29626
MLS# 20305972Listed by: WESTERN UPSTATE KELLER WILLIAM - New
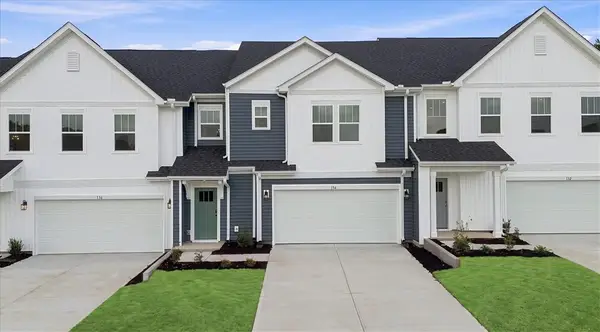 $285,990Active3 beds 3 baths2,265 sq. ft.
134 Silo Ridge Drive, Anderson, SC 29621
MLS# 20306418Listed by: DRB GROUP SOUTH CAROLINA, LLC


Protect your home and budget from life's surprises with an Assurant Home Warranty, backed by a partner that supports you through every step of homeownership. Explore Plans.
© 2026 Better Homes and Gardens Real Estate LLC. An Anywhere Real Estate company. All rights reserved. Better Homes and Gardens® Real Estate is a registered trademark owned by Meredith Operations Corporation, licensed to Better Homes and Gardens Real Estate LLC and used with permission. Better Homes and Gardens Real Estate LLC fully supports the principles of the Fair Housing Act and the Equal Opportunity Act. Listing information is deemed reliable but is not guaranteed accurate.
Each office is independently owned and operated.
Any services or products provided by third parties are not provided by, affiliated with or related to Better Homes and Gardens Real Estate LLC, or its affiliated companies.