
203 James Street, Anderson, SC 29625
Local realty services provided by:Better Homes and Gardens Real Estate Medley
203 James Street,Anderson, SC 29625
$234,900
- 3 Beds
- 2 Baths
- - sq. ft.
- Single family
- Active
Listed by: wes jones
Office: exp realty llc.
MLS#:20304146
Source:SC_AAR
Price summary
- Price:$234,900
About this home
Must-see! This immaculate all-brick 3-bedroom, 2-bath home offers 1,400+ square feet of comfortable living in an unbeatable Anderson location! Beautifully maintained and recently updated, this home is truly move-in ready. Improvements include a new HVAC system (July 2026), new furnace (2025), new dishwasher, refrigerator, washer and dryer, new kitchen flooring, updated kitchen sink and shower plumbing and hardware, new light fixtures, and new drainage pipes. Outside, enjoy fresh landscaping with a leveled and sodded yard, new shrubs, and fresh mulch.
And the location is hard to beat! Enjoy being just minutes from Anderson's hospital, downtown, shopping, restaurants, schools, post office, and grocery stores. Plus, the newly renovated Linley Park is within walking distance! The exciting park improvements include a brand-new playground, pavilion with restrooms, and walking track surrounded by the area's natural beauty—an ideal spot for outdoor enjoyment.
Located in the Concord Elementary, McCants Middle, and T.L. Hanna High School attendance areas, this home combines updates, convenience, charm, and an exceptional location. Come see why this one should be at the top of your list!...
Contact an agent
Home facts
- Year built:1954
- Listing ID #:20304146
- Added:100 day(s) ago
- Updated:November 04, 2026 at 05:53 PM
Rooms and interior
- Bedrooms:3
- Total bathrooms:2
- Full bathrooms:2
- Flooring:Ceramic Tile, Hardwood, Vinyl
- Kitchen Description:Dishwasher, Electric Oven, Electric Range, Refrigerator
- Bedroom Description:Main Level Primary
- Basement:Yes
- Basement Description:Crawl Space
Heating and cooling
- Cooling:Central Air, Electric
- Heating:Forced Air, Natural Gas
- Central air:Yes
Structure and exterior
- Roof:Architectural, Shingle
- Year built:1954
- Lot Features:City Lot, Not In Subdivision
- Architectural Style:Ranch
- Construction Materials:Brick
- Exterior Features:Front Porch, Paved Driveway, Porch
- Foundation Description:Crawl Space
- Levels:1 Story
Schools
- High school:Tl Hanna High
- Middle school:Mccants Middle
- Elementary school:Concord Elem
Utilities
- Water:Public
- Sewer:Public Sewer
Finances and disclosures
- Price:$234,900
Features and amenities
- Appliances:Dishwasher, Dryer, Electric Oven, Electric Range, Gas Water Heater, Refrigerator, Washer
- Laundry features:Dryer, Electric Dryer Hookup, Washer, Washer Hookup
- Amenities:Blinds, Laminate Countertop, Pull-Down Attic Stairs
Parking
- Parking description:Attached Carport, Driveway, Paved Driveway
- Garage:Yes
- Garage spaces:1
New listings near 203 James Street
- New
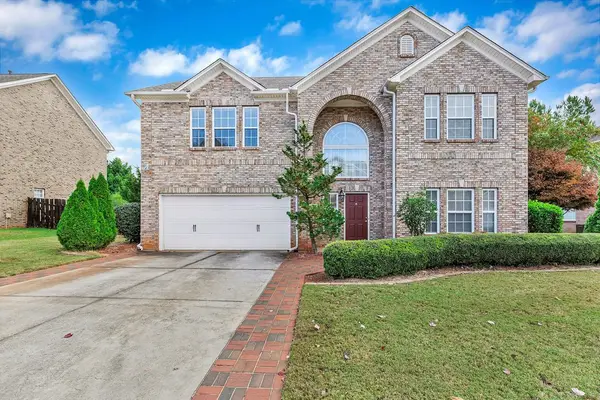 $449,500Active4 beds 3 baths2,640 sq. ft.
146 Easy Gap Road, Anderson, SC 29621
MLS# 20309008Listed by: BHHS C DAN JOYNER - ANDERSON - New
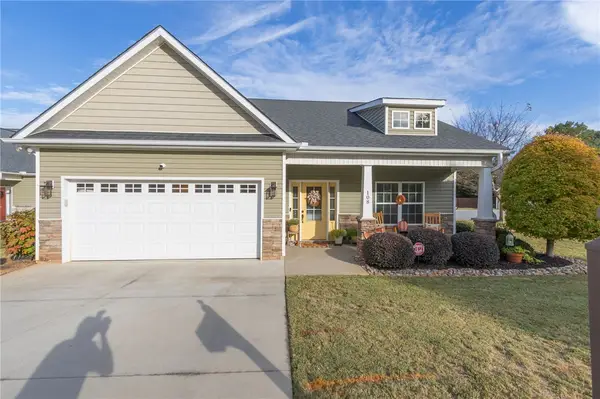 $285,000Active3 beds 2 baths1,583 sq. ft.
108 Mcleod Drive, Anderson, SC 29621
MLS# 20309035Listed by: ANDERSON REALTY - New
 $454,990Active3 beds 4 baths2,664 sq. ft.
506 Grasshopper Court, Anderson, SC 29621
MLS# 20309033Listed by: DRB GROUP SOUTH CAROLINA, LLC - New
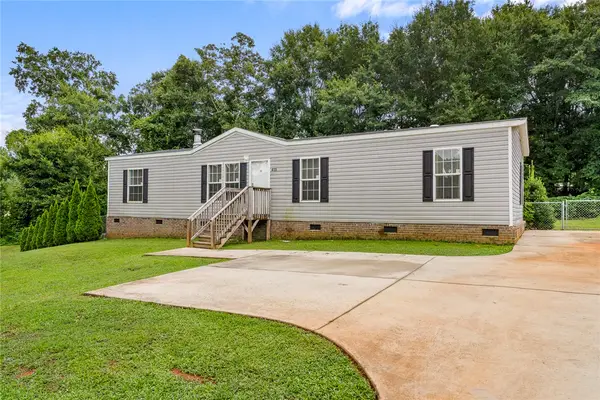 $199,900Active4 beds 2 baths1,500 sq. ft.
415 Jackson Circle, Anderson, SC 29625
MLS# 20308979Listed by: EXP REALTY - CLEVER PEOPLE - New
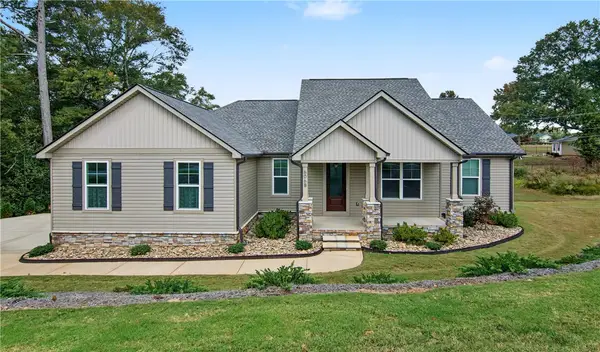 $379,900Active3 beds 2 baths1,765 sq. ft.
606 Parkwood Drive #B, Anderson, SC 29625
MLS# 20308891Listed by: WESTERN UPSTATE KELLER WILLIAM - Open Thu, 1 to 4pmNew
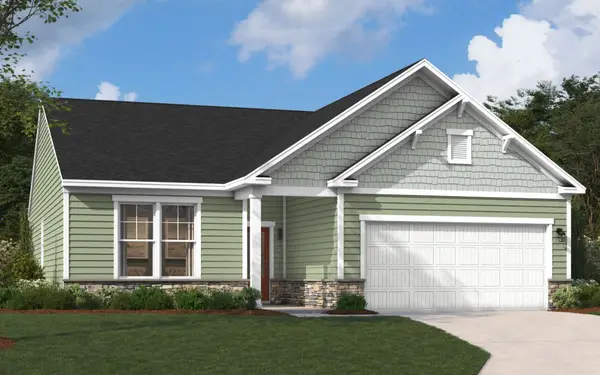 $254,509Active3 beds 2 baths1,554 sq. ft.
1014 Mockernut Way, Anderson, SC 29625
MLS# 20309011Listed by: SM SOUTH CAROLINA BROKERAGE, L - New
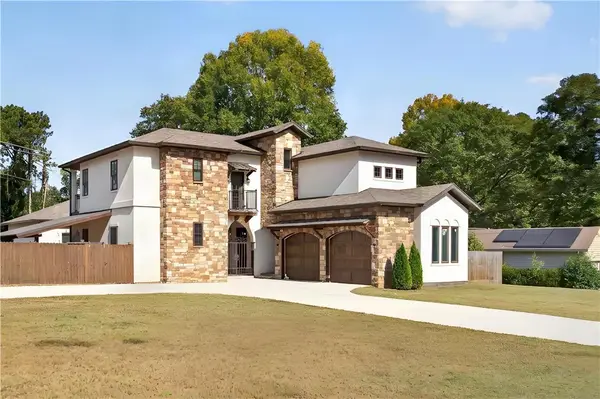 $700,000Active5 beds 6 baths4,138 sq. ft.
101 Willow Court, Anderson, SC 29621
MLS# 20308859Listed by: WESTERN UPSTATE KELLER WILLIAM - New
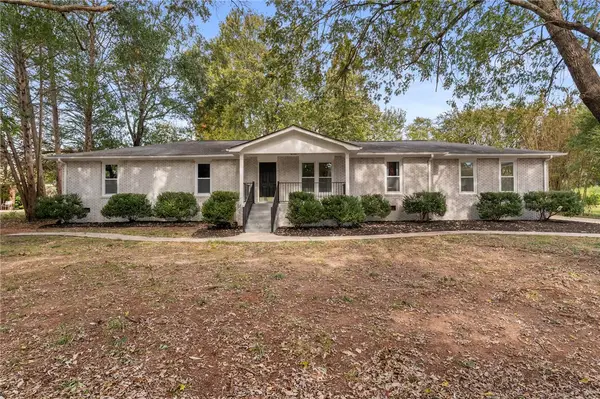 $375,000Active3 beds 2 baths1,954 sq. ft.
215 Arcadia Drive, Anderson, SC 29621
MLS# 20308924Listed by: EXP REALTY LLC - New
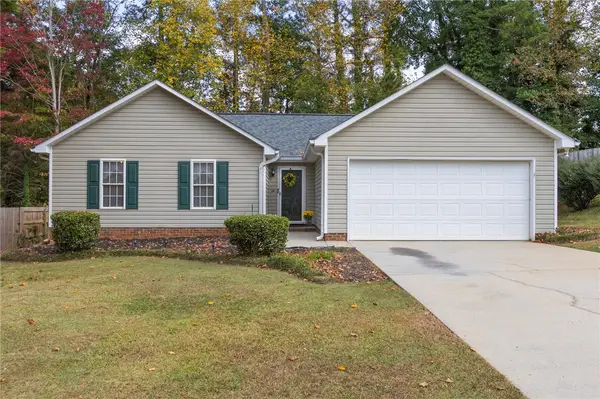 $255,000Active3 beds 2 baths
126 Kingsgate Way, Anderson, SC 29621
MLS# 20308969Listed by: CANN REALTY, LLC - New
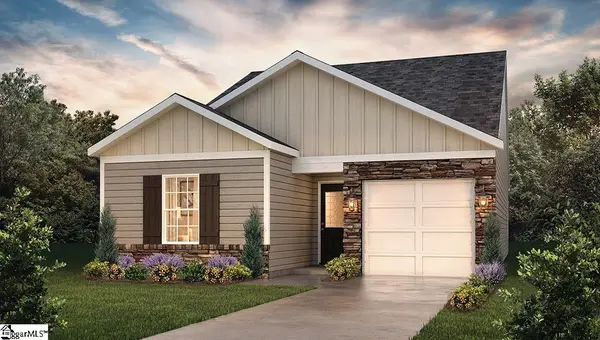 $291,032Active3 beds 2 baths
508 Rocky River Road, Anderson, SC 29621
MLS# 1608411Listed by: D.R. HORTON


Protect your home and budget from life's surprises with an Assurant Home Warranty, backed by a partner that supports you through every step of homeownership. Explore Plans.
© 2026 Better Homes and Gardens Real Estate LLC. An Anywhere Real Estate company. All rights reserved. Better Homes and Gardens® Real Estate is a registered trademark owned by Meredith Operations Corporation, licensed to Better Homes and Gardens Real Estate LLC and used with permission. Better Homes and Gardens Real Estate LLC fully supports the principles of the Fair Housing Act and the Equal Opportunity Act. Listing information is deemed reliable but is not guaranteed accurate.
Each office is independently owned and operated.
Any services or products provided by third parties are not provided by, affiliated with or related to Better Homes and Gardens Real Estate LLC, or its affiliated companies.