
204 Maria Drive, Anderson, SC 29625
Local realty services provided by:Better Homes and Gardens Real Estate Medley
204 Maria Drive,Anderson, SC 29625
$349,900
- 3 Beds
- 2 Baths
- 2,007 sq. ft.
- Single family
- Active
Upcoming open houses
- Sun, Nov 0802:00 pm - 04:00 pm
Listed by: cynthia daniel
Office: bhhs c dan joyner - anderson
MLS#:20308771
Source:SC_AAR
Price summary
- Price:$349,900
- Price per sq. ft.:$174.34
About this home
Yes. This one-level, 3-bedroom brick ranch features an approximately 48' x 25.5' detached heated and cooled garage/workshop with four separate areas, electrical outlets, attic storage, and a dedicated concrete driveway.
Welcome to 204 Maria Dr. in Upstate, South Carolina, where comfortable one-level living meets exceptional garage, workshop, and storage space! This well-maintained 3-bedroom, 2-bath brick ranch offers approximately 2,007 square feet an of living space, an attached 2-car garage, TWO concrete driveways, and an impressive detached garage/workshop.
THE GARAGE YOU’VE BEEN LOOKING FOR! Whether you’re a car enthusiast, boat owner, hobbyist, collector, or simply need room for vehicles, equipment, and projects, this versatile detached garage is a standout feature. With enough depth to accommodate a truck with a boat or trailer attached, the workshop offers four separate areas, attic storage, numerous 110V electrical outlets, pegboards, electricity, heating and cooling, and water conveniently located just outside. A dedicated concrete driveway provides direct access to the detached garage, while a second driveway leads to the home’s attached 2-car garage.
Inside, this spacious single-story home in Anderson, SC offers inviting living areas and quality finishes, including beautiful Brazilian Cherry hardwood floors, a striking rock-front fireplace with propane gas logs, granite countertops, newer appliances, and solid oak kitchen cabinetry. The generously sized primary bedroom features THREE closets, providing exceptional storage, along with 2 additional generously sized bedrooms with large closets. And that's not all--
IMPORTANT UPDATES are COMPLETED! Improvements include a roof replacement in 2022 with 6-inch gutters, a new HVAC system installed in 2025, and Sunrun solar panels installed on the detached garage in 2017. Additional living space was added to this home in 2013, enhancing the home’s functionality and comfort.
For buyers searching for a brick ranch home with an oversized garage in Anderson, South Carolina, 204 Maria Dr. delivers a hard-to-find combination of one-level living, multiple garage spaces, a climate-controlled workshop, generous storage, and convenient access to the Anderson area.
MORE THAN A HOME — ROOM FOR YOUR VEHICLES, HOBBIES, PROJECTS, AND EVERYDAY LIVING!
Schedule your private showing today and discover what makes 204 Maria Dr. such a unique opportunity in Anderson, SC!...
Contact an agent
Home facts
- Year built:1978
- Subdivision & Development:San Mateo Subd
- Listing ID #:20308771
- Added:2 day(s) ago
- Updated:November 04, 2026 at 05:53 PM
Rooms and interior
- Bedrooms:3
- Total bathrooms:2
- Full bathrooms:2
- Rooms Total:9
- Flooring:Carpet, Ceramic Tile, Hardwood
- Bathrooms Description:Bath in Primary Bedroom, Shower Only, Walk-In Shower
- Kitchen Description:Convection Oven, Dishwasher, Electric Oven, Electric Range, Microwave, Plumbed for Ice Maker, Refrigerator, Smooth Cooktop
- Bedroom Description:Bath in Primary Bedroom, Main Level Primary
- Basement:Yes
- Basement Description:Crawl Space
- Living area:2,007 sq. ft.
Heating and cooling
- Cooling:Central Air, Electric, Heat Pump
- Heating:Central, Electric
- Central air:Yes
Structure and exterior
- Roof:Architectural, Shingle
- Year built:1978
- Building area:2,007 sq. ft.
- Lot area:0.5 Acres
- Lot Features:Level, Outside City Limits, Subdivision, Trees
- Architectural Style:Ranch
- Construction Materials:Brick
- Exterior Features:Deck, Front Porch, Landscaped Lights, Porch
- Foundation Description:Crawl Space
- Levels:1 Story
Schools
- High school:Westside High
- Middle school:Robert Anderson Middle
- Elementary school:Centrvl Elem
Utilities
- Water:Public
- Sewer:Septic Tank
Finances and disclosures
- Price:$349,900
- Price per sq. ft.:$174.34
- Tax amount:$426 (2025)
Features and amenities
- Appliances:Convection Oven, Dishwasher, Electric Oven, Electric Range, Electric Water Heater, Microwave, Plumbed For Ice Maker, Refrigerator, Smooth Cooktop
- Laundry features:Electric Dryer Hookup, Washer Hookup
- Amenities:Blinds, Cable TV, Cathedral Ceilings, Ceiling Fans, Granite Counters, High Ceilings, Insulated Windows, Pull-Down Attic Stairs, Security System Owned, Smoke Detectors, Tilt-In Windows, Walk-in Closets, Workshop
Parking
- Parking description:Attached, Detached, Driveway, Garage, Garage Door Opener
- Garage:Yes
- Garage spaces:4
New listings near 204 Maria Drive
- New
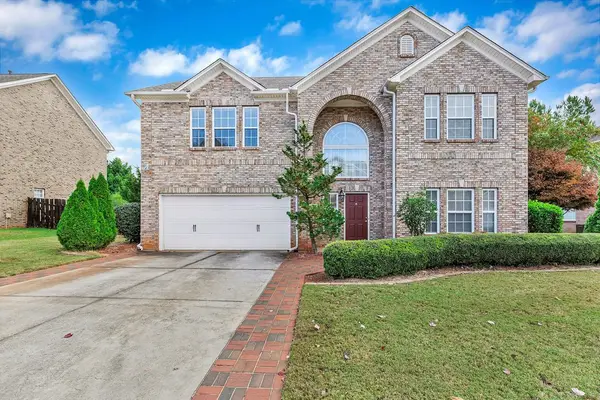 $449,500Active4 beds 3 baths2,640 sq. ft.
146 Easy Gap Road, Anderson, SC 29621
MLS# 20309008Listed by: BHHS C DAN JOYNER - ANDERSON - New
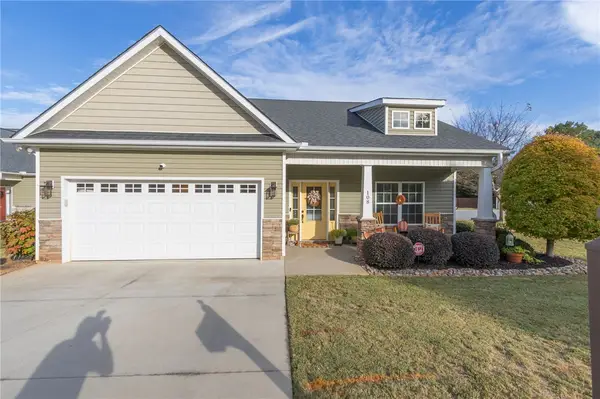 $285,000Active3 beds 2 baths1,583 sq. ft.
108 Mcleod Drive, Anderson, SC 29621
MLS# 20309035Listed by: ANDERSON REALTY - New
 $454,990Active3 beds 4 baths2,664 sq. ft.
506 Grasshopper Court, Anderson, SC 29621
MLS# 20309033Listed by: DRB GROUP SOUTH CAROLINA, LLC - New
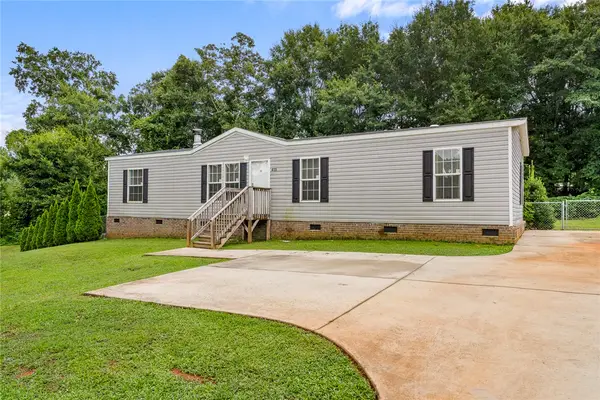 $199,900Active4 beds 2 baths1,500 sq. ft.
415 Jackson Circle, Anderson, SC 29625
MLS# 20308979Listed by: EXP REALTY - CLEVER PEOPLE - New
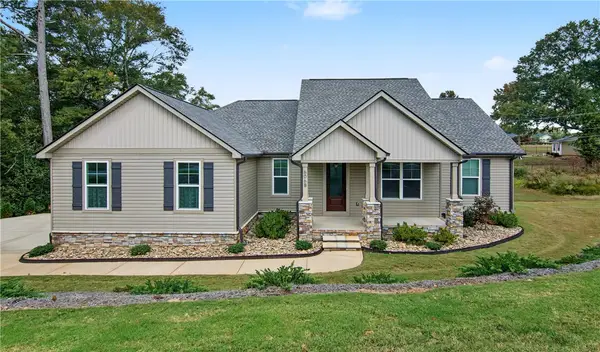 $379,900Active3 beds 2 baths1,765 sq. ft.
606 Parkwood Drive #B, Anderson, SC 29625
MLS# 20308891Listed by: WESTERN UPSTATE KELLER WILLIAM - Open Thu, 1 to 4pmNew
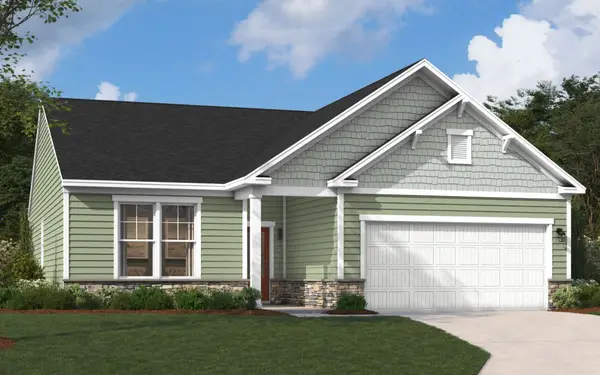 $254,509Active3 beds 2 baths1,554 sq. ft.
1014 Mockernut Way, Anderson, SC 29625
MLS# 20309011Listed by: SM SOUTH CAROLINA BROKERAGE, L - New
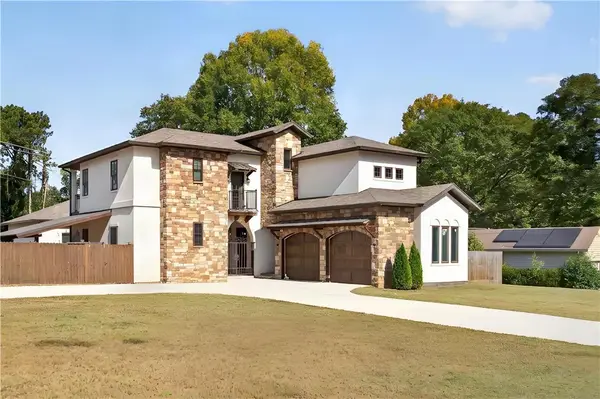 $700,000Active5 beds 6 baths4,138 sq. ft.
101 Willow Court, Anderson, SC 29621
MLS# 20308859Listed by: WESTERN UPSTATE KELLER WILLIAM - New
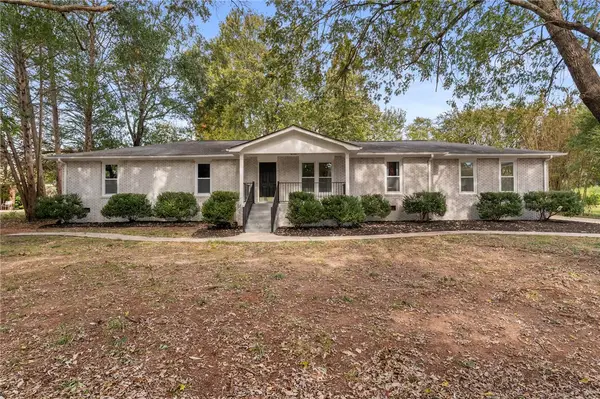 $375,000Active3 beds 2 baths1,954 sq. ft.
215 Arcadia Drive, Anderson, SC 29621
MLS# 20308924Listed by: EXP REALTY LLC - New
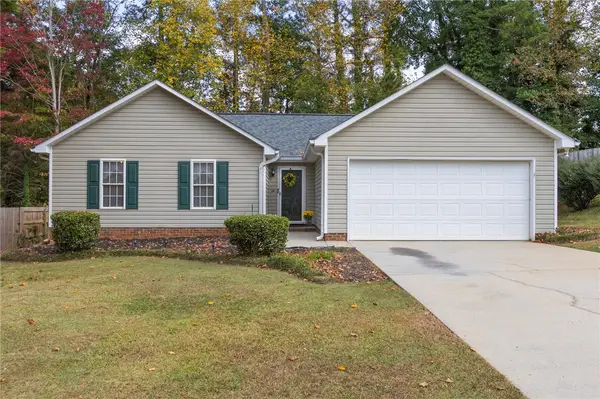 $255,000Active3 beds 2 baths
126 Kingsgate Way, Anderson, SC 29621
MLS# 20308969Listed by: CANN REALTY, LLC - New
 $291,032Active3 beds 2 baths
508 Rocky River Road, Anderson, SC 29621
MLS# 1608411Listed by: D.R. HORTON


Protect your home and budget from life's surprises with an Assurant Home Warranty, backed by a partner that supports you through every step of homeownership. Explore Plans.
© 2026 Better Homes and Gardens Real Estate LLC. An Anywhere Real Estate company. All rights reserved. Better Homes and Gardens® Real Estate is a registered trademark owned by Meredith Operations Corporation, licensed to Better Homes and Gardens Real Estate LLC and used with permission. Better Homes and Gardens Real Estate LLC fully supports the principles of the Fair Housing Act and the Equal Opportunity Act. Listing information is deemed reliable but is not guaranteed accurate.
Each office is independently owned and operated.
Any services or products provided by third parties are not provided by, affiliated with or related to Better Homes and Gardens Real Estate LLC, or its affiliated companies.