
205 Graylyn Drive, Anderson, SC 29621
Local realty services provided by:Better Homes and Gardens Real Estate Medley
205 Graylyn Drive,Anderson, SC 29621
$669,000
- 4 Beds
- 4 Baths
- 4,179 sq. ft.
- Single family
- Active
Listed by: stacey billingsley
Office: bhhs c dan joyner - anderson
MLS#:20304319
Source:SC_AAR
Price summary
- Price:$669,000
- Price per sq. ft.:$160.09
- Monthly HOA dues:$37.5
About this home
Welcome to 205 Graylyn Drive, an exceptional home where elegance meets everyday comfort in the prestigious Graylyn subdivision. From the moment you step inside, you'll be greeted by a stunning two-story family room, filled with natural light and anchored by custom built-in cabinetry that adds both character and functionality. The exceptional custom kitchen features quality cabinetry, ample workspace, and a layout that makes cooking and entertaining easy. The home has a spacious formal dining room, along with a dedicated home office. Beautiful tray ceilings add architectural interest and a touch of sophistication throughout, creating an inviting atmosphere in the home's main living spaces. The primary suite is located on the main level with an ensuite bathroom complete with separate vanities, a tiled shower, a jetted tub and a custom walk in closet. On the second level, you will find 3 additional bedrooms and 2 bathrooms, along with a spacious recreation room with wet bar. The private fenced backyard features a patio and hot tub for relaxing or outdoor entertaining. A large two-car garage provides plenty of room for vehicles, additional storage, and hobbies. Conveniently located just minutes from shopping, dining, schools, medical facilities, and I-85. 205 Graylyn Drive combines spacious luxury, thoughtful design, and an unbeatable location offering a place you'll be proud to call home....
Contact an agent
Home facts
- Year built:2005
- Subdivision & Development:Graylyn Subd.
- Listing ID #:20304319
- Added:54 day(s) ago
- Updated:September 24, 2026 at 12:02 AM
Rooms and interior
- Bedrooms:4
- Total bathrooms:4
- Full bathrooms:3
- Half bathrooms:1
- Flooring:Carpet, Ceramic Tile, Hardwood
- Bathrooms Description:Bath in Primary Bedroom, Jack and Jill Bath, Jetted Tub, Separate Shower, Walk-In Shower
- Kitchen Description:Built-in Oven, Dishwasher, Disposal, Gas Cooktop, Microwave
- Bedroom Description:Bath in Primary Bedroom, Main Level Primary
- Basement:Yes
- Basement Description:Crawl Space
- Living area:4,179 sq. ft.
Heating and cooling
- Cooling:Central Air, Electric, Forced Air
- Heating:Central, Gas
- Central air:Yes
Structure and exterior
- Roof:Architectural, Shingle
- Year built:2005
- Building area:4,179 sq. ft.
- Lot area:0.42 Acres
- Lot Features:City Lot, Level, Subdivision, Trees
- Architectural Style:Traditional
- Construction Materials:Brick
- Exterior Features:Patio, Sprinkler Irrigation
- Foundation Description:Crawl Space
- Levels:2 Story
Schools
- High school:Tl Hanna High
- Middle school:Mccants Middle
- Elementary school:Concord Elem
Utilities
- Water:Public
- Sewer:Public Sewer
Finances and disclosures
- Price:$669,000
- Price per sq. ft.:$160.09
Features and amenities
- Appliances:Built-In Oven, Dishwasher, Disposal, Gas Cooktop, Gas Water Heater, Microwave
- Laundry features:Electric Dryer Hookup, Sink, Washer Hookup
- Amenities:Blinds, Bookcases, Cathedral Ceilings, Ceiling Fans, Central Vacuum, Entrance Foyer, Granite Counters, High Ceilings, Pull-Down Attic Stairs, Smoke Detectors, Tray Ceilings, Vaulted Ceilings, Walk-in Closets, Wet Bar
Parking
- Parking description:Attached, Circular Driveway, Driveway, Garage, Garage Door Opener
- Garage:Yes
- Garage spaces:2
New listings near 205 Graylyn Drive
- New
 $250,000Active3 beds 2 baths1,430 sq. ft.
125 Patagonia Road, Anderson, SC 29625
MLS# 20305707Listed by: WESTERN UPSTATE KELLER WILLIAM - New
 $371,990Active4 beds 3 baths2,189 sq. ft.
101 Beaverdam Creek Drive, Anderson, SC 29621
MLS# 20306349Listed by: DRB GROUP SOUTH CAROLINA, LLC - New
 $475,000Active4 beds 3 baths2,906 sq. ft.
1009 Hillcrest Court, Anderson, SC 29621
MLS# 20306496Listed by: OPEN HOUSE REALTY, LLC - New
 $249,000Active4 beds 2 baths1,609 sq. ft.
331 Monti Drive, Anderson, SC 29625
MLS# 20306503Listed by: KELLER WILLIAMS DRIVE - New
 $195,000Active3 beds 2 baths
101 Victorian Drive, Anderson, SC 29625
MLS# 1604537Listed by: KELLER WILLIAMS GRV UPST - New
 $318,000Active3 beds 2 baths1,900 sq. ft.
210 Robin Drive, Anderson, SC 29621
MLS# 20305937Listed by: BHHS C DAN JOYNER - ANDERSON - New
 $439,990Active5 beds 4 baths2,926 sq. ft.
16 Long Branch Court, Anderson, SC 29621
MLS# 20306543Listed by: DRB GROUP SOUTH CAROLINA, LLC - New
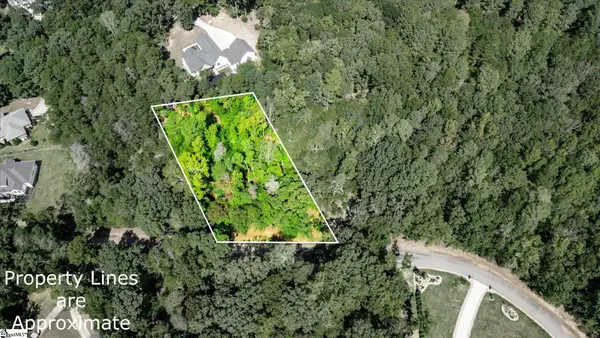 $42,900Active0 Acres
TBD Pintail Road #Lot 26 Pintail Road, Anderson, SC 29626
MLS# 1604509Listed by: CHARLES H. KNIGHT, LLC - New
 $199,000Active3 beds 2 baths
102 Soaring Hawk Court, Anderson, SC 29621
MLS# 20306501Listed by: REAL HOME INTERNATIONAL - New
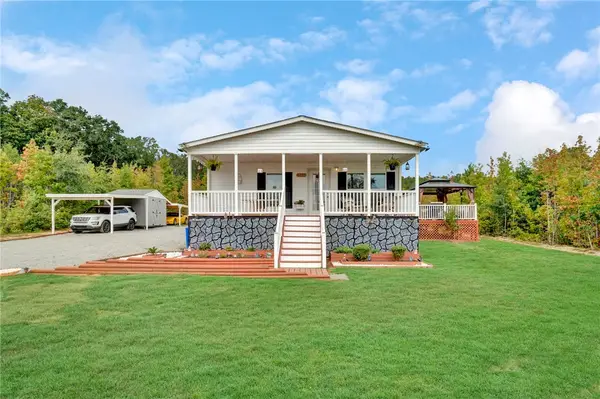 $299,999Active3 beds 2 baths
2655 Middleton Road, Anderson, SC 29624
MLS# 20306379Listed by: BLUEFIELD REALTY GROUP


Protect your home and budget from life's surprises with an Assurant Home Warranty, backed by a partner that supports you through every step of homeownership. Explore Plans.
© 2026 Better Homes and Gardens Real Estate LLC. An Anywhere Real Estate company. All rights reserved. Better Homes and Gardens® Real Estate is a registered trademark owned by Meredith Operations Corporation, licensed to Better Homes and Gardens Real Estate LLC and used with permission. Better Homes and Gardens Real Estate LLC fully supports the principles of the Fair Housing Act and the Equal Opportunity Act. Listing information is deemed reliable but is not guaranteed accurate.
Each office is independently owned and operated.
Any services or products provided by third parties are not provided by, affiliated with or related to Better Homes and Gardens Real Estate LLC, or its affiliated companies.