
206 Cretewood Drive, Anderson, SC 29621
Local realty services provided by:Better Homes and Gardens Real Estate Medley
206 Cretewood Drive,Anderson, SC 29621
$305,000
- 3 Beds
- 2 Baths
- 1,394 sq. ft.
- Single family
- Active
Listed by: tifanny geter
Office: keller williams realty
MLS#:20309193
Source:SC_AAR
Price summary
- Price:$305,000
- Price per sq. ft.:$218.79
About this home
Welcome home to this charming 3-bedroom, 2-bathroom split-level home conveniently located in Anderson's desirable School District 5, just minutes from I-85! Situated on a spacious, level lot with a fenced backyard, this home offers comfort and functionality. Enjoy an inviting open kitchen with eat-in dining, LVP flooring throughout the main level, and a cozy living area featuring a gas log fireplace and built-in bookshelf. Step outside to the covered patio, perfect for relaxing or entertaining. Don't miss your opportunity to make this home yours. Schedule your showing today!
Contact an agent
Home facts
- Year built:1984
- Subdivision & Development:Lakewood Subd.
- Listing ID #:20309193
- Added:1 day(s) ago
- Updated:November 09, 2026 at 05:51 PM
Rooms and interior
- Bedrooms:3
- Total bathrooms:2
- Full bathrooms:2
- Kitchen Description:Dishwasher, Smooth Cooktop
- Basement:Yes
- Basement Description:Crawl Space
- Living area:1,394 sq. ft.
Heating and cooling
- Cooling:Heat Pump
- Heating:Heat Pump
Structure and exterior
- Year built:1984
- Building area:1,394 sq. ft.
- Lot area:0.5 Acres
- Lot Features:Outside City Limits, Subdivision
- Architectural Style:Traditional
- Construction Materials:Brick, Vinyl Siding
- Exterior Features:Porch, Screened
- Foundation Description:Crawl Space
- Levels:2 Story
Schools
- High school:Tl Hanna High
- Middle school:Mccants Middle
- Elementary school:Concord Elem
Utilities
- Water:Public
- Sewer:Septic Tank
Finances and disclosures
- Price:$305,000
- Price per sq. ft.:$218.79
- Tax amount:$1,160
Features and amenities
- Appliances:Dishwasher, Smooth Cooktop
- Amenities:Cable TV, Ceiling Fans, Smooth Ceilings, Solid Surface Counters
Parking
- Parking description:Attached, Garage
- Garage:Yes
- Garage spaces:2
New listings near 206 Cretewood Drive
- New
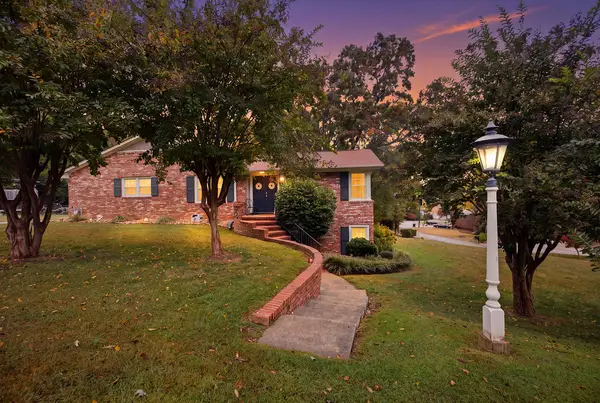 $399,999Active4 beds 3 baths
236 Middleton Shores Drive, Anderson, SC 29621
MLS# 20309135Listed by: ADLY GROUP REALTY - New
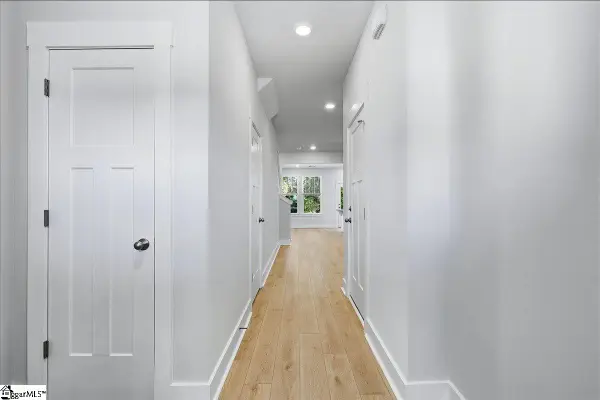 $224,990Active3 beds 3 baths
224 Silo Ridge Drive, Anderson, SC 29621
MLS# 1608866Listed by: DRB GROUP SOUTH CAROLINA, LLC - New
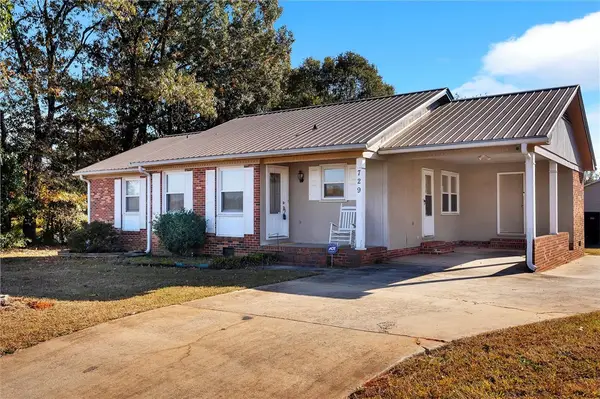 $248,000Active3 beds 2 baths
729 New Prospect Church Road, Anderson, SC 29625
MLS# 20309162Listed by: BLACKSTREAM INTERNATIONAL RE - New
 $255,000Active3 beds 2 baths1,729 sq. ft.
403 Brook Forest Drive, Anderson, SC 29621
MLS# 20309140Listed by: TOWN & COUNTRY PROPERTIES, INC - New
 $949,000Active4 beds 4 baths3,176 sq. ft.
1132 Sunset Lane, Anderson, SC 29626
MLS# 20309141Listed by: PARKER QUIGLEY PROPERTIES LLC - New
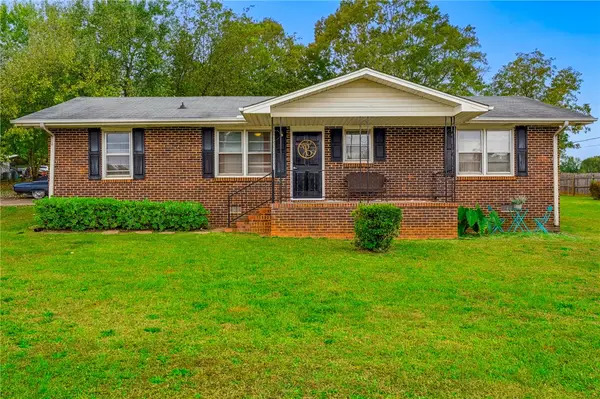 $229,000Active2 beds 1 baths1,200 sq. ft.
305 Miller Road, Anderson, SC 29625
MLS# 20309001Listed by: BHHS C DAN JOYNER - ANDERSON - New
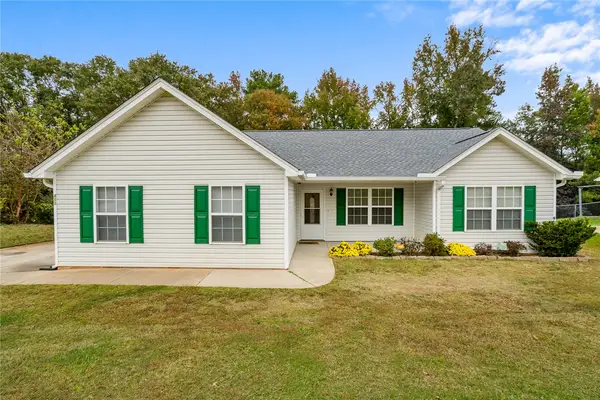 $225,000Active3 beds 2 baths1,302 sq. ft.
410 Chestnut Boulevard, Anderson, SC 29625
MLS# 20309028Listed by: WESTERN UPSTATE KELLER WILLIAM - New
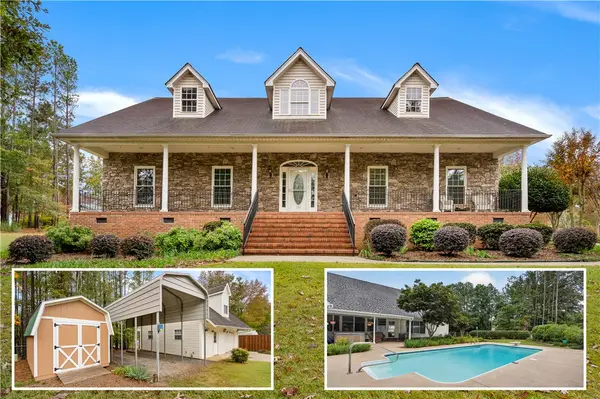 $529,000Active4 beds 4 baths2,617 sq. ft.
534 Broadwater Circle, Anderson, SC 29626
MLS# 20309127Listed by: WESTERN UPSTATE KELLER WILLIAM - New
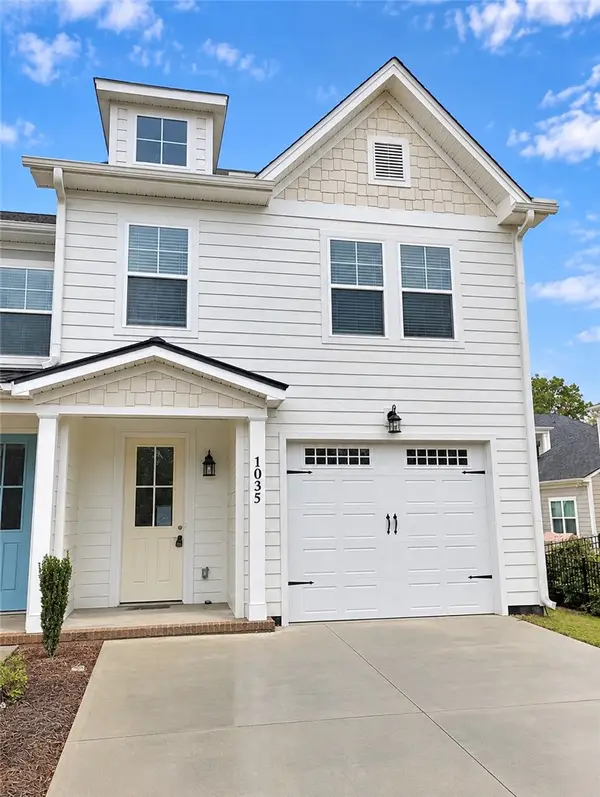 $349,900Active3 beds 3 baths1,819 sq. ft.
1035 George Smith Mill Road, Anderson, SC 29625
MLS# 20309105Listed by: BUYHARTWELLLAKE, LLC


Protect your home and budget from life's surprises with an Assurant Home Warranty, backed by a partner that supports you through every step of homeownership. Explore Plans.
© 2026 Better Homes and Gardens Real Estate LLC. An Anywhere Real Estate company. All rights reserved. Better Homes and Gardens® Real Estate is a registered trademark owned by Meredith Operations Corporation, licensed to Better Homes and Gardens Real Estate LLC and used with permission. Better Homes and Gardens Real Estate LLC fully supports the principles of the Fair Housing Act and the Equal Opportunity Act. Listing information is deemed reliable but is not guaranteed accurate.
Each office is independently owned and operated.
Any services or products provided by third parties are not provided by, affiliated with or related to Better Homes and Gardens Real Estate LLC, or its affiliated companies.