
206 James Hare Road, Anderson, SC 29626
Local realty services provided by:Better Homes and Gardens Real Estate Medley
206 James Hare Road,Anderson, SC 29626
$1,399,000
- 5 Beds
- 6 Baths
- 3,725 sq. ft.
- Single family
- Active
Upcoming open houses
- Sun, Oct 0401:30 pm - 03:30 pm
Listed by: kassidie dunn
Office: western upstate keller william
MLS#:20304683
Source:SC_AAR
Price summary
- Price:$1,399,000
- Price per sq. ft.:$375.57
About this home
Three Levels of Luxury Living with Space for Everyone on Lake Hartwell! This exceptionally crafted custom waterfront home is nestled on a quiet dead-end street on a sprawling corner lot of over an acre, offering breathtaking lake views from nearly every room and the privacy you've been searching for. Luxury finishes abound with coffered ceilings, soaring stone fireplaces on both the main level and basement, expansive windows, and thoughtfully designed living spaces throughout. The FULL BASEMENT serves as a complete second living quarters, featuring a full kitchen, living room, laundry room, and media room with multiple TV hookups—perfect for guests, extended family, game-day gatherings, or even an Airbnb or short-term rental opportunity to generate additional income. Enjoy the outdoors from multiple covered porches overlooking the water, while the oversized 3½-car garage provides ample space for vehicles, golf carts, and all your lake toys. Located in a private cove just off the Seneca River, this property offers year-round water with approximately 13 feet of depth at full pool and a double-decker dock that's ready for boating, fishing, swimming, and endless days on Lake Hartwell. This is more than a lake house—it's a luxury waterfront retreat where every detail has been thoughtfully designed for unforgettable lakefront living....
Contact an agent
Home facts
- Year built:2020
- Listing ID #:20304683
- Added:50 day(s) ago
- Updated:September 24, 2026 at 05:16 PM
Rooms and interior
- Bedrooms:5
- Total bathrooms:6
- Full bathrooms:6
- Rooms Total:10
- Flooring:Ceramic Tile, Hardwood
- Bathrooms Description:Bath in Primary Bedroom, Jack and Jill Bath, Separate Shower
- Kitchen Description:Cooktop, Dishwasher, Down Draft, Electric Oven, Electric Range, Gas Cooktop, Ice Maker, Plumbed for Ice Maker
- Bedroom Description:Bath in Primary Bedroom, Main Level Primary, Multiple Primary Suites, Sitting Area in Primary, Upper Level Primary
- Basement:Yes
- Basement Description:Finished, Full, Heated, Interior Entry, Walk-Out Access
- Living area:3,725 sq. ft.
Heating and cooling
- Cooling:Central Air, Electric
- Heating:Central, Electric
- Central air:Yes
Structure and exterior
- Roof:Architectural, Shingle
- Year built:2020
- Building area:3,725 sq. ft.
- Lot area:1.3 Acres
- Lot Features:Corner Lot, Not In Subdivision, Outside City Limits, Sloped, Views
- Architectural Style:Craftsman
- Construction Materials:Cement Siding, Stone
- Exterior Features:Balcony, Deck, Patio, Porch
- Foundation Description:Basement
- Levels:Two and One Half
Schools
- High school:Westside High
- Middle school:Robert Anderson Middle
- Elementary school:Mclees Elem
Utilities
- Water:Public
- Sewer:Septic Tank
Finances and disclosures
- Price:$1,399,000
- Price per sq. ft.:$375.57
- Tax amount:$2,305 (2025)
Features and amenities
- Appliances:Cooktop, Dishwasher, Down Draft, Electric Oven, Electric Range, Gas Cooktop, Ice Maker, Plumbed For Ice Maker, Tankless Water Heater
- Laundry features:Electric Dryer Hookup, Sink, Washer Hookup
- Amenities:Blinds, Cable TV, Cathedral Ceilings, Ceiling Fans, Central Vacuum, French Doors/Atrium Doors, Granite Counters, High Ceilings, Insulated Windows, Smoke Detectors, Tray Ceilings, Vaulted Ceilings, Walk-in Closets, Wet Bar
Parking
- Parking description:Attached, Driveway, Garage, Garage Door Opener
- Garage:Yes
- Garage spaces:4
New listings near 206 James Hare Road
- Open Sun, 2 to 4pmNew
 $520,000Active4 beds 3 baths2,917 sq. ft.
1029 Tuscany Drive, Anderson, SC 29621
MLS# 20306540Listed by: EXP REALTY - CLEVER PEOPLE - New
 $220,000Active3 beds 2 baths1,238 sq. ft.
154 Ashton Lane, Anderson, SC 29621
MLS# 20306583Listed by: COLDWELL BANKER CAINE - ANDERSON - New
 $449,400Active4 beds 3 baths2,561 sq. ft.
1222 Rarity Street, Anderson, SC 29621
MLS# 20306596Listed by: D.R. HORTON - New
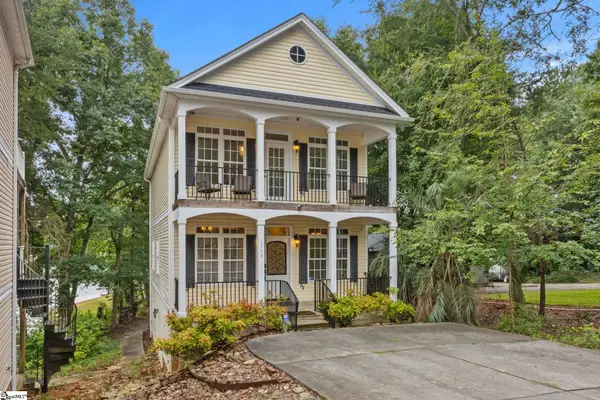 $784,626Active5 beds 3 baths
215B Black Bass Road, Anderson, SC 29626
MLS# 1604723Listed by: HERLONG SOTHEBY'S INTERNATIONAL REALTY - New
 $119,900Active2.05 Acres
Tract B Five Forks Road, Anderson, SC 29621
MLS# 20306394Listed by: WESTERN UPSTATE KELLER WILLIAM - New
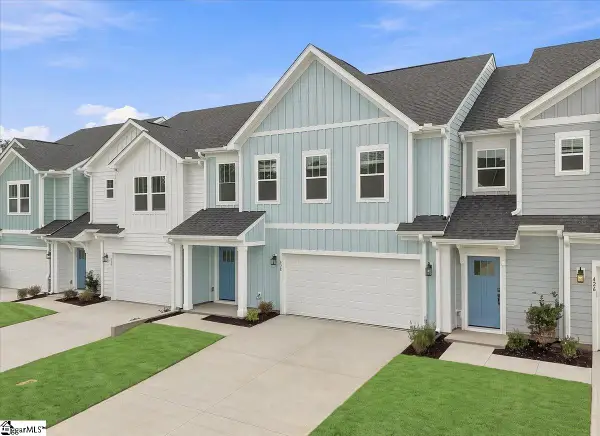 $299,990Active3 beds 3 baths
428 Crestcreek Drive, Anderson, SC 29621
MLS# 1604667Listed by: DRB GROUP SOUTH CAROLINA, LLC - New
 $169,000Active3 beds 2 baths
901 Northlake Drive, Anderson, SC 29625
MLS# 20306578Listed by: REALTY ONE GROUP FREEDOM EASLEY - New
 $482,000Active3 beds 3 baths
128 Mcphail Farms Circle, Anderson, SC 29621
MLS# 1604647Listed by: BHHS C DAN JOYNER - MIDTOWN - New
 $250,000Active3 beds 2 baths1,430 sq. ft.
125 Patagonia Road, Anderson, SC 29625
MLS# 20305707Listed by: WESTERN UPSTATE KELLER WILLIAM - New
 $371,990Active4 beds 3 baths2,189 sq. ft.
101 Beaverdam Creek Drive, Anderson, SC 29621
MLS# 20306349Listed by: DRB GROUP SOUTH CAROLINA, LLC


Protect your home and budget from life's surprises with an Assurant Home Warranty, backed by a partner that supports you through every step of homeownership. Explore Plans.
© 2026 Better Homes and Gardens Real Estate LLC. An Anywhere Real Estate company. All rights reserved. Better Homes and Gardens® Real Estate is a registered trademark owned by Meredith Operations Corporation, licensed to Better Homes and Gardens Real Estate LLC and used with permission. Better Homes and Gardens Real Estate LLC fully supports the principles of the Fair Housing Act and the Equal Opportunity Act. Listing information is deemed reliable but is not guaranteed accurate.
Each office is independently owned and operated.
Any services or products provided by third parties are not provided by, affiliated with or related to Better Homes and Gardens Real Estate LLC, or its affiliated companies.