
101 Briar Creek Lane, Anderson, SC 29621
Local realty services provided by:Better Homes and Gardens Real Estate Medley
101 Briar Creek Lane,Anderson, SC 29621
$375,000
- 4 Beds
- 3 Baths
- 3,490 sq. ft.
- Single family
- Active
Listed by: chappelear and associates
Office: western upstate keller william
MLS#:20307027
Source:SC_AAR
Price summary
- Price:$375,000
- Price per sq. ft.:$107.45
About this home
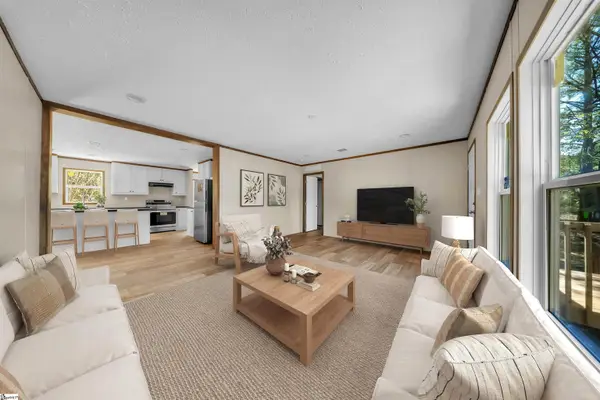
One-owner, custom-built home offering one-level living with a finished basement, nestled on a beautiful 1.42-acre wooded lot in an established Anderson location with no city taxes. The main level features three spacious bedrooms and two full bathrooms, a vaulted-ceiling living room, formal dining room, and eat-in kitchen. The finished basement provides valuable additional living space, including a fourth bedroom and full bathroom, making it ideal for a guest suite, home office, recreation room, or extended living area. All bathrooms have been recently remodeled, and new LVP flooring has been installed throughout the areas that were previously carpeted. A large deck spans the back of the home and overlooks the mature, tree-lined backyard. Conveniently located near the AnMed Health system, shopping, dining, and everyday amenities, this property offers the privacy and space of a 1.5-acre wooded setting with the convenience of an in-town location.
Contact an agent
Home facts
- Year built:1969
- Subdivision & Development:Brookhollow Sub
- Listing ID #:20307027
- Added:1 day(s) ago
- Updated:October 09, 2026 at 09:04 PM
Rooms and interior
- Bedrooms:4
- Total bathrooms:3
- Full bathrooms:3
- Flooring:Hardwood, Heated Floor, Luxury Vinyl Plank, Tile
- Dining Description:Breakfast Area
- Bathrooms Description:Bath in Primary Bedroom, Shower Only, Walk-In Shower
- Kitchen Description:Built-in Oven, Dishwasher, Disposal, Gas Cooktop, Gas Range, Microwave
- Bedroom Description:Bath in Primary Bedroom, Main Level Primary
- Basement:Yes
- Basement Description:Crawl Space, Daylight, Finished, Heated, Interior Entry, Walk-Out Access
- Living area:3,490 sq. ft.
Heating and cooling
- Cooling:Attic Fan, Central Air, Electric
- Heating:Baseboard, Electric, Radiant
- Central air:Yes
Structure and exterior
- Roof:Architectural, Shingle
- Year built:1969
- Building area:3,490 sq. ft.
- Lot area:1.42 Acres
- Lot Features:Corner Lot, Hardwood Trees, Outside City Limits, Sloped, Stream/Creek, Subdivision, Trees, Wooded
- Architectural Style:Ranch
- Construction Materials:Brick, Vinyl Siding
- Exterior Features:Deck, Patio, Storm Windows Doors
- Foundation Description:Basement, Crawl Space
- Levels:1 Story
Schools
- High school:Tl Hanna High
- Middle school:Mccants Middle
- Elementary school:North Pointe Elementary
Utilities
- Water:Private, Public, Well
- Sewer:Septic Tank
Finances and disclosures
- Price:$375,000
- Price per sq. ft.:$107.45
- Tax amount:$2,716 (2026)
Features and amenities
- Appliances:Built-In Oven, Dishwasher, Disposal, Dryer, Electric Water Heater, Gas Cooktop, Gas Range, Microwave, Washer
- Laundry features:Dryer, Electric Dryer Hookup, Washer, Washer Hookup
- Amenities:Blinds, Bookcases, Cable TV, Cathedral Ceilings, French Doors/Atrium Doors, Granite Counters, High Ceilings, Insulated Windows, Pull-Down Attic Stairs, Security System Leased, Smoke Detectors, Storm Windows, Suspended Ceilings, Walk-in Closets, Wood Frame Windows
Parking
- Parking description:Attached, Driveway, Garage
- Garage:Yes
- Garage spaces:2
New listings near 101 Briar Creek Lane
- New
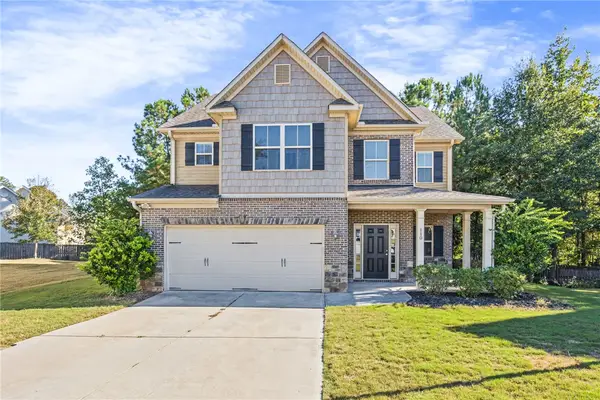 $345,000Active4 beds 3 baths2,099 sq. ft.
110 Sloan Avenue, Anderson, SC 29621
MLS# 20307080Listed by: BHHS C DAN JOYNER - OFFICE A - New
 $214,000Active-- beds -- baths1,711 sq. ft.
2401 Lane Avenue #A + B, Anderson, SC 29621
MLS# 20307155Listed by: KELLER WILLIAMS GREENVILLE CEN - New
 $439,900Active4 beds 4 baths
208 Williamsburg Road, Anderson, SC 29621
MLS# 1606250Listed by: RE/MAX EXECUTIVE - New
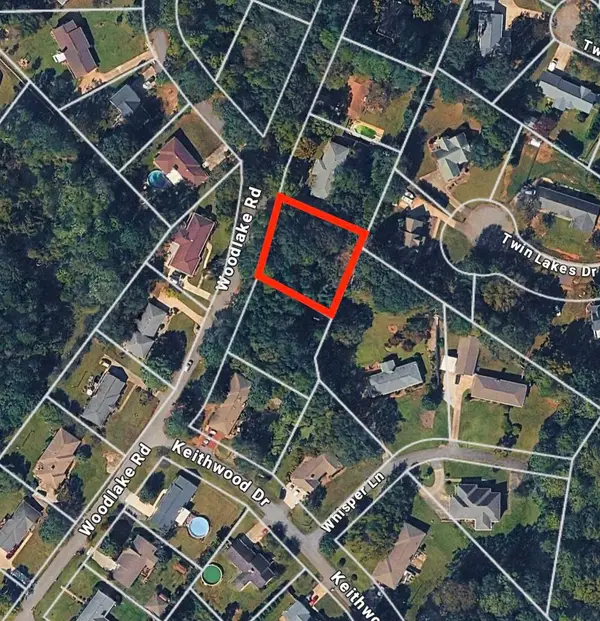 $55,000Active0.4 Acres
0 Woodlake Road, Anderson, SC 29621
MLS# 342666Listed by: BRIGHTEN REAL ESTATE GROUP - New
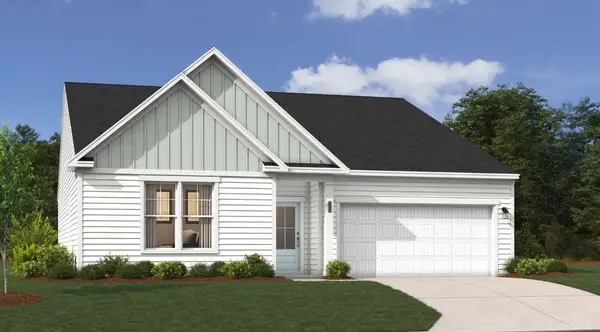 $338,100Active3 beds 2 baths1,897 sq. ft.
225 Bellflower Lane, Anderson, SC 29625
MLS# 20306998Listed by: SM SOUTH CAROLINA BROKERAGE, L - New
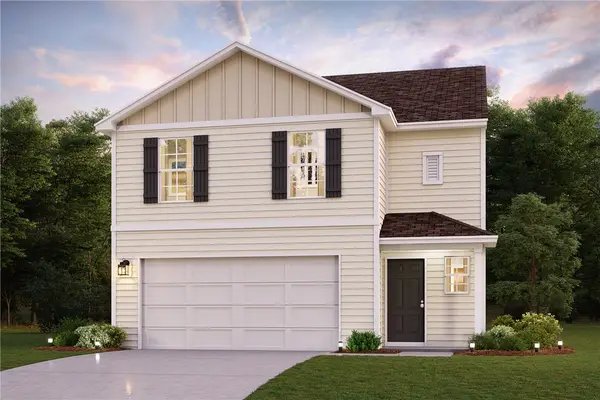 $275,990Active4 beds 3 baths1,965 sq. ft.
113 Bunter Trail, Anderson, SC 29626
MLS# 20307159Listed by: WJH, LLC - Open Sun, 2 to 4pmNew
 $1,125,000Active5 beds 5 baths3,299 sq. ft.
1418 Hunters Trail, Anderson, SC 29625
MLS# 20306862Listed by: WESTERN UPSTATE KELLER WILLIAM - New
 $268,990Active4 beds 3 baths1,765 sq. ft.
111 Bunter Trail, Anderson, SC 29626
MLS# 20307148Listed by: WJH, LLC - New
 $239,000Active4 beds 2 baths
1100 Cherokee Circle, Anderson, SC 29625
MLS# 1606218Listed by: REAL BROKER GVL, LLC


Protect your home and budget from life's surprises with an Assurant Home Warranty, backed by a partner that supports you through every step of homeownership. Explore Plans.
© 2026 Better Homes and Gardens Real Estate LLC. An Anywhere Real Estate company. All rights reserved. Better Homes and Gardens® Real Estate is a registered trademark owned by Meredith Operations Corporation, licensed to Better Homes and Gardens Real Estate LLC and used with permission. Better Homes and Gardens Real Estate LLC fully supports the principles of the Fair Housing Act and the Equal Opportunity Act. Listing information is deemed reliable but is not guaranteed accurate.
Each office is independently owned and operated.
Any services or products provided by third parties are not provided by, affiliated with or related to Better Homes and Gardens Real Estate LLC, or its affiliated companies.