
210 Wilson Trail, Anderson, SC 29625
Local realty services provided by:Better Homes and Gardens Real Estate Medley
210 Wilson Trail,Anderson, SC 29625
$355,000
- 3 Beds
- 2 Baths
- 1,701 sq. ft.
- Single family
- Active
Listed by: will clanton
Office: dunlap team real estate
MLS#:20308656
Source:SC_AAR
Price summary
- Price:$355,000
- Price per sq. ft.:$208.7
About this home
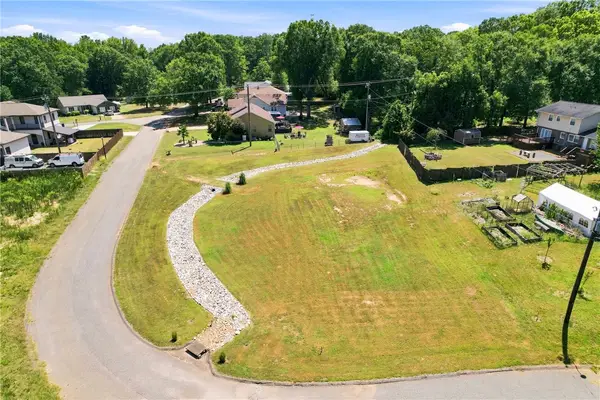
Acreage, privacy, peace of mind. 210 Wilson Trail is a three bedroom, two full bath home on 2.97 acres that has been meticulously maintained and upgraded into a slice of paradise. An open-concept living space includes the kitchen, breakfast nook, living room and dining area gives an expansive space to make your own. The expansive outdoor area currently set up with a 29'7"x11'5" patio, fenced in area perfect for pets, a large garden plot & two 20'x8' storage containers with active 100 amp service with plenty of room to expand. Bonus features include an oversized garage (20'10"x21'2") and fully encapsulated crawlspace with dedicated humidity control. Adjacent 1.07 acre lot also available for purchase (TMS #430003011 - not publicly listed) could grow this property to a full 4 acres.
Home Upgrades Include; New HVAC 9/2026 (10 yr. Warranty), Crawlspace dehumidifier 9/2023, 30'x12' Patio added (12x30) 9/2023, Water heater 2/2025, Front steps 2026, Two 20’x8’ storage units with 100A service, Termite prevention system and bond 9/2026, Interior paint 7/2026....
Contact an agent
Home facts
- Year built:2014
- Listing ID #:20308656
- Added:2 day(s) ago
- Updated:November 07, 2026 at 03:56 AM
Rooms and interior
- Bedrooms:3
- Total bathrooms:2
- Full bathrooms:2
- Rooms Total:7
- Flooring:Vinyl
- Kitchen Description:Dishwasher, Electric Oven, Electric Range, Microwave, Refrigerator
- Bedroom Description:Main Level Primary
- Basement:Yes
- Basement Description:Crawl Space
- Living area:1,701 sq. ft.
Heating and cooling
- Cooling:Central Air, Electric
- Heating:Central, Electric
- Central air:Yes
Structure and exterior
- Roof:Architectural, Shingle
- Year built:2014
- Building area:1,701 sq. ft.
- Lot area:2.94 Acres
- Lot Features:Level, Not In Subdivision, Outside City Limits, Sloped, Trees
- Architectural Style:Ranch
- Construction Materials:Vinyl Siding
- Exterior Features:Patio
- Foundation Description:Crawl Space
- Levels:1 Story
Schools
- High school:Pendleton High
- Middle school:Riverside Middl
- Elementary school:Lafrance
Utilities
- Water:Public
- Sewer:Septic Tank
Finances and disclosures
- Price:$355,000
- Price per sq. ft.:$208.7
Features and amenities
- Appliances:Dishwasher, Dryer, Electric Oven, Electric Range, Electric Water Heater, Microwave, Refrigerator, Washer
- Laundry features:Dryer, Washer
- Amenities:Ceiling Fans, High Ceilings, Smooth Ceilings, Walk-in Closets
Parking
- Parking description:Attached, Garage, Garage Door Opener
- Garage:Yes
- Garage spaces:2
New listings near 210 Wilson Trail
- New
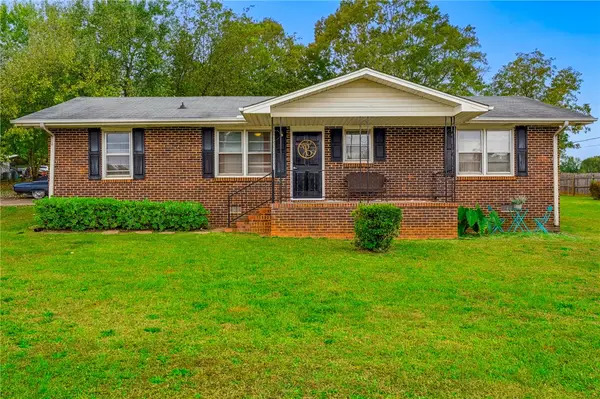 $229,000Active2 beds 1 baths1,200 sq. ft.
305 Miller Road, Anderson, SC 29625
MLS# 20309001Listed by: BHHS C DAN JOYNER - ANDERSON - New
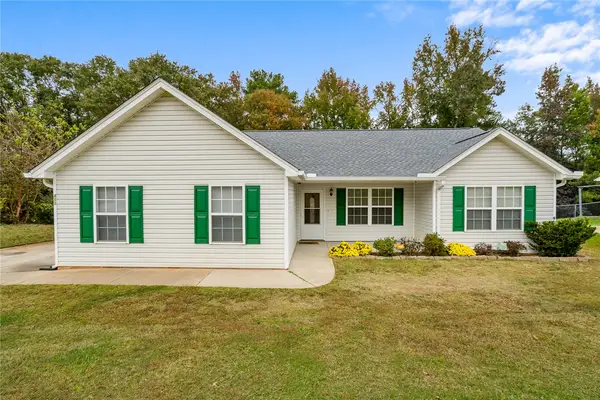 $225,000Active3 beds 2 baths1,302 sq. ft.
410 Chestnut Boulevard, Anderson, SC 29625
MLS# 20309028Listed by: WESTERN UPSTATE KELLER WILLIAM - New
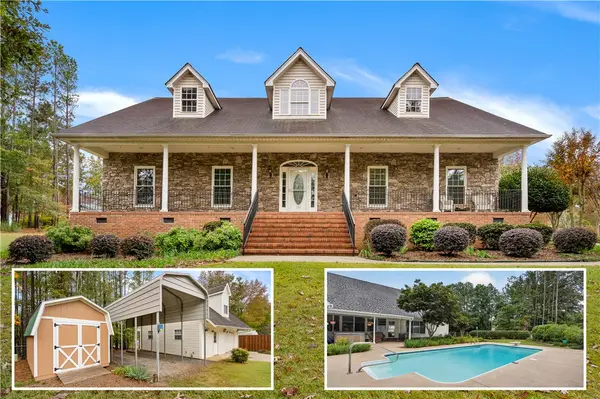 $529,000Active4 beds 4 baths2,617 sq. ft.
534 Broadwater Circle, Anderson, SC 29626
MLS# 20309127Listed by: WESTERN UPSTATE KELLER WILLIAM - New
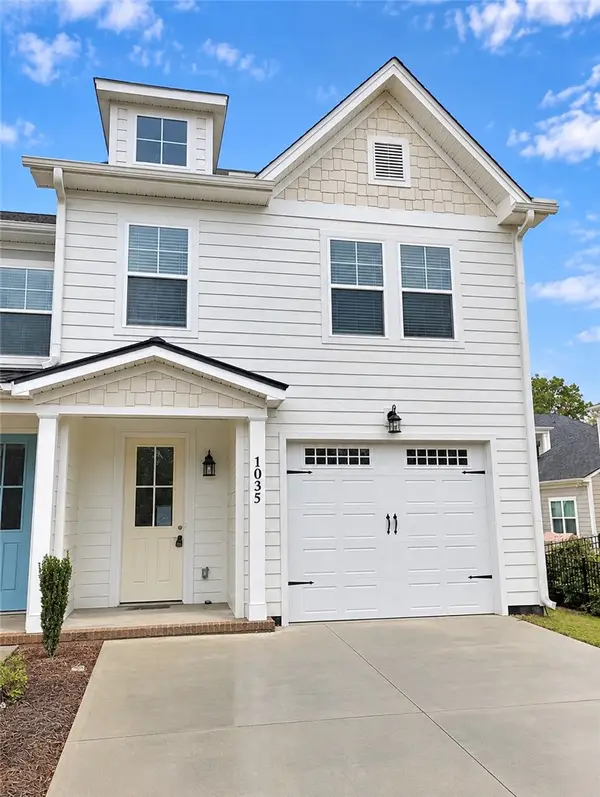 $349,900Active3 beds 3 baths1,819 sq. ft.
1035 George Smith Mill Road, Anderson, SC 29625
MLS# 20309105Listed by: BUYHARTWELLLAKE, LLC - New
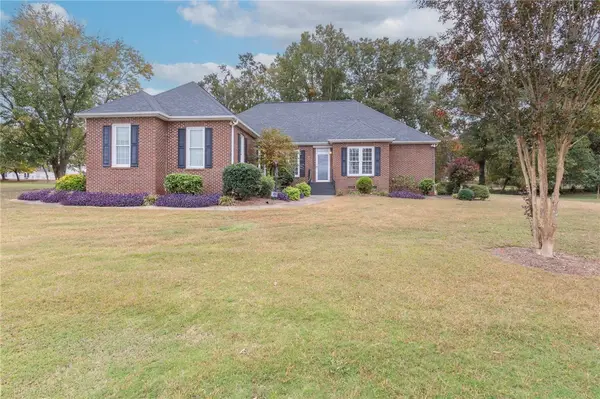 $499,900Active4 beds 3 baths2,254 sq. ft.
408 Hopewell Ridge, Anderson, SC 29621
MLS# 20308896Listed by: WESTERN UPSTATE KELLER WILLIAM - New
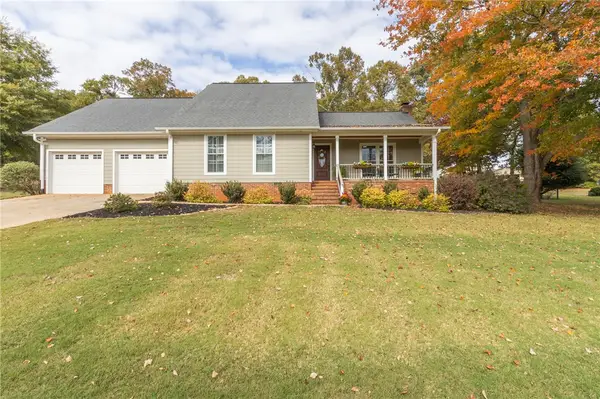 $350,000Active4 beds 3 baths2,318 sq. ft.
1107 White Oak Drive, Anderson, SC 29621
MLS# 20308961Listed by: WESTERN UPSTATE KELLER WILLIAM - New
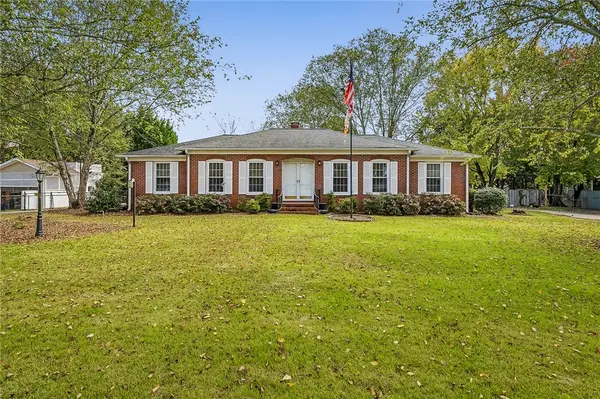 $269,000Active3 beds 2 baths1,760 sq. ft.
307 Loblolly Drive, Anderson, SC 29625
MLS# 20308974Listed by: JACKSON STANLEY, REALTORS - New
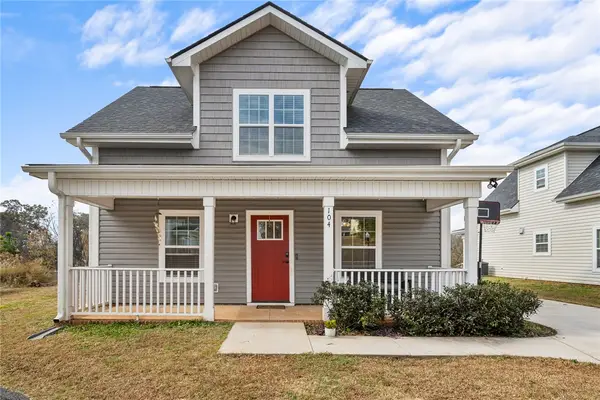 $212,500Active3 beds 2 baths1,300 sq. ft.
104 Royalview Drive, Anderson, SC 29624
MLS# 20309116Listed by: BHHS C DAN JOYNER - ANDERSON - New
 $59,000Active0.32 Acres
1011 Willow Run Road, Anderson, SC 29621
MLS# 20309107Listed by: CASEY GROUP REAL ESTATE - ANDERSON - Open Sun, 2 to 4pmNew
 $299,900Active3 beds 2 baths
304 Whitehall Road, Anderson, SC 29625
MLS# 20308810Listed by: HOWARD HANNA ALLEN TATE - ANDERSON NORTH


Protect your home and budget from life's surprises with an Assurant Home Warranty, backed by a partner that supports you through every step of homeownership. Explore Plans.
© 2026 Better Homes and Gardens Real Estate LLC. An Anywhere Real Estate company. All rights reserved. Better Homes and Gardens® Real Estate is a registered trademark owned by Meredith Operations Corporation, licensed to Better Homes and Gardens Real Estate LLC and used with permission. Better Homes and Gardens Real Estate LLC fully supports the principles of the Fair Housing Act and the Equal Opportunity Act. Listing information is deemed reliable but is not guaranteed accurate.
Each office is independently owned and operated.
Any services or products provided by third parties are not provided by, affiliated with or related to Better Homes and Gardens Real Estate LLC, or its affiliated companies.