
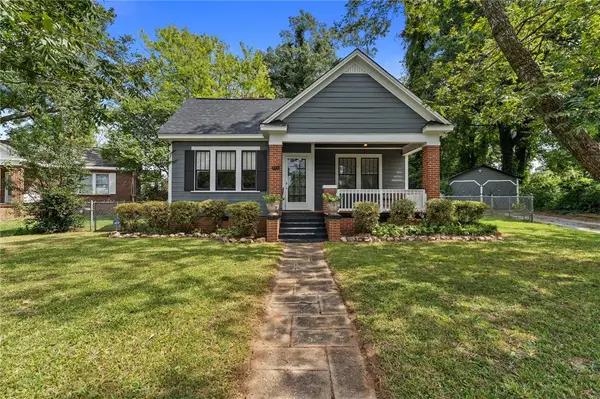
220 Clinkscales Road, Anderson, SC 29624
Local realty services provided by:Better Homes and Gardens Real Estate Medley
220 Clinkscales Road,Anderson, SC 29624
$465,000
- 4 Beds
- 3 Baths
- 2,552 sq. ft.
- Single family
- Active
Listed by: amy gantt
Office: northgroup real estate
MLS#:20306182
Source:SC_AAR
Price summary
- Price:$465,000
- Price per sq. ft.:$182.21
- Monthly HOA dues:$31.25
About this home
Built in 2024, this beautiful home offers an impressive combination of space, thoughtful upgrades, and flexibility for multigenerational living. The main-level flex room could easily be converted into a bedroom, with the potential to add a private entrance to the adjoining full bath and create a true ensuite—ideal for a college student, aging parent, or overnight guests. The bathroom also features a smart toilet with an integrated bidet.
The open-concept floor plan feels bright, spacious, and welcoming. With a simple wave of your hand, the fireplace provides both warmth and ambiance. All ceiling fans remain with the home and include remote-controlled lighting.
The spacious primary suite features a walk-in shower, soaking tub, double vanities, a large walk-in closet, and a private water closet. The generous pantry includes several additional electrical outlets, making it easy to keep small appliances conveniently tucked away while in use.
Just inside the attached garage is an ideal drop zone with space for cubbies, a mudroom setup, and a large nearby storage closet. Upstairs, you will find three additional bedrooms, a third full bathroom, and a versatile loft that could serve as a media room, playroom, craft area, home office, or additional gathering space.
The screened porch provides a peaceful place to relax and enjoy the quiet yard and visiting birds. A concrete patio just off the porch offers additional space for grilling and outdoor entertaining.
A detached garage and workshop, situated on its own concrete pad, provides plenty of room for a boat, vehicle, tools, and workshop equipment.
Located in Gleneddie Acres, the home is approximately 20 minutes from downtown Anderson and Erskine College, while the nearest grocery store is only about 10 minutes away. The neighborhood’s centralized mailbox area is just a short drive or walk from 220 Clinkscales Road and includes large package lockers for added convenience. The HOA also maintains the community detention pond.
Come see this upgraded and thoughtfully designed home, offering exceptional space, comfort, and possibilities for a variety of living arrangements....
Contact an agent
Home facts
- Year built:2024
- Subdivision & Development:Gleneddie Acres
- Listing ID #:20306182
- Added:2 day(s) ago
- Updated:September 19, 2026 at 03:56 PM
Rooms and interior
- Bedrooms:4
- Total bathrooms:3
- Full bathrooms:3
- Rooms Total:14
- Bathrooms Description:Bath in Primary Bedroom, Bathtub, Garden Tub/Roman Tub, Separate Shower, Walk-In Shower
- Kitchen Description:Dishwasher, Disposal, Electric Oven, Electric Range, Microwave, Refrigerator
- Bedroom Description:Bath in Primary Bedroom
- Basement:Yes
- Living area:2,552 sq. ft.
Heating and cooling
- Cooling:Heat Pump
- Heating:Heat Pump
Structure and exterior
- Roof:Architectural, Shingle
- Year built:2024
- Building area:2,552 sq. ft.
- Lot area:2.1 Acres
- Lot Features:Level, Outside City Limits, Subdivision
- Architectural Style:Craftsman
- Construction Materials:Stone Veneer, Vinyl Siding
- Exterior Features:Porch, Screened
- Foundation Description:Slab
- Levels:2 Story
Schools
- High school:Crescent High
- Middle school:Starr-Iva Middl
- Elementary school:Flat Rock Elementary
Finances and disclosures
- Price:$465,000
- Price per sq. ft.:$182.21
Features and amenities
- Appliances:Dishwasher, Disposal, Dryer, Electric Oven, Electric Range, Electric Water Heater, Microwave, Refrigerator, Washer
- Laundry features:Dryer, Electric Dryer Hookup, Washer, Washer Hookup
- Amenities:Cable TV, Ceiling Fans, Granite Counters, Loft, Smoke Detectors, Smooth Ceilings, Walk-in Closets, Workshop
Parking
- Parking description:Attached, Detached, Garage, Garage Door Opener
- Garage:Yes
- Garage spaces:2
New listings near 220 Clinkscales Road
- New
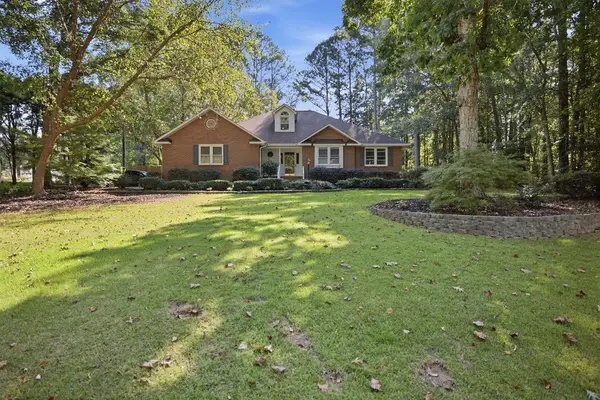 $389,000Active4 beds 3 baths
107 Hannah Circle, Anderson, SC 29621
MLS# 20306375Listed by: ADLY GROUP REALTY - New
 $279,000Active3 beds 2 baths
155 Norfolk Circle, Anderson, SC 29625
MLS# 1604160Listed by: KELLER WILLIAMS GREENVILLE CENTRAL - New
 $371,990Active4 beds 3 baths
101 Beaverdam Creek Drive, Anderson, SC 29621
MLS# 1604163Listed by: DRB GROUP SOUTH CAROLINA, LLC - New
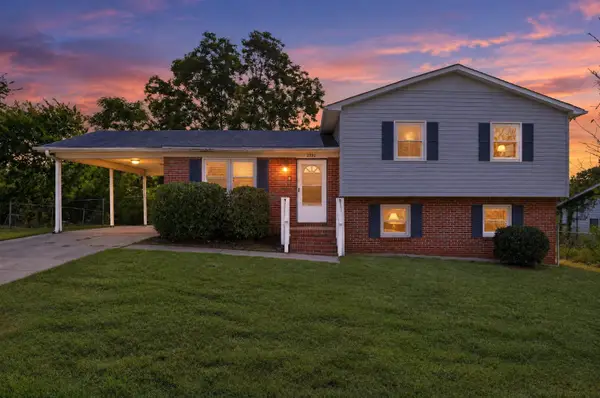 $244,900Active4 beds 2 baths1,556 sq. ft.
2302 Old Williamston Rd Road, Anderson, SC 29621
MLS# 341901Listed by: TRELORA REALTY, INC - New
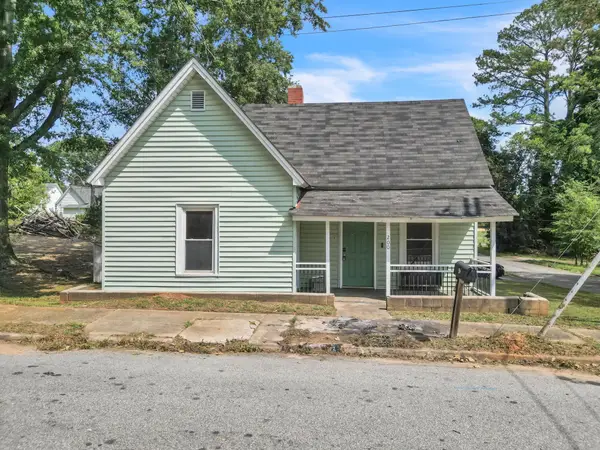 $149,000Active2 beds 1 baths1,061 sq. ft.
200 F Street, Anderson, SC 29625
MLS# 341905Listed by: KELLER WILLIAMS REALTY - New
 $371,990Active4 beds 3 baths2,189 sq. ft.
1 Beaverdam Creek Drive, Anderson, SC 29621
MLS# 20306349Listed by: DRB GROUP SOUTH CAROLINA, LLC - New
 $379,000Active3 beds 3 baths
191 Amberwood Drive, Anderson, SC 29621
MLS# 20306311Listed by: CAROLINA BROKERS - New
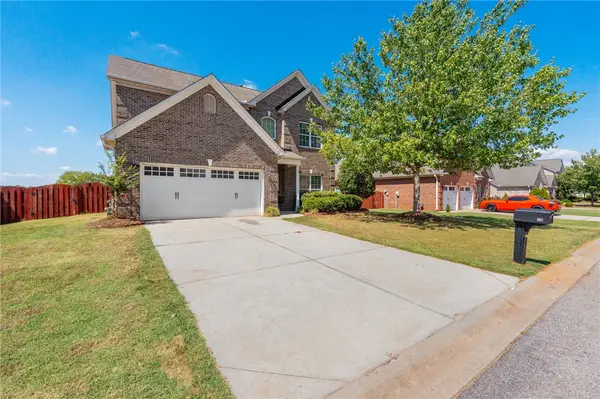 $355,000Active3 beds 3 baths2,258 sq. ft.
19 Fawn Hill Drive, Anderson, SC 29621
MLS# 20306343Listed by: BHHS C DAN JOYNER - OFFICE A - Open Sun, 2 to 4pmNew
 $195,000Active2 beds 1 baths1,300 sq. ft.
924 Carolina Circle, Anderson, SC 29621
MLS# 20306309Listed by: BHHS C DAN JOYNER - ANDERSON - New
 $390,000Active4 beds 3 baths
1007 Hiawatha Drive, Anderson, SC 29621
MLS# 1604118Listed by: KELLER WILLIAMS GRV UPST


Protect your home and budget from life's surprises with an Assurant Home Warranty, backed by a partner that supports you through every step of homeownership. Explore Plans.
© 2026 Better Homes and Gardens Real Estate LLC. An Anywhere Real Estate company. All rights reserved. Better Homes and Gardens® Real Estate is a registered trademark owned by Meredith Operations Corporation, licensed to Better Homes and Gardens Real Estate LLC and used with permission. Better Homes and Gardens Real Estate LLC fully supports the principles of the Fair Housing Act and the Equal Opportunity Act. Listing information is deemed reliable but is not guaranteed accurate.
Each office is independently owned and operated.
Any services or products provided by third parties are not provided by, affiliated with or related to Better Homes and Gardens Real Estate LLC, or its affiliated companies.