
2202 White Street Extension, Anderson, SC 29624
Local realty services provided by:Better Homes and Gardens Real Estate Medley
2202 White Street Extension,Anderson, SC 29624
$329,000
- 3 Beds
- 3 Baths
- 1,517 sq. ft.
- Single family
- Active
Listed by: melanie dugan, alicia gantt
Office: jackson stanley, realtors
MLS#:20306137
Source:SC_AAR
Price summary
- Price:$329,000
- Price per sq. ft.:$216.88
About this home
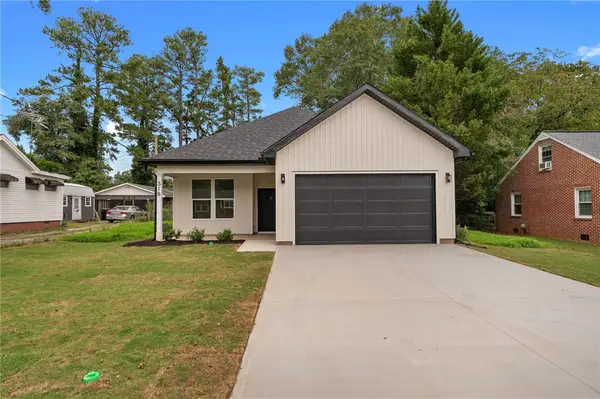
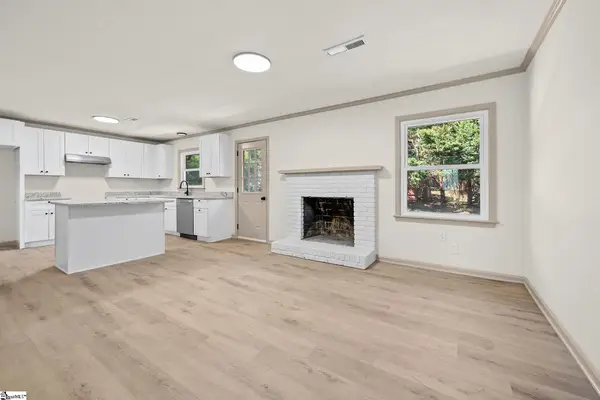
Brand-new Gowan Brothers construction on approximately 1.13 net acres with no HOA and located outside Anderson city limits. Neutral finishes, LVP flooring, white mission-style cabinetry, granite countertops and a subway tile backsplash give the interior a clean, light-filled feel. The primary bath includes an oversized tiled shower and freestanding tub. A rocking-chair front porch, large rear deck, two-car garage, concrete
drive and additional parking pad add useful outdoor and parking space. Convenient access to downtown Anderson, Broadway Lake and Pine Lake Golf Course keeps shopping, dining and recreation within easy reach.
Contact an agent
Home facts
- Year built:2026
- Listing ID #:20306137
- Added:1 day(s) ago
- Updated:September 25, 2026 at 02:02 AM
Rooms and interior
- Bedrooms:3
- Total bathrooms:3
- Full bathrooms:2
- Half bathrooms:1
- Rooms Total:8
- Flooring:Luxury Vinyl, Luxury Vinyl Plank, Luxury Vinyl Tile
- Bathrooms Description:Bath in Primary Bedroom, Separate Shower, Walk-In Shower
- Kitchen Description:Dishwasher, Electric Oven, Electric Range, Microwave
- Bedroom Description:Bath in Primary Bedroom, Main Level Primary
- Basement:Yes
- Basement Description:Crawl Space
- Living area:1,517 sq. ft.
Heating and cooling
- Cooling:Central Air, Electric
- Heating:Central, Electric
- Central air:Yes
Structure and exterior
- Roof:Architectural, Shingle
- Year built:2026
- Building area:1,517 sq. ft.
- Lot area:1.2 Acres
- Lot Features:Level, Not In Subdivision, Outside City Limits, Trees
- Architectural Style:Craftsman
- Construction Materials:Vinyl Siding
- Exterior Features:Deck, Front Porch, Porch
- Foundation Description:Crawl Space
- Levels:1 Story
Schools
- High school:Tl Hanna High
- Middle school:Mccants Middle
- Elementary school:Nevittforest El
Utilities
- Water:Public
- Sewer:Septic Tank
Finances and disclosures
- Price:$329,000
- Price per sq. ft.:$216.88
- Tax amount:$1,500 (2025)
Features and amenities
- Appliances:Dishwasher, Electric Oven, Electric Range, Electric Water Heater, Microwave
- Laundry features:Electric Dryer Hookup, Washer Hookup
- Amenities:Ceiling Fans, French Doors/Atrium Doors, Granite Counters, High Ceilings, Insulated Windows, Pull-Down Attic Stairs, Smooth Ceilings, Walk-in Closets
Parking
- Parking description:Attached, Driveway, Garage, Garage Door Opener
- Garage:Yes
- Garage spaces:2
New listings near 2202 White Street Extension
- New
 $329,000Active3 beds 3 baths1,513 sq. ft.
2204 White Street Extension, Anderson, SC 29624
MLS# 20306138Listed by: JACKSON STANLEY, REALTORS - New
 $360,000Active3 beds 2 baths1,800 sq. ft.
318 W Fredericks Street, Anderson, SC 29625
MLS# 20306544Listed by: EXP REALTY LLC - New
 $42,900Active0.81 Acres
TBD Pintail Road, Anderson, SC 29626
MLS# 20306607Listed by: CHARLES H. KNIGHT, LLC - New
 $749,000Active4 beds 3 baths3,353 sq. ft.
106 Pikes Ridge, Anderson, SC 29626
MLS# 20306298Listed by: BUYHARTWELLLAKE, LLC - New
 $1,100,000Active4 beds 4 baths3,526 sq. ft.
188 Graylyn Drive, Anderson, SC 29621
MLS# 20306586Listed by: BHHS C DAN JOYNER - OFFICE A - New
 $324,999Active4 beds 3 baths
2409 Villa Court, Anderson, SC 29621
MLS# 1602930Listed by: REALSERV RESIDENTIAL, LLC - Open Sun, 2 to 4pmNew
 $520,000Active4 beds 3 baths2,917 sq. ft.
1029 Tuscany Drive, Anderson, SC 29621
MLS# 20306540Listed by: EXP REALTY - CLEVER PEOPLE - New
 $220,000Active3 beds 2 baths1,238 sq. ft.
154 Ashton Lane, Anderson, SC 29621
MLS# 20306583Listed by: COLDWELL BANKER CAINE - ANDERSON - New
 $449,400Active4 beds 3 baths2,561 sq. ft.
1222 Rarity Street, Anderson, SC 29621
MLS# 20306596Listed by: D.R. HORTON


Protect your home and budget from life's surprises with an Assurant Home Warranty, backed by a partner that supports you through every step of homeownership. Explore Plans.
© 2026 Better Homes and Gardens Real Estate LLC. An Anywhere Real Estate company. All rights reserved. Better Homes and Gardens® Real Estate is a registered trademark owned by Meredith Operations Corporation, licensed to Better Homes and Gardens Real Estate LLC and used with permission. Better Homes and Gardens Real Estate LLC fully supports the principles of the Fair Housing Act and the Equal Opportunity Act. Listing information is deemed reliable but is not guaranteed accurate.
Each office is independently owned and operated.
Any services or products provided by third parties are not provided by, affiliated with or related to Better Homes and Gardens Real Estate LLC, or its affiliated companies.