
221 Rowland Road, Anderson, SC 29625
Local realty services provided by:Better Homes and Gardens Real Estate Medley
221 Rowland Road,Anderson, SC 29625
$489,000
- 3 Beds
- 4 Baths
- 2,805 sq. ft.
- Single family
- Active
Listed by: dan hamilton, lisa roe
Office: keller williams greenville upstate
MLS#:20305095
Source:SC_AAR
Price summary
- Price:$489,000
- Price per sq. ft.:$174.33
About this home
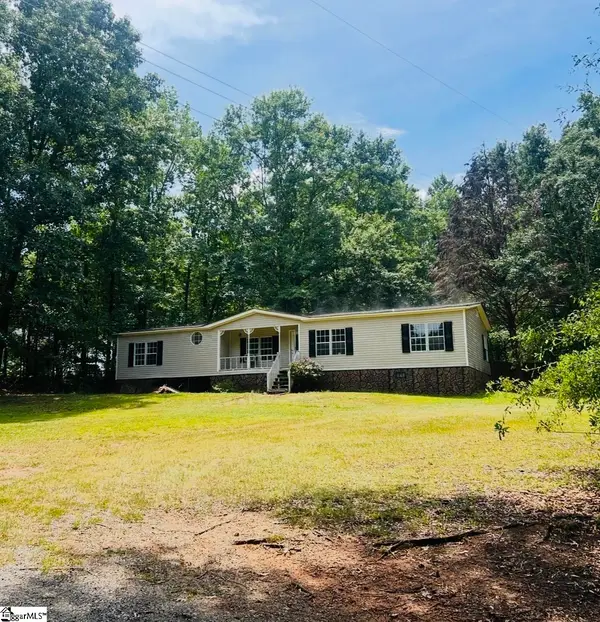
GAME DAY AT THE LAKE! Welcome to your own cabin-in-the-woods retreat on Lake Hartwell, situated on approximately half an acre with NO HOA and less than 20 minutes from Clemson and just 45 minutes from Greenville! With direct lake access, a covered dock, incredible outdoor living spaces and a separate garage apartment, this property offers a rare combination of lake life, wooded privacy and flexibility. Whether you're searching for a full-time home, Clemson weekend getaway, multigenerational setup or a property with potential for game weekends, Parents Weekend and short-term rental income, this is a setting that's hard to duplicate. Inside, hardwood floors, warm wood accents and a gorgeous wood-planked vaulted ceiling add character to the open-concept main level. The updated kitchen features granite countertops, updated appliances, a large center island and plenty of cabinet and prep space, all open to the living and dining areas. The connection to the outdoors is what makes this home truly special. Outdoor access from every room leads to a wraparound porch, multiple covered decks and a four-seasons room with walls of windows overlooking the wooded setting and lake beyond. Open the glass panels and it converts to a screened porch—perfect for summer evenings and crisp Clemson football weekends. The main-level primary suite offers direct access to the four-seasons room and a private bath with a soaker tub and separate shower, plus space for a stackable washer and dryer. A half bath is conveniently located for guests. Downstairs, the finished basement offers a large recreation room where the pool table stays, plus a bedroom, full bath, flex space and storage. Step outside to another covered deck and follow the paved path through the woods to the lake and your covered dock. And then there's the detached garage with a private apartment above—an incredible bonus featuring its own living area, eat-in kitchen, bedroom and full bath. It's ideal for extended family or weekend guests while also offering potential for additional income. Ample parking makes hosting a crowd easy, while a separate storage building with electricity provides even more usable space. Imagine fall weekends here—Clemson football, a house full of family and friends, mornings overlooking Lake Hartwell, afternoons on the water and evenings gathered on the decks beneath the trees. And when you're not using it yourself, the location creates exciting possibilities for a weekend getaway or potential short-term rental—whether for Clemson game weekends and university events, lake vacations, or an easy escape from Greenville and the surrounding Upstate. This isn't just a lake house—it's the kind of place where entire weekends become traditions....
Contact an agent
Home facts
- Year built:2007
- Listing ID #:20305095
- Added:1 day(s) ago
- Updated:August 15, 2026 at 03:59 AM
Rooms and interior
- Bedrooms:3
- Total bathrooms:4
- Full bathrooms:3
- Half bathrooms:1
- Flooring:Ceramic Tile, Wood
- Bathrooms Description:Bath in Primary Bedroom, Jetted Tub, Separate Shower
- Kitchen Description:Dishwasher, Electric Oven, Electric Range, Microwave, Plumbed for Ice Maker, Refrigerator, Second Kitchen
- Bedroom Description:Bath in Primary Bedroom, Main Level Primary
- Basement:Yes
- Basement Description:Daylight, Finished, Full, Heated, Interior Entry, Walk-Out Access
- Living area:2,805 sq. ft.
Heating and cooling
- Cooling:Central Air, Electric, Forced Air, Heat Pump, Multi Units
- Heating:Electric, Forced Air, Heat Pump, Multiple Heating Units
- Central air:Yes
Structure and exterior
- Roof:Composition, Shingle
- Year built:2007
- Building area:2,805 sq. ft.
- Lot area:0.5 Acres
- Lot Features:Level, Not In Subdivision, Outside City Limits, Sloped, Steep Slope, Trees, Views, Wooded
- Architectural Style:Cabin
- Construction Materials:Wood Siding
- Exterior Features:Front Porch, Porch, Screened
- Foundation Description:Basement
- Levels:2 Story
Schools
- High school:Pendleton High
- Middle school:Riverside Middl
- Elementary school:Lafrance
Utilities
- Water:Public
- Sewer:Septic Tank
Finances and disclosures
- Price:$489,000
- Price per sq. ft.:$174.33
- Tax amount:$2,164 (2025)
Features and amenities
- Appliances:Dishwasher, Electric Oven, Electric Range, Electric Water Heater, Microwave, Plumbed For Ice Maker, Refrigerator
- Laundry features:Electric Dryer Hookup, Washer Hookup
- Amenities:Cable TV, Cathedral Ceilings, Ceiling Fans, Granite Counters, High Ceilings, In-Law Floorplan, Smoke Detectors
Parking
- Parking description:Detached, Driveway, Garage, Garage Door Opener
- Garage:Yes
- Garage spaces:2
New listings near 221 Rowland Road
- New
 $339,900Active4 beds 3 baths
113 Terrace Lane, Anderson, SC 29621
MLS# 1601000Listed by: REMAX EXECUTIVE - New
 $419,000Active4 beds 3 baths2,509 sq. ft.
17 Fawn Hill Drive, Anderson, SC 29621
MLS# 20305069Listed by: WESTERN UPSTATE KELLER WILLIAM - New
 $387,500Active3 beds 2 baths2,014 sq. ft.
1035 Drakes Crossing, Anderson, SC 29625
MLS# 20305086Listed by: HOWARD HANNA ALLEN TATE - ANDERSON NORTH - New
 $278,000Active4 beds 2 baths1,900 sq. ft.
106 Elmhurst Lane, Anderson, SC 29621
MLS# 20305061Listed by: HOWARD HANNA ALLEN TATE - EASLEY POWDERSVILLE - New
 $220,000Active3 beds 2 baths
207 Cleveland Road, Anderson, SC 29626
MLS# 1600976Listed by: EXP REALTY LLC - New
 $574,900Active5 beds 4 baths
404 Ladybug Lane, Anderson, SC 29621
MLS# 1600949Listed by: EASTWOOD HOMES - New
 $599,900Active5 beds 5 baths4,207 sq. ft.
224 Andalusian Trail, Anderson, SC 29621
MLS# 20304977Listed by: WESTERN UPSTATE KELLER WILLIAM - New
 $239,900Active4 beds 2 baths1,355 sq. ft.
2709 Dellwood Lane, Anderson, SC 29621
MLS# 20305080Listed by: WESTERN UPSTATE KELLER WILLIAM - New
 $289,900Active3 beds 2 baths
166 Pheasant Ridge Drive, Anderson, SC 29626
MLS# 20305055Listed by: WESTERN UPSTATE KELLER WILLIAM


Protect your home and budget from life's surprises with an Assurant Home Warranty, backed by a partner that supports you through every step of homeownership. Explore Plans.
© 2026 Better Homes and Gardens Real Estate LLC. An Anywhere Real Estate company. All rights reserved. Better Homes and Gardens® Real Estate is a registered trademark owned by Meredith Operations Corporation, licensed to Better Homes and Gardens Real Estate LLC and used with permission. Better Homes and Gardens Real Estate LLC fully supports the principles of the Fair Housing Act and the Equal Opportunity Act. Listing information is deemed reliable but is not guaranteed accurate.
Each office is independently owned and operated.
Any services or products provided by third parties are not provided by, affiliated with or related to Better Homes and Gardens Real Estate LLC, or its affiliated companies.