
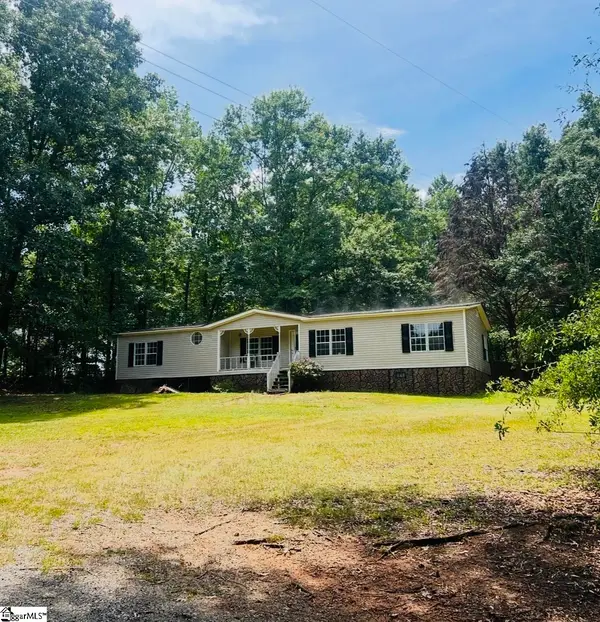
17 Fawn Hill Drive, Anderson, SC 29621
Local realty services provided by:Better Homes and Gardens Real Estate Medley
17 Fawn Hill Drive,Anderson, SC 29621
$419,000
- 4 Beds
- 3 Baths
- 2,509 sq. ft.
- Single family
- Active
Listed by: david locke
Office: western upstate keller william
MLS#:20305069
Source:SC_AAR
Price summary
- Price:$419,000
- Price per sq. ft.:$167
About this home
Welcome to this beautifully maintained, move-in ready home on Fawn Drive, just off Harriett Circle in Anderson, SC. Ideally located near the Anderson Area YMCA, AnMed North Campus, Greenville Street shopping and dining, downtown Anderson, and convenient routes toward Greenville, this home offers an exceptional combination of accessibility, comfort, and a peaceful residential setting.
A covered front porch welcomes you into a dramatic two-story foyer filled with natural light. An arched opening leads to the formal dining room, accented with judge’s paneling, chair rail, and detailed molding. Across the foyer, French doors open to a bright private office, perfect for working from home, studying, or use as a flex space.
The main living area features hardwood flooring, a gas fireplace, built-in television space, and an open connection to the breakfast area and kitchen. The well-designed U-shaped kitchen offers Giallo Veneziano granite countertops, stainless steel appliances, built-in microwave, refrigerator, smooth cooktop, dishwasher, double-bowl sink with disposal, generous cabinetry, and a breakfast bar with seating for approximately four.
From the living area, step onto the covered rear patio overlooking a level backyard enclosed by a stained privacy fence. The outdoor space offers plenty of room for pets, play, gardening, or entertaining, along with beautiful evening sunset views. Residents also enjoy access to a distinctive kidney-shaped community swimming pool, providing a wonderful neighborhood amenity without the upkeep of a private pool.
The main level also includes a convenient powder room and direct access to the attached two-car garage.
Upstairs, hardwood flooring continues through much of the living space. The open landing overlooks the foyer below and leads to the primary suite, additional bedrooms, hall bath, laundry room, and ample storage. The spacious primary bedroom features a tray ceiling, hardwood floors, and sunset views. The adjoining primary bath is beautifully appointed with large-format tile, an oversized square window, a glass-enclosed shower with basket-weave tile detail, dual sinks with quartz countertops, private water closet, and a large walk-in closet.
The upstairs laundry room is conveniently located near the primary suite and includes cabinetry, a folding counter, and space for a washer and dryer. Secondary bedrooms offer excellent flexibility for guests, office space, nursery, exercise room, or hobbies. One bedroom features a French-door closet and two windows overlooking the backyard. The hall bath is finished with hexagonal tile, quartz countertop, undermount sink, and a tub/shower combination.
Exceptionally well cared for, this bright and inviting home offers hardwood floors, upgraded finishes, generous natural light, flexible living spaces, a fenced backyard, covered patio, community pool access, and an excellent Anderson location. Convenient to Midway Elementary, Glenview Middle, and T.L. Hanna High School; buyers should verify current school assignments. This property is truly move-in ready and offers the location, condition, and lifestyle today’s buyers are looking for....
Contact an agent
Home facts
- Year built:2010
- Subdivision & Development:Rockwell Plantation
- Listing ID #:20305069
- Added:1 day(s) ago
- Updated:August 15, 2026 at 03:59 AM
Rooms and interior
- Bedrooms:4
- Total bathrooms:3
- Full bathrooms:2
- Half bathrooms:1
- Rooms Total:15
- Flooring:Carpet, Ceramic Tile, Hardwood
- Bathrooms Description:Bath in Primary Bedroom
- Kitchen Description:Dishwasher, Microwave, Smooth Cooktop
- Bedroom Description:Bath in Primary Bedroom, Upper Level Primary
- Living area:2,509 sq. ft.
Heating and cooling
- Cooling:Central Air, Electric
- Heating:Central, Electric, Gas
- Central air:Yes
Structure and exterior
- Roof:Composition, Shingle
- Year built:2010
- Building area:2,509 sq. ft.
- Lot area:0.22 Acres
- Lot Features:City Lot, Subdivision
- Architectural Style:Traditional
- Construction Materials:Brick
- Exterior Features:Fence, Front Porch, Porch
- Foundation Description:Slab
- Levels:2 Story
Schools
- High school:Tl Hanna High
- Middle school:Glenview Middle
- Elementary school:Midway Elem
Utilities
- Water:Public
- Sewer:Public Sewer
Finances and disclosures
- Price:$419,000
- Price per sq. ft.:$167
Features and amenities
- Appliances:Dishwasher, Microwave, Smooth Cooktop
- Amenities:Cable TV, Ceiling Fans, High Ceilings, Pull-Down Attic Stairs, Vinyl Windows, Walk-in Closets
- Pool features:Community
Parking
- Parking description:Attached, Driveway, Garage
- Garage:Yes
- Garage spaces:2
New listings near 17 Fawn Hill Drive
- New
 $339,900Active4 beds 3 baths
113 Terrace Lane, Anderson, SC 29621
MLS# 1601000Listed by: REMAX EXECUTIVE - New
 $489,000Active3 beds 4 baths2,805 sq. ft.
221 Rowland Road, Anderson, SC 29625
MLS# 20305095Listed by: KELLER WILLIAMS GREENVILLE UPSTATE - New
 $387,500Active3 beds 2 baths2,014 sq. ft.
1035 Drakes Crossing, Anderson, SC 29625
MLS# 20305086Listed by: HOWARD HANNA ALLEN TATE - ANDERSON NORTH - New
 $278,000Active4 beds 2 baths1,900 sq. ft.
106 Elmhurst Lane, Anderson, SC 29621
MLS# 20305061Listed by: HOWARD HANNA ALLEN TATE - EASLEY POWDERSVILLE - New
 $220,000Active3 beds 2 baths
207 Cleveland Road, Anderson, SC 29626
MLS# 1600976Listed by: EXP REALTY LLC - New
 $574,900Active5 beds 4 baths
404 Ladybug Lane, Anderson, SC 29621
MLS# 1600949Listed by: EASTWOOD HOMES - New
 $599,900Active5 beds 5 baths4,207 sq. ft.
224 Andalusian Trail, Anderson, SC 29621
MLS# 20304977Listed by: WESTERN UPSTATE KELLER WILLIAM - New
 $239,900Active4 beds 2 baths1,355 sq. ft.
2709 Dellwood Lane, Anderson, SC 29621
MLS# 20305080Listed by: WESTERN UPSTATE KELLER WILLIAM - New
 $289,900Active3 beds 2 baths
166 Pheasant Ridge Drive, Anderson, SC 29626
MLS# 20305055Listed by: WESTERN UPSTATE KELLER WILLIAM


Protect your home and budget from life's surprises with an Assurant Home Warranty, backed by a partner that supports you through every step of homeownership. Explore Plans.
© 2026 Better Homes and Gardens Real Estate LLC. An Anywhere Real Estate company. All rights reserved. Better Homes and Gardens® Real Estate is a registered trademark owned by Meredith Operations Corporation, licensed to Better Homes and Gardens Real Estate LLC and used with permission. Better Homes and Gardens Real Estate LLC fully supports the principles of the Fair Housing Act and the Equal Opportunity Act. Listing information is deemed reliable but is not guaranteed accurate.
Each office is independently owned and operated.
Any services or products provided by third parties are not provided by, affiliated with or related to Better Homes and Gardens Real Estate LLC, or its affiliated companies.