
2446 Whitehall Road, Anderson, SC 29625
Local realty services provided by:Better Homes and Gardens Real Estate Medley
2446 Whitehall Road,Anderson, SC 29625
$234,900
- 3 Beds
- 2 Baths
- - sq. ft.
- Single family
- Sold
Listed by: d. cameron saylors
Office: exp realty llc.
MLS#:20301780
Source:SC_AAR
Sorry, we are unable to map this address
Price summary
- Price:$234,900
About this home
Fantastic, Single-Level, 3BR/2BA Home nearing completion! This Home offers a great Split Floor PLan with lots of storage and convenience. The Open Kitchen and Greatroom is certainly inviting for family gatherings and unity. Situated on a level lot on Whitehall Road, shopping is a mere mile or two away in either direction and schools are very near as well. It qualifies for USDA Financing and can be finished in a week or two. Don't let this one get away - see it today!
Contact an agent
Home facts
- Year built:2026
- Listing ID #:20301780
- Added:44 day(s) ago
- Updated:July 09, 2026 at 08:05 AM
Rooms and interior
- Bedrooms:3
- Total bathrooms:2
- Full bathrooms:2
- Flooring:Carpet, Luxury Vinyl Plank
- Bathrooms Description:Bath in Primary Bedroom, Tub/Shower
- Kitchen Description:Dishwasher, Disposal, Electric Oven, Electric Range, Microwave, Plumbed for Ice Maker, Smooth Cooktop
- Bedroom Description:Bath in Primary Bedroom
- Basement:Yes
Heating and cooling
- Cooling:Heat Pump
- Heating:Heat Pump
Structure and exterior
- Roof:Architectural, Shingle
- Year built:2026
- Lot Features:Level, Not In Subdivision, Outside City Limits
- Architectural Style:Traditional
- Construction Materials:Vinyl Siding
- Exterior Features:Patio
- Foundation Description:Slab
- Levels:1 Story
Schools
- High school:Westside High
- Middle school:Robert Anderson Middle
- Elementary school:Centrvl Elem
Utilities
- Sewer:Septic Tank
Finances and disclosures
- Price:$234,900
Features and amenities
- Appliances:Dishwasher, Disposal, Electric Oven, Electric Range, Electric Water Heater, Microwave, Plumbed For Ice Maker, Smooth Cooktop
- Laundry features:Electric Dryer Hookup, Washer Hookup
- Amenities:Ceiling Fans, High Ceilings, Insulated Windows, Laminate Countertop, Smoke Detectors, Smooth Ceilings, Tilt-In Windows, Vinyl Windows, Walk-in Closets
Parking
- Parking description:Driveway
New listings near 2446 Whitehall Road
- New
 $2,699,000Active6 beds 6 baths7,998 sq. ft.
128 Chasewater Drive, Anderson, SC 29621
MLS# 20303543Listed by: RE/MAX EXECUTIVE - New
 $129,900Active2 beds 1 baths1,045 sq. ft.
901 Airline Road, Anderson, SC 29624
MLS# 20303571Listed by: REALTY ONE GROUP FREEDOM EASLEY - New
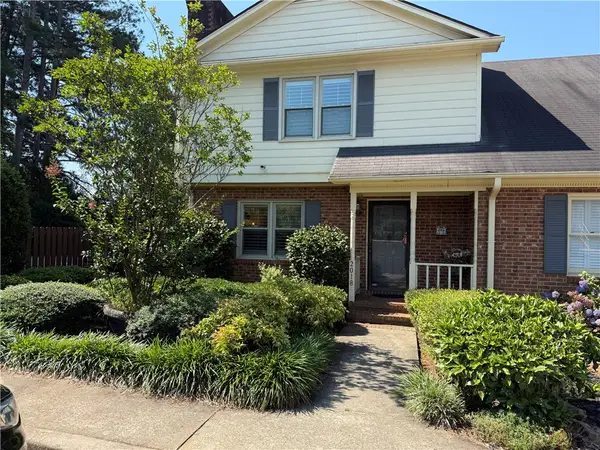 $260,000Active2 beds 3 baths1,200 sq. ft.
2018 Cardinal Park, Anderson, SC 29621
MLS# 20302723Listed by: ASL REALTY - New
 $995,000Active5 beds 3 baths3,600 sq. ft.
125 Inlet Pointe Drive, Anderson, SC 29625
MLS# 20303573Listed by: WESTERN UPSTATE KELLER WILLIAM - New
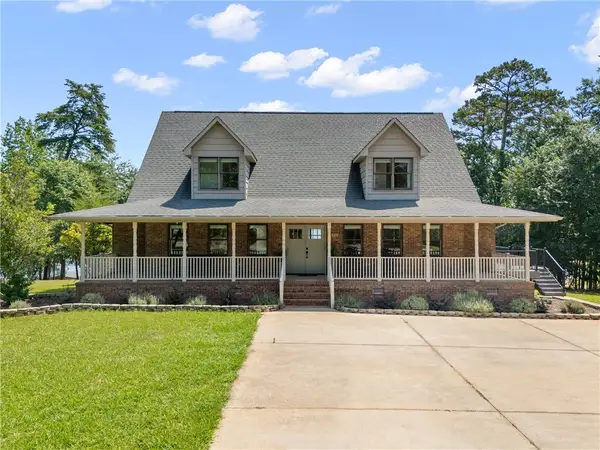 $1,699,900Active4 beds 5 baths4,952 sq. ft.
622 Jackson Road, Anderson, SC 29626
MLS# 20303599Listed by: EXP REALTY LLC - New
 $267,900Active3 beds 2 baths
304 Stonehaven Drive, Anderson, SC 29625
MLS# 20303627Listed by: BHHS C DAN JOYNER - OFFICE A - New
 $145,000Active2 beds 1 baths882 sq. ft.
510 E Market Street, Anderson, SC 29624
MLS# 20303635Listed by: SILVER STAR REAL ESTATE - New
 $125,000Active3 beds 2 baths
190 Fairway Green, Anderson, SC 29621
MLS# 1597085Listed by: RE/MAX REACH - New
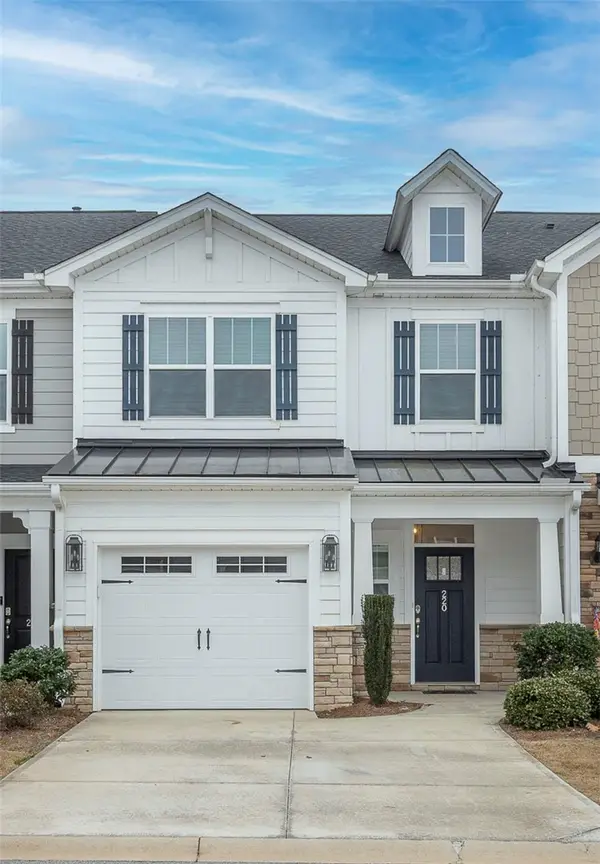 $499,900Active3 beds 3 baths1,634 sq. ft.
220 Nautique Court, Anderson, SC 29625
MLS# 20303579Listed by: HOWARD HANNA ALLEN TATE/PINE TO PALM REALTY - New
 $259,900Active3 beds 3 baths
2815 Leconte Road, Anderson, SC 29621
MLS# 20303613Listed by: JACKSON STANLEY, REALTORS


Protect your home and budget from life's surprises with an Assurant Home Warranty, backed by a partner that supports you through every step of homeownership. Explore Plans.
© 2026 Better Homes and Gardens Real Estate LLC. An Anywhere Real Estate company. All rights reserved. Better Homes and Gardens® Real Estate is a registered trademark owned by Meredith Operations Corporation, licensed to Better Homes and Gardens Real Estate LLC and used with permission. Better Homes and Gardens Real Estate LLC fully supports the principles of the Fair Housing Act and the Equal Opportunity Act. Listing information is deemed reliable but is not guaranteed accurate.
Each office is independently owned and operated.
Any services or products provided by third parties are not provided by, affiliated with or related to Better Homes and Gardens Real Estate LLC, or its affiliated companies.