
318 Quail Run, Anderson, SC 29621
Local realty services provided by:Better Homes and Gardens Real Estate Medley
318 Quail Run,Anderson, SC 29621
$659,900
- 4 Beds
- 4 Baths
- - sq. ft.
- Single family
- Active
Listed by: matt hydrick, ria hydrick
Office: real estate by ria
MLS#:20306174
Source:SC_AAR
Price summary
- Price:$659,900
About this home
Welcome home to your own private retreat! Nestled in a serene setting, this property features a charming, gentle creek and a lush canopy of mature shade trees that provide both natural privacy and year-round beauty.
There are so many ways to take in all the beauty this property has to offer. The rocking-chair front porch greets you—the perfect spot to enjoy morning coffee or relax in the evening. The oversized sunroom, a sun-drenched addition, seamlessly connects the indoors with the outdoors, surrounded by beautiful landscaping and filled with natural light creating an inviting sanctuary to unwind or entertain. The breakfast room on the main level features a wall of glass windows to bird watch or sit and relax overlooking the creek. The main level balances everyday comfort while offering space for effortless entertainment, featuring a cozy family room anchored by a warm brick fireplace, alongside formal living and dining rooms, with plush carpet and rich hardwood floors. The second level provides three generous bedrooms with two full baths, with one bedroom featuring an en suite; great for guests or children to have their own bathroom. This custom-built property has only had one owner; it has been well maintained and loved its entire life. The location and neighborhood only add to the value of this incredible property and its lifestyle of quiet comfort and timeless appeal....
Contact an agent
Home facts
- Subdivision & Development:Quail Hollow Su
- Listing ID #:20306174
- Added:1 day(s) ago
- Updated:September 21, 2026 at 10:00 PM
Rooms and interior
- Bedrooms:4
- Total bathrooms:4
- Full bathrooms:3
- Half bathrooms:1
- Flooring:Carpet, Ceramic Tile, Hardwood
- Dining Description:Breakfast Area
- Bathrooms Description:Bath in Primary Bedroom, Bathtub, Garden Tub/Roman Tub, Separate Shower, Walk-In Shower
- Kitchen Description:Dishwasher, Disposal, Double Oven, Gas Cooktop, Microwave, Refrigerator
- Bedroom Description:Bath in Primary Bedroom, Main Level Primary, Sitting Area in Primary
- Basement:Yes
- Basement Description:Crawl Space
Heating and cooling
- Cooling:Central Air, Electric, Heat Pump
- Heating:Central, Electric, Heat Pump
- Central air:Yes
Structure and exterior
- Roof:Architectural, Shingle
- Lot Features:Hardwood Trees, Outside City Limits, Stream/Creek, Subdivision
- Architectural Style:Traditional
- Construction Materials:Vinyl Siding
- Exterior Features:Patio, Paved Driveway
- Foundation Description:Crawl Space
- Levels:2 Story
Schools
- High school:Tl Hanna High
- Middle school:Mccants Middle
- Elementary school:North Pointe Elementary
Utilities
- Water:Public
- Sewer:Septic Tank
Finances and disclosures
- Price:$659,900
Features and amenities
- Appliances:Dishwasher, Disposal, Double Oven, Dryer, Electric Water Heater, Gas Cooktop, Microwave, Multiple Water Heaters, Refrigerator, Washer
- Laundry features:Dryer, Electric Dryer Hookup, Sink, Washer, Washer Hookup
- Amenities:Blinds, Ceiling Fans, Insulated Windows, Plantation Shutters, Shutters, Smoke Detectors, Solid Surface Counters, Walk-in Closets
Parking
- Parking description:Attached, Driveway, Garage, Garage Door Opener, Paved Driveway
- Garage:Yes
- Garage spaces:2
New listings near 318 Quail Run
- New
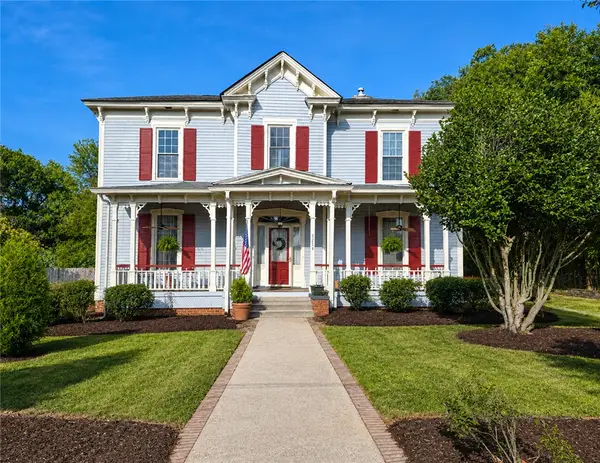 $229,900Active4 beds 2 baths3,800 sq. ft.
1214 S Mcduffie Street, Anderson, SC 29624
MLS# 20306041Listed by: ASL REALTY - New
 $249,900Active3 beds 2 baths1,213 sq. ft.
1033 Hickory Lane, Anderson, SC 29624
MLS# 20306044Listed by: ASL REALTY - New
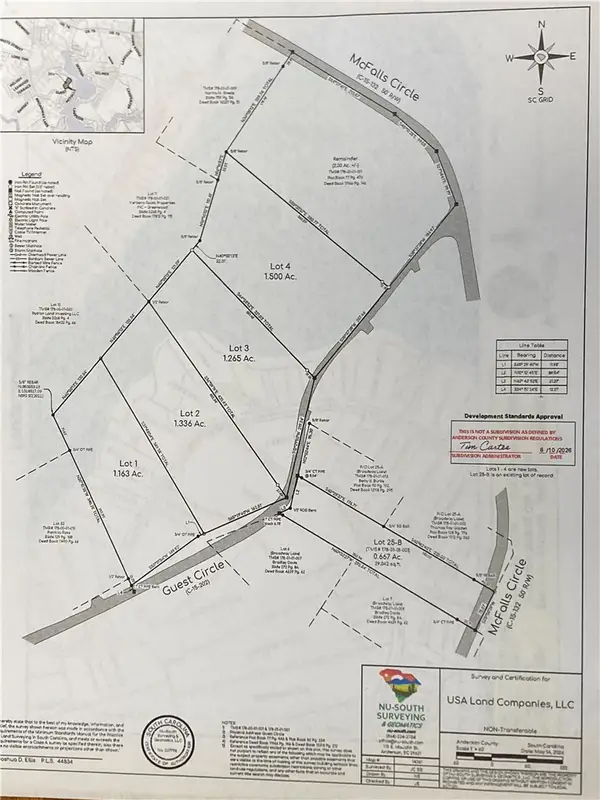 $45,000Active1.16 Acres
00 Guest Circle, Anderson, SC 29621
MLS# 20306422Listed by: SILVER STAR REAL ESTATE - New
 $50,000Active1.26 Acres
00 Guest Circle, Anderson, SC 29621
MLS# 20306427Listed by: SILVER STAR REAL ESTATE - New
 $55,000Active1.5 Acres
00 Guest Circle, Anderson, SC 29621
MLS# 20306430Listed by: SILVER STAR REAL ESTATE - New
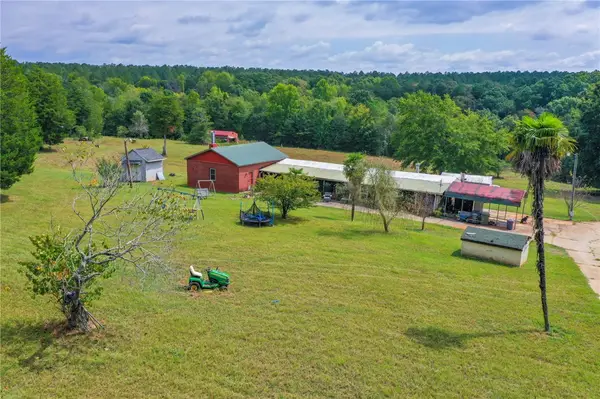 $437,000Active19.04 Acres
133 Derrick Lane, Anderson, SC 29626
MLS# 20305972Listed by: WESTERN UPSTATE KELLER WILLIAM - New
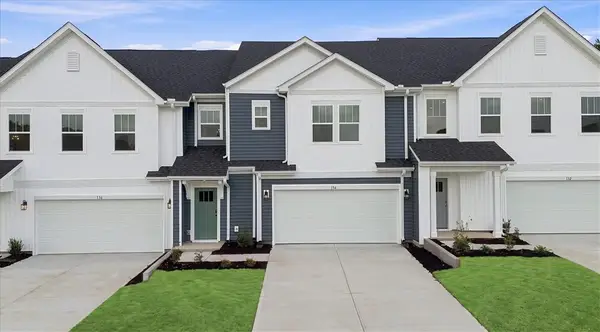 $285,990Active3 beds 3 baths2,265 sq. ft.
134 Silo Ridge Drive, Anderson, SC 29621
MLS# 20306418Listed by: DRB GROUP SOUTH CAROLINA, LLC - New
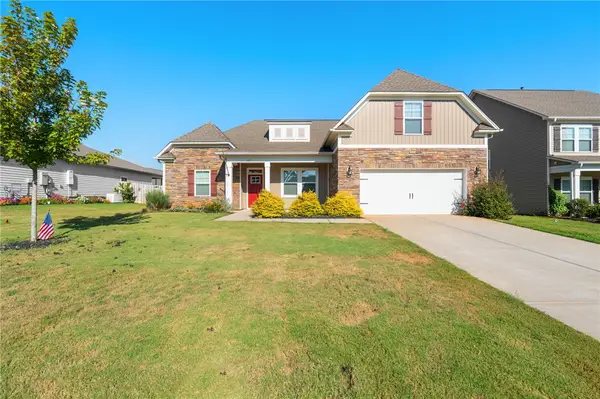 $459,900Active4 beds 3 baths
127 Spyglass Lane, Anderson, SC 29625
MLS# 20306396Listed by: KELLER WILLIAMS CLEMSON - New
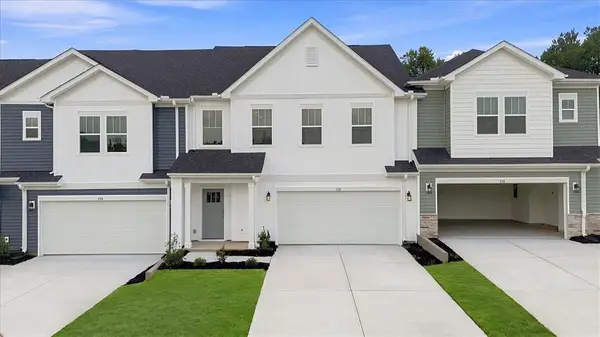 $288,990Active3 beds 3 baths2,278 sq. ft.
132 Silo Ridge Drive, Anderson, SC 29621
MLS# 20306416Listed by: DRB GROUP SOUTH CAROLINA, LLC


Protect your home and budget from life's surprises with an Assurant Home Warranty, backed by a partner that supports you through every step of homeownership. Explore Plans.
© 2026 Better Homes and Gardens Real Estate LLC. An Anywhere Real Estate company. All rights reserved. Better Homes and Gardens® Real Estate is a registered trademark owned by Meredith Operations Corporation, licensed to Better Homes and Gardens Real Estate LLC and used with permission. Better Homes and Gardens Real Estate LLC fully supports the principles of the Fair Housing Act and the Equal Opportunity Act. Listing information is deemed reliable but is not guaranteed accurate.
Each office is independently owned and operated.
Any services or products provided by third parties are not provided by, affiliated with or related to Better Homes and Gardens Real Estate LLC, or its affiliated companies.