
318 W Fredericks Street, Anderson, SC 29625
Local realty services provided by:Better Homes and Gardens Real Estate Medley
318 W Fredericks Street,Anderson, SC 29625
$360,000
- 3 Beds
- 2 Baths
- 1,800 sq. ft.
- Single family
- Active
Listed by: andrew lamkin
Office: exp realty llc.
MLS#:20306544
Source:SC_AAR
Price summary
- Price:$360,000
- Price per sq. ft.:$200
About this home
Brand-new construction just minutes from downtown Anderson, with 3 bedrooms, 2 bathrooms, and 1,800 square feet on one level. A covered front porch, board-and-batten exterior, dark architectural roof, and a new concrete driveway leading to an attached two-car garage give the home a clean, modern first impression.
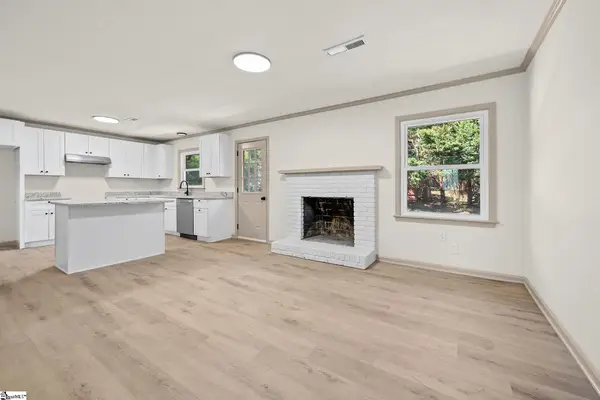
Inside, vaulted ceilings and recessed lighting open up the main living area, with LVP flooring running throughout. The living room flows straight into the dining area and kitchen, so the whole space works together for everyday living and hosting.
The kitchen has white shaker cabinetry with gold hardware, quartz countertops, a glossy tile backsplash, open floating shelves, and stainless steel appliances. A quartz peninsula with bar seating anchors the room, and a sliding glass door opens to the backyard.
The primary suite has its own private bath. Both bathrooms have large-format tile showers with modern fixtures, and the pictured shower has a rain showerhead and a frosted window for natural light.
Out back, a deep yard framed by mature trees gives you room to play, garden, or make it your own. This is new construction close to everything Anderson offers, ready for its first owners to move in and enjoy....
Contact an agent
Home facts
- Year built:2026
- Listing ID #:20306544
- Added:1 day(s) ago
- Updated:September 25, 2026 at 12:57 AM
Rooms and interior
- Bedrooms:3
- Total bathrooms:2
- Full bathrooms:2
- Rooms Total:8
- Flooring:Luxury Vinyl Plank
- Bathrooms Description:Bath in Primary Bedroom, Shower Only, Walk-In Shower
- Kitchen Description:Dishwasher, Disposal, Electric Oven, Electric Range, Microwave, Smooth Cooktop
- Bedroom Description:Bath in Primary Bedroom, Main Level Primary
- Basement:Yes
- Living area:1,800 sq. ft.
Heating and cooling
- Cooling:Central Air, Electric, Heat Pump
- Heating:Central, Electric, Heat Pump
- Central air:Yes
Structure and exterior
- Roof:Architectural, Shingle
- Year built:2026
- Building area:1,800 sq. ft.
- Lot area:0.31 Acres
- Lot Features:City Lot, Level, Not In Subdivision, Trees
- Architectural Style:Craftsman
- Construction Materials:Vinyl Siding
- Exterior Features:Front Porch, Patio, Porch
- Foundation Description:Slab
- Levels:1 Story
Schools
- High school:Tl Hanna High
- Middle school:Mccants Middle
- Elementary school:Whitehall Elem
Utilities
- Water:Public
- Sewer:Public Sewer
Finances and disclosures
- Price:$360,000
- Price per sq. ft.:$200
- Tax amount:$664 (2025)
Features and amenities
- Appliances:Dishwasher, Disposal, Electric Oven, Electric Range, Electric Water Heater, Microwave, Smooth Cooktop
- Laundry features:Electric Dryer Hookup, Washer Hookup
- Amenities:Cable TV, Cathedral Ceilings, High Ceilings, Quartz Counters, Smoke Detectors, Smooth Ceilings, Solid Surface Counters, Walk-in Closets
Parking
- Parking description:Attached, Driveway, Garage, Garage Door Opener
- Garage:Yes
- Garage spaces:2
New listings near 318 W Fredericks Street
- New
 $329,000Active3 beds 3 baths1,517 sq. ft.
2202 White Street Extension, Anderson, SC 29624
MLS# 20306137Listed by: JACKSON STANLEY, REALTORS - New
 $329,000Active3 beds 3 baths1,513 sq. ft.
2204 White Street Extension, Anderson, SC 29624
MLS# 20306138Listed by: JACKSON STANLEY, REALTORS - New
 $42,900Active0.81 Acres
TBD Pintail Road, Anderson, SC 29626
MLS# 20306607Listed by: CHARLES H. KNIGHT, LLC - New
 $749,000Active4 beds 3 baths3,353 sq. ft.
106 Pikes Ridge, Anderson, SC 29626
MLS# 20306298Listed by: BUYHARTWELLLAKE, LLC - New
 $1,100,000Active4 beds 4 baths3,526 sq. ft.
188 Graylyn Drive, Anderson, SC 29621
MLS# 20306586Listed by: BHHS C DAN JOYNER - OFFICE A - New
 $324,999Active4 beds 3 baths
2409 Villa Court, Anderson, SC 29621
MLS# 1602930Listed by: REALSERV RESIDENTIAL, LLC - Open Sun, 2 to 4pmNew
 $520,000Active4 beds 3 baths2,917 sq. ft.
1029 Tuscany Drive, Anderson, SC 29621
MLS# 20306540Listed by: EXP REALTY - CLEVER PEOPLE - New
 $220,000Active3 beds 2 baths1,238 sq. ft.
154 Ashton Lane, Anderson, SC 29621
MLS# 20306583Listed by: COLDWELL BANKER CAINE - ANDERSON - New
 $449,400Active4 beds 3 baths2,561 sq. ft.
1222 Rarity Street, Anderson, SC 29621
MLS# 20306596Listed by: D.R. HORTON


Protect your home and budget from life's surprises with an Assurant Home Warranty, backed by a partner that supports you through every step of homeownership. Explore Plans.
© 2026 Better Homes and Gardens Real Estate LLC. An Anywhere Real Estate company. All rights reserved. Better Homes and Gardens® Real Estate is a registered trademark owned by Meredith Operations Corporation, licensed to Better Homes and Gardens Real Estate LLC and used with permission. Better Homes and Gardens Real Estate LLC fully supports the principles of the Fair Housing Act and the Equal Opportunity Act. Listing information is deemed reliable but is not guaranteed accurate.
Each office is independently owned and operated.
Any services or products provided by third parties are not provided by, affiliated with or related to Better Homes and Gardens Real Estate LLC, or its affiliated companies.