
4125 Old Portman Road, Anderson, SC 29626
Local realty services provided by:Better Homes and Gardens Real Estate Medley
4125 Old Portman Road,Anderson, SC 29626
$274,900
- 3 Beds
- 2 Baths
- 1,792 sq. ft.
- Single family
- Active
Listed by: linda cook
Office: coldwell banker caine - anderson
MLS#:20307172
Source:SC_AAR
Price summary
- Price:$274,900
- Price per sq. ft.:$153.4
About this home
Nestled on a beautiful lot of over an acre, this well-maintained 3-bedroom, 2-bath home offers space, comfort, and convenience. Set back from the road for added privacy, the home features a spacious living room highlighted by a large picture window that fills the space with natural light and a cozy fireplace with gas logs.
The kitchen offers abundant cabinet space and flows into a dedicated dining room, making it ideal for everyday living and entertaining. A generously sized laundry room adds convenience, while the beautiful hardwood floors provide warmth and character throughout much of the home.
A unique flex space offers outstanding versatility, complete with a sink, counter space, cabinetry, room for a small refrigerator, and access to a full bathroom with a second potential washer and dryer hookup. This area could easily serve as an in-law suite, guest quarters, home office, or hobby space. Enjoy these fall evenings relaxing on the oversized front porch. In the summer months, enjoy the look of the beautiful Zoysia grass.
Major updates provide peace of mind, including two HVAC systems (installed in 2026 and 2022), a water heater replaced in 2020, and a roof that is less than 10 years old.
Conveniently located near shopping, dining, and interstate access, this property combines the tranquility of a private setting with the convenience of nearby amenities.
Don't miss this opportunity to own a spacious home with flexible living options, modern updates, and room to enjoy the outdoors!...
Contact an agent
Home facts
- Year built:1953
- Listing ID #:20307172
- Added:1 day(s) ago
- Updated:October 12, 2026 at 05:57 PM
Rooms and interior
- Bedrooms:3
- Total bathrooms:2
- Full bathrooms:2
- Rooms Total:10
- Flooring:Carpet, Laminate, Wood
- Kitchen Description:Dishwasher, Electric Oven, Electric Range
- Bedroom Description:Main Level Primary
- Basement:Yes
- Basement Description:Crawl Space
- Living area:1,792 sq. ft.
Heating and cooling
- Cooling:Heat Pump
- Heating:Heat Pump, Multiple Heating Units, Propane
Structure and exterior
- Roof:Architectural, Shingle
- Year built:1953
- Building area:1,792 sq. ft.
- Lot area:1.12 Acres
- Lot Features:Not In Subdivision, Outside City Limits, Trees
- Architectural Style:Traditional
- Construction Materials:Vinyl Siding
- Exterior Features:Front Porch, Patio, Porch
- Foundation Description:Crawl Space
- Levels:1 Story
Schools
- High school:Westside High
- Middle school:Robert Anderson Middle
- Elementary school:Mclees Elem
Utilities
- Water:Public
- Sewer:Septic Tank
Finances and disclosures
- Price:$274,900
- Price per sq. ft.:$153.4
- Tax amount:$805 (2025)
Features and amenities
- Appliances:Dishwasher, Electric Oven, Electric Range, Electric Water Heater
- Amenities:Ceiling Fans, Smoke Detectors, Wood Frame Windows
Parking
- Parking description:Driveway
- Garage:Yes
- Garage spaces:1
New listings near 4125 Old Portman Road
- New
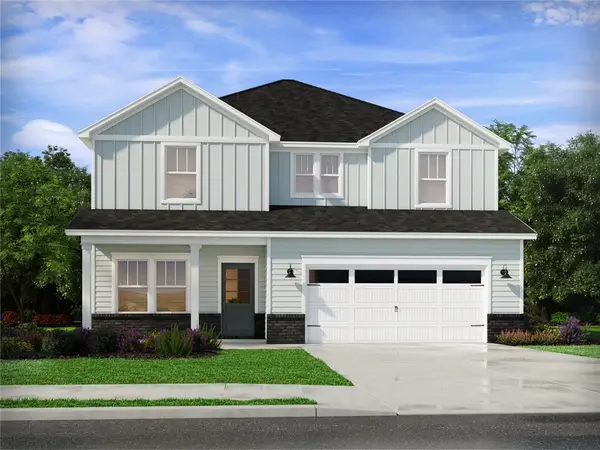 $352,900Active4 beds 3 baths
1342 Hyde Street, Anderson, SC 29626
MLS# 20306521Listed by: MTH SC REALTY, LLC - New
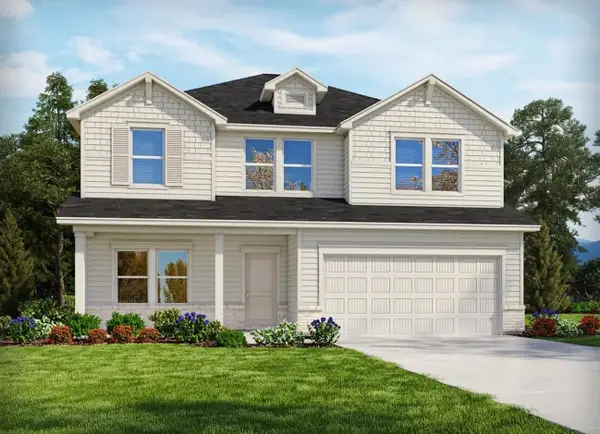 $342,900Active4 beds 3 baths2,345 sq. ft.
1343 Hyde Street, Anderson, SC 29626
MLS# 342773Listed by: MTH SC REALTY, LLC - New
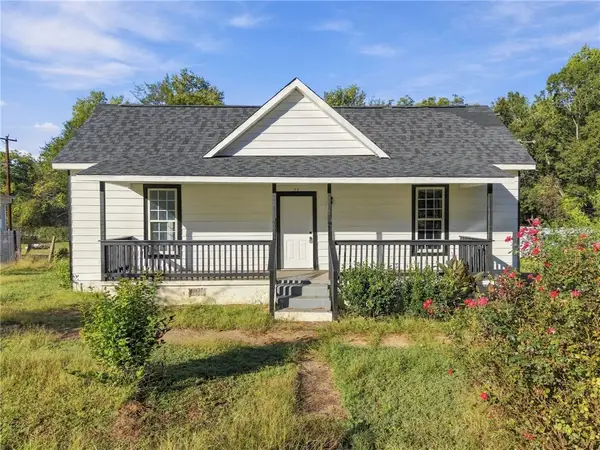 $185,000Active3 beds 2 baths1,221 sq. ft.
115 Hunter Street, Anderson, SC 29625
MLS# 20307269Listed by: COLDWELL BANKER CAINE/WILLIAMS - New
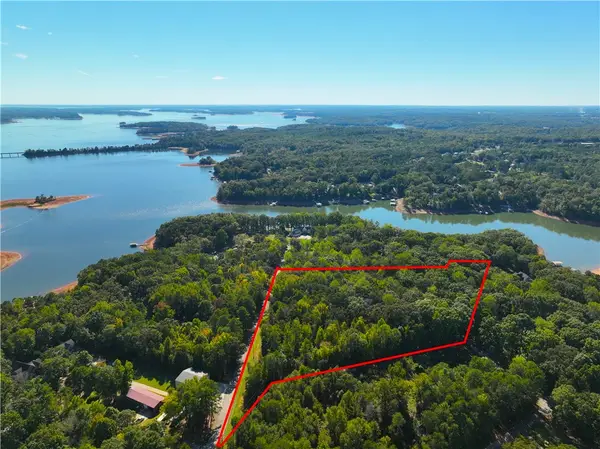 $230,000Active6.3 Acres
00 Mullinax Drive, Anderson, SC 29625
MLS# 20307271Listed by: CANN REALTY, LLC - New
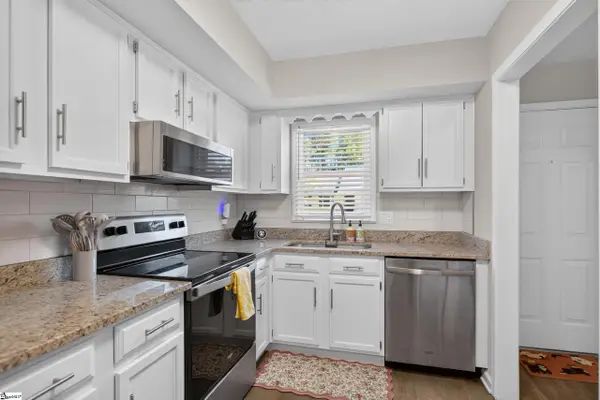 $219,900Active2 beds 3 baths
2009 Cardinal Park Drive, Anderson, SC 29621
MLS# 1606524Listed by: CAROLINA BROKERS - New
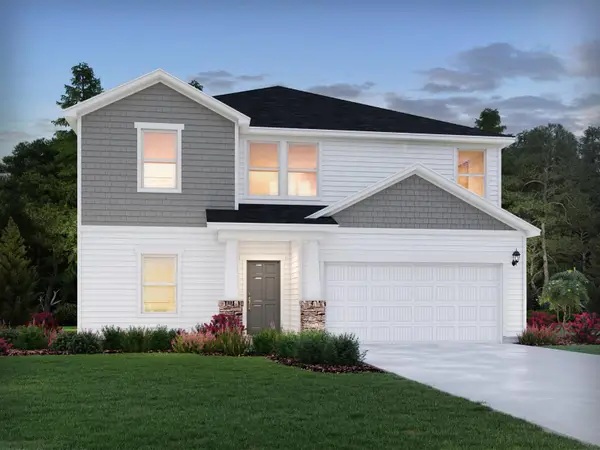 $357,900Active5 beds 3 baths2,674 sq. ft.
1344 Hyde Street, Anderson, SC 29626
MLS# 342769Listed by: MTH SC REALTY, LLC 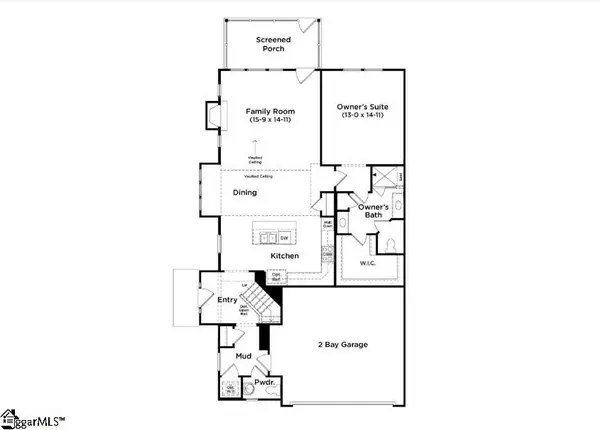 $396,990Pending3 beds 3 baths
374 Crestcreek Drive, Anderson, SC 29621
MLS# 1606515Listed by: DRB GROUP SOUTH CAROLINA, LLC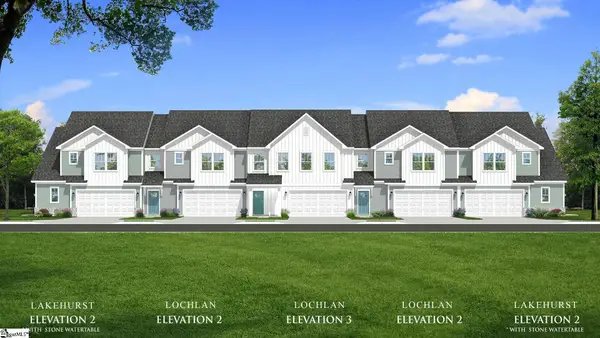 $393,990Pending3 beds 3 baths
380 Crestcreek Drive, Anderson, SC 29621
MLS# 1606516Listed by: DRB GROUP SOUTH CAROLINA, LLC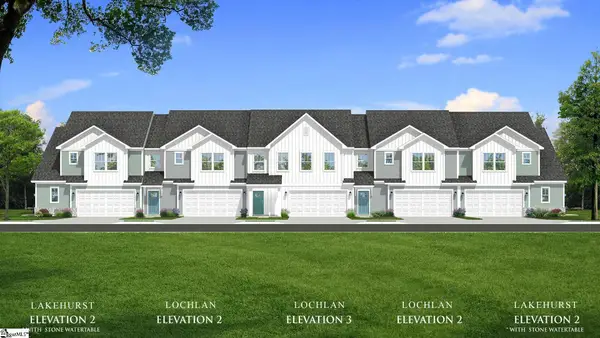 $327,990Pending3 beds 3 baths
328 Crestcreek Drive, Anderson, SC 29621
MLS# 1606517Listed by: DRB GROUP SOUTH CAROLINA, LLC- New
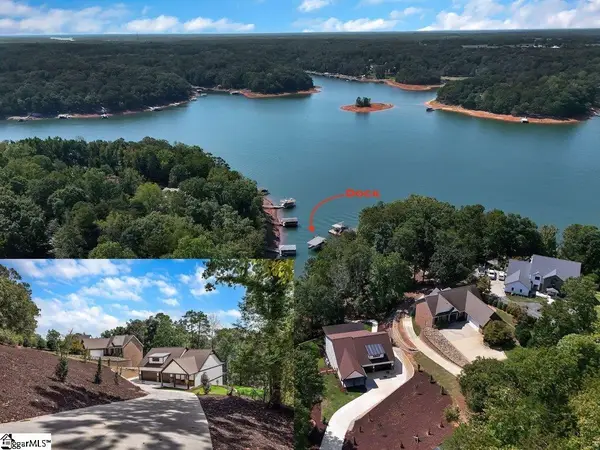 $1,499,900Active6 beds 5 baths
00 Chestnut Lane, Anderson, SC 29625
MLS# 1606518Listed by: LAKE HARTWELL PROPERTIES


Protect your home and budget from life's surprises with an Assurant Home Warranty, backed by a partner that supports you through every step of homeownership. Explore Plans.
© 2026 Better Homes and Gardens Real Estate LLC. An Anywhere Real Estate company. All rights reserved. Better Homes and Gardens® Real Estate is a registered trademark owned by Meredith Operations Corporation, licensed to Better Homes and Gardens Real Estate LLC and used with permission. Better Homes and Gardens Real Estate LLC fully supports the principles of the Fair Housing Act and the Equal Opportunity Act. Listing information is deemed reliable but is not guaranteed accurate.
Each office is independently owned and operated.
Any services or products provided by third parties are not provided by, affiliated with or related to Better Homes and Gardens Real Estate LLC, or its affiliated companies.