
440 Bowen Road, Anderson, SC 29621
Local realty services provided by:Better Homes and Gardens Real Estate Medley
440 Bowen Road,Anderson, SC 29621
$540,000
- 3 Beds
- 2 Baths
- 2,440 sq. ft.
- Single family
- Active
Listed by: christopher henson
Office: jeff cook real estate lpt realty
MLS#:20303557
Source:SC_AAR
Price summary
- Price:$540,000
- Price per sq. ft.:$221.31
About this home
Escape to peaceful country living at 440 Bowen Rd., where privacy, space, and convenience come together on 3.39 scenic acres. This beautifully maintained 3-bedroom, 2-bath home offers 2,440 square feet of comfortable living with fresh paint and new luxury vinyl plank flooring throughout.
The spacious kitchen is the heart of the home, featuring a center island and a large picture window overlooking the pond and backyard, the perfect place to enjoy your morning coffee while watching deer, blue herons, ducks, turkeys, and a variety of native birds. Large windows across the rear of the home fill the living spaces with natural light and provide stunning views of the surrounding wildlife from nearly every room.
The owner's suite offers a private en suite bath with a walk-in shower, while the spacious guest bath features dual sinks and a tub/shower combination. Just off the living area, the fully enclosed, climate-controlled sunroom creates the perfect year-round retreat with walls of glass that showcase the peaceful setting. Step outside to the deck and backyard to enjoy the fresh country air or stroll down to your private pond, complete with a dock for fishing and relaxing.
A covered front porch, two-car garage, and expansive acreage provide plenty of room to spread out, explore, and make lasting memories. Whether you're walking the property, enjoying the abundant wildlife, or spending quiet evenings by the pond, this home offers the serenity of country living while remaining just minutes from shopping, dining, and everyday conveniences....
Contact an agent
Home facts
- Year built:1985
- Listing ID #:20303557
- Added:64 day(s) ago
- Updated:September 17, 2026 at 03:23 PM
Rooms and interior
- Bedrooms:3
- Total bathrooms:2
- Full bathrooms:2
- Rooms Total:9
- Flooring:Ceramic Tile, Laminate
- Kitchen Description:Dishwasher, Electric Oven, Electric Range, Microwave
- Basement:Yes
- Basement Description:Crawl Space
- Living area:2,440 sq. ft.
Heating and cooling
- Cooling:Central Air, Forced Air
- Heating:Forced Air, Natural Gas
- Central air:Yes
Structure and exterior
- Roof:Architectural, Shingle
- Year built:1985
- Building area:2,440 sq. ft.
- Lot area:3.5 Acres
- Lot Features:Level, Not In Subdivision, Outside City Limits, Pond on Lot, Stream/Creek, Trees, Views
- Architectural Style:Ranch
- Construction Materials:Brick
- Foundation Description:Crawl Space
- Levels:1 Story
Schools
- High school:Tl Hanna High
- Middle school:Glenview Middle
- Elementary school:Midway Elem
Utilities
- Water:Private, Public, Well
- Sewer:Septic Tank
Finances and disclosures
- Price:$540,000
- Price per sq. ft.:$221.31
- Tax amount:$1,656 (2025)
Features and amenities
- Appliances:Dishwasher, Electric Oven, Electric Range, Gas Water Heater, Microwave
- Amenities:Cable TV, Laminate Countertop, Walk-in Closets
Parking
- Parking description:Attached, Garage
- Garage:Yes
- Garage spaces:2
New listings near 440 Bowen Road
- New
 $689,500Active4 beds 4 baths3,207 sq. ft.
322 Avenue Of Oaks, Anderson, SC 29621
MLS# 20306179Listed by: KELLER WILLIAMS DRIVE - New
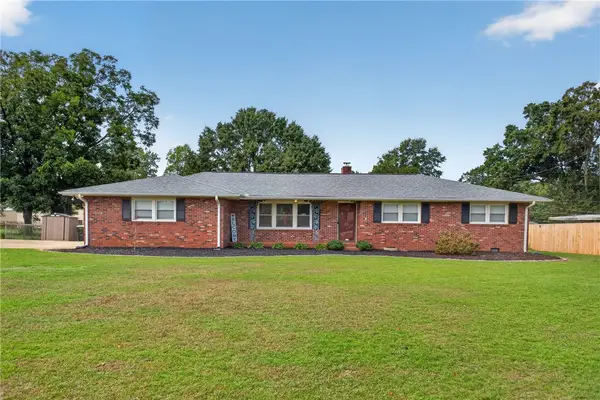 $275,000Active3 beds 2 baths
118 Bryson Road, Anderson, SC 29625
MLS# 20306249Listed by: WESTERN UPSTATE KELLER WILLIAM - New
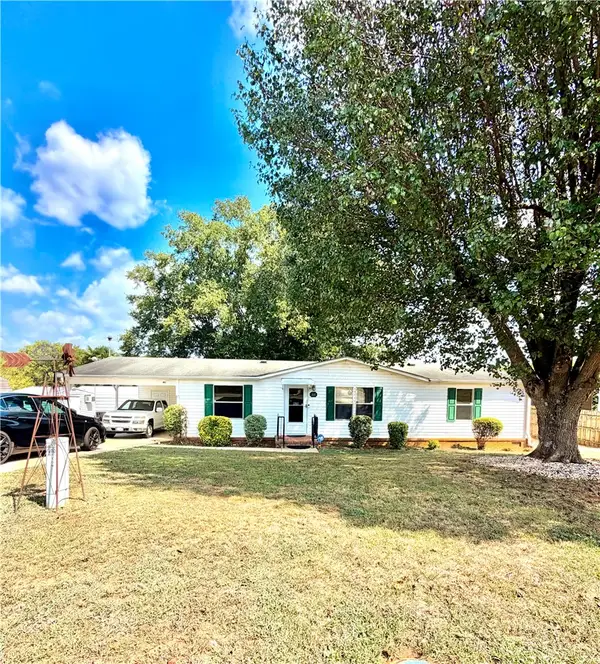 $220,000Active3 beds 2 baths1,500 sq. ft.
111 Lauren Flynn Drive, Anderson, SC 29626
MLS# 20306306Listed by: CASEY GROUP REAL ESTATE - ANDERSON - New
 $240,000Active3 beds 2 baths1,261 sq. ft.
202 Hemlock Avenue, Anderson, SC 29625
MLS# 20306193Listed by: WESTERN UPSTATE KELLER WILLIAM - New
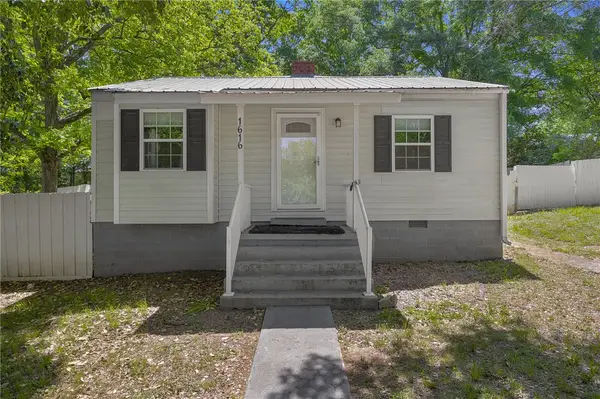 $110,000Active2 beds 1 baths717 sq. ft.
1616 Meadowbrook Circle, Anderson, SC 29624
MLS# 20306300Listed by: REAL BROKER, LLC - New
 $379,900Active3 beds 3 baths2,230 sq. ft.
604 Sherry Drive, Anderson, SC 29621
MLS# 20306183Listed by: ACCESS REALTY, LLC - New
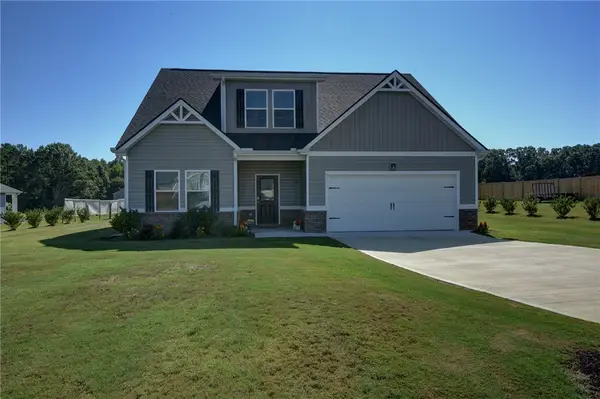 $465,000Active4 beds 3 baths2,552 sq. ft.
220 Clinkscales Road, Anderson, SC 29624
MLS# 20306182Listed by: NORTHGROUP REAL ESTATE - New
 $270,000Active3 beds 2 baths1,345 sq. ft.
415 Ponce Deleon Drive, Anderson, SC 29621
MLS# 20306206Listed by: EXP REALTY LLC - New
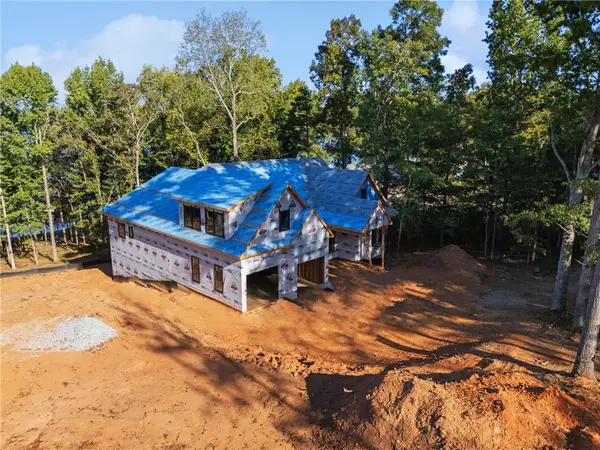 $1,800,000Active6 beds 7 baths5,200 sq. ft.
305 Inland Drive, Anderson, SC 29625
MLS# 20306283Listed by: KELLER WILLIAMS GREENVILLE CEN - New
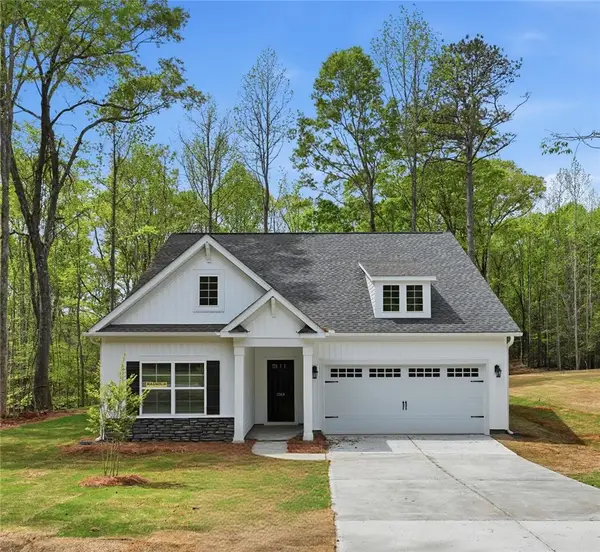 $374,990Active3 beds 2 baths1,700 sq. ft.
1518 Shirley Drive, Anderson, SC 29621
MLS# 20306213Listed by: MCGUINN HOMES


Protect your home and budget from life's surprises with an Assurant Home Warranty, backed by a partner that supports you through every step of homeownership. Explore Plans.
© 2026 Better Homes and Gardens Real Estate LLC. An Anywhere Real Estate company. All rights reserved. Better Homes and Gardens® Real Estate is a registered trademark owned by Meredith Operations Corporation, licensed to Better Homes and Gardens Real Estate LLC and used with permission. Better Homes and Gardens Real Estate LLC fully supports the principles of the Fair Housing Act and the Equal Opportunity Act. Listing information is deemed reliable but is not guaranteed accurate.
Each office is independently owned and operated.
Any services or products provided by third parties are not provided by, affiliated with or related to Better Homes and Gardens Real Estate LLC, or its affiliated companies.