
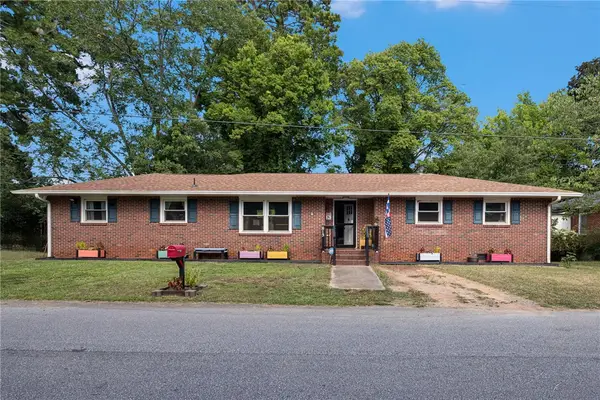
500 Buena Vista Avenue, Anderson, SC 29624
Local realty services provided by:Better Homes and Gardens Real Estate Medley
500 Buena Vista Avenue,Anderson, SC 29624
$259,900
- 4 Beds
- 3 Baths
- - sq. ft.
- Single family
- Active
Listed by: lauren gillespie
Office: western upstate keller william
MLS#:20305359
Source:SC_AAR
Price summary
- Price:$259,900
About this home
A home filled with 45 years of love, memories, and endless possibilities! Well cared for by the same family for 45 years, this spacious property offers a unique floor plan with room to accommodate a variety of needs. The main level features two bedrooms and a full bath, a welcoming foyer/office area with large windows and built-in bookshelves, formal living room with gas fireplace, formal dining room, kitchen with pantry, and laundry area. A separate den offers additional living space and could potentially serve as a third bedroom. Upstairs you'll find a large bedroom, full bath, and bonus room area—perfect for a home office, hobby space, or additional sleeping area. The basement level adds even more versatility with a second laundry area, large finished room, kitchenette, breakfast area, and full bath. With its separate entrance, this level offers excellent potential for an in-law suite, guest quarters, or an income-producing apartment. Outside, the home sits on a desirable corner lot and offers a two-car carport and outbuilding for additional storage or workspace. Conveniently located just minutes from Anderson College, AnMed, shopping, dining, and other downtown area amenities. This property offers space, flexibility, and tremendous potential for someone looking to make it their own....
Contact an agent
Home facts
- Year built:1952
- Listing ID #:20305359
- Added:1 day(s) ago
- Updated:August 26, 2026 at 12:06 AM
Rooms and interior
- Bedrooms:4
- Total bathrooms:3
- Full bathrooms:3
- Flooring:Carpet, Hardwood, Vinyl
- Dining Description:Breakfast Area
- Kitchen Description:Second Kitchen
- Bedroom Description:Main Level Primary
- Basement:Yes
- Basement Description:Daylight, Finished, Heated, Interior Entry, Partially Finished, Walk-Out Access
Heating and cooling
- Cooling:Central Air, Forced Air
- Heating:Central, Gas
- Central air:Yes
Structure and exterior
- Roof:Architectural, Shingle
- Year built:1952
- Lot area:0.46 Acres
- Lot Features:City Lot, Corner Lot, Not In Subdivision, Sloped
- Architectural Style:Ranch, Traditional
- Construction Materials:Brick
- Foundation Description:Basement, Slab
- Levels:2 Story
Schools
- High school:Tl Hanna High
- Middle school:Mccants Middle
- Elementary school:Nevittforest El
Utilities
- Water:Public
- Sewer:Public Sewer
Finances and disclosures
- Price:$259,900
Parking
- Parking description:Detached Carport
- Garage:Yes
- Garage spaces:2
New listings near 500 Buena Vista Avenue
- New
 $275,000Active4 beds 4 baths1,800 sq. ft.
112 Hillcrest Circle, Anderson, SC 29624
MLS# 20304499Listed by: KELLER WILLIAMS GREENVILLE CEN - New
 $475,000Active4 beds 3 baths3,468 sq. ft.
104 Buckland Drive, Anderson, SC 29621
MLS# 20305362Listed by: EXP REALTY - CLEVER PEOPLE - New
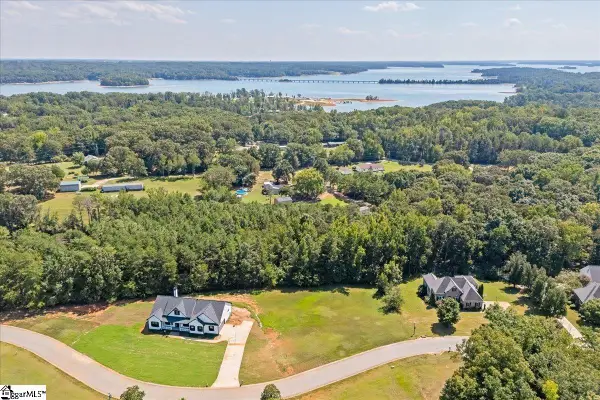 $77,000Active0 Acres
Lot 4 Topsail Drive, Anderson, SC 29625
MLS# 1601903Listed by: REAL BROKER GVL, LLC - New
 $444,900Active3 beds 3 baths2,098 sq. ft.
339 Lone Oak Road, Anderson, SC 29621
MLS# 20305453Listed by: COLDWELL BANKER CAINE - ANDERSON - New
 $279,000Active3 beds 3 baths
111 Village Main, Anderson, SC 29621
MLS# 20305397Listed by: CLARDY REAL ESTATE - LAKE KEOWEE 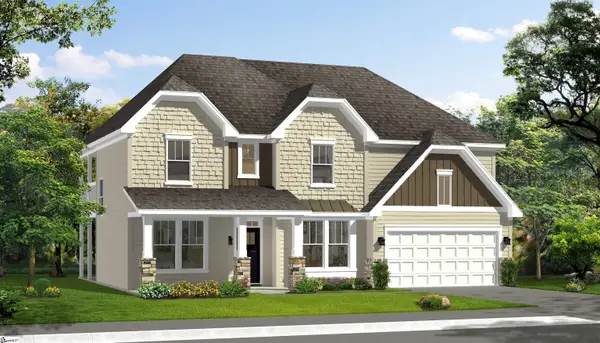 $546,990Pending4 beds 3 baths
159 Kayfield Farms Drive, Anderson, SC 29621
MLS# 1601843Listed by: DRB GROUP SOUTH CAROLINA, LLC- New
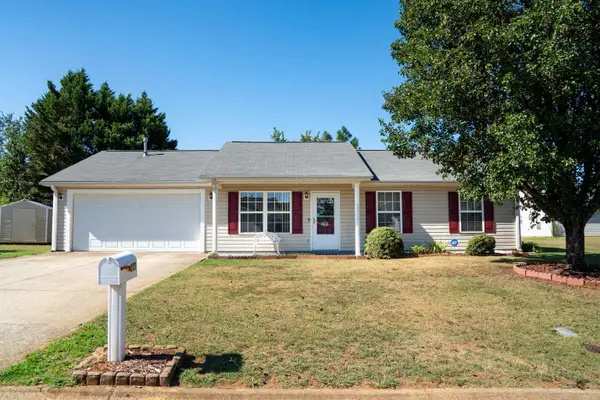 $243,000Active3 beds 2 baths1,130 sq. ft.
205 Rio Way, Anderson, SC 29625
MLS# 340952Listed by: CENTURY 21 BLACKWELL & CO 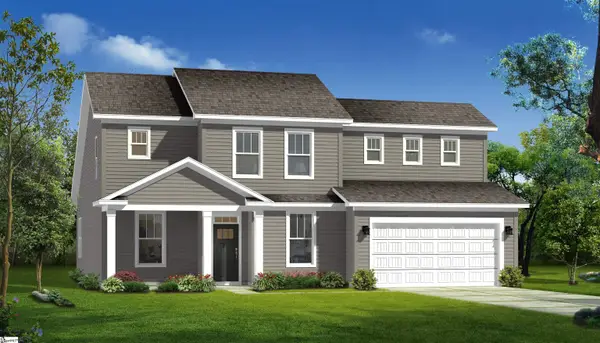 $471,990Pending3 beds 4 baths
163 Kayfield Farms Drive, Anderson, SC 29621
MLS# 1601838Listed by: DRB GROUP SOUTH CAROLINA, LLC- New
 $239,900Active4 beds 2 baths1,848 sq. ft.
813 Kennedy Street, Anderson, SC 29624
MLS# 20304904Listed by: HOWARD HANNA ALLEN TATE - ANDERSON NORTH


Protect your home and budget from life's surprises with an Assurant Home Warranty, backed by a partner that supports you through every step of homeownership. Explore Plans.
© 2026 Better Homes and Gardens Real Estate LLC. An Anywhere Real Estate company. All rights reserved. Better Homes and Gardens® Real Estate is a registered trademark owned by Meredith Operations Corporation, licensed to Better Homes and Gardens Real Estate LLC and used with permission. Better Homes and Gardens Real Estate LLC fully supports the principles of the Fair Housing Act and the Equal Opportunity Act. Listing information is deemed reliable but is not guaranteed accurate.
Each office is independently owned and operated.
Any services or products provided by third parties are not provided by, affiliated with or related to Better Homes and Gardens Real Estate LLC, or its affiliated companies.