
510 Grasshopper Court, Anderson, SC 29621
Local realty services provided by:Better Homes and Gardens Real Estate Palmetto
510 Grasshopper Court,Anderson, SC 29621
$469,990
- 3 Beds
- 4 Baths
- - sq. ft.
- Single family
- Active
Upcoming open houses
- Sun, Sep 2701:00 pm - 05:00 pm
Listed by: chelsea cathcart
Office: drb group south carolina, llc.
MLS#:1598333
Source:SC_GGAR
Price summary
- Price:$469,990
- Monthly HOA dues:$45.83
About this home
Welcome to Kayfield at Midway! One of a kind thoughtfully designed estate homes featuring resort style amenities, just 5 miles to I-85. Introducing the exquisite Kendrick — a thoughtfully designed home offering more than 2,600 square feet of refined living space on a spacious homesite. Blending timeless elegance with modern sophistication, this exceptional residence showcases elevated finishes, expansive entertaining spaces, and seamless indoor-outdoor living. A welcoming covered front porch opens to a grand foyer with an adjoining study with french doors and formal dining room with coffered ceilings that is connected to a beautifully appointed butler’s pantry featuring abundant prep space and walk in pantry. At the heart of the home, the stunning open-concept kitchen and living room create an extraordinary gathering space. Designer details include crisp white cabinetry, Quartz countertops, designer tile backsplash, under-cabinet lighting, farmhouse sink, and a suite of gourmet stainless steel appliances including an gas cooktop, double wall ovens, and range hood. Cathedral ceilings and expansive windows fill the great room with natural light, while the adjoining breakfast area opens to a covered porch overlooking the backyard. Privately situated on the main level, the luxurious primary suite is a serene retreat featuring an oversized walk-in closet, double vanities, and a spa-inspired Roman style tiled shower with dual showerheads, built-in seating, and frameless glass enclosure. Additional main-level conveniences include a spacious mudroom, laundry area, and attached two-car garage. Upstairs, an elegant oak staircase leads to a versatile loft perfect for casual living or recreation. Secondary bedrooms are generously sized, including one with an en-suite bath and walk-in closet, while another enjoys access to a beautifully appointed full bath. Smart home technology, energy-efficient design, and a dedicated local warranty team ensure long-term comfort and convenience. Kayfield at Midway has resort style amenities including a pool with cabana, pickleball courts, tennis court, playground and community park. Under 5 minutes from both Midway Elementary School, Glenview Middle School and T.L. Hanna High School. Family-friendly community with parks, shopping centers, and restaurants nearby. Minutes from the the North Highway 81 corridor. Only 10 minutes from I-85 means you will have convenient access to the rest of the upstate. Anderson University, Anderson Mall and all that Downtown Anderson is located within a 15-minute drive away. Enjoy the outdoors with the East West Parkway Trail only 5 minutes away and Lake Hartwell only 10 minutes away! This home is almost complete so come by today and make Kayfield at Midway your new home. See Sales Agent for additional pricing information....
Contact an agent
Home facts
- Year built:2026
- Subdivision & Development:Kayfield At Midway
- Listing ID #:1598333
- Added:64 day(s) ago
- Updated:September 24, 2026 at 02:20 PM
Rooms and interior
- Bedrooms:3
- Total bathrooms:4
- Full bathrooms:3
- Half bathrooms:1
- Flooring:Carpet
- Kitchen Description:Dishwasher, Disposal, Double Oven, Microwave
Heating and cooling
- Cooling:Electric
- Heating:Natural Gas
Structure and exterior
- Roof:Architectural
- Year built:2026
- Lot Features:1/2 Acre or Less
- Architectural Style:Craftsman
- Construction Materials:Hardboard Siding
- Exterior Features:Front Porch, Rear Porch
- Foundation Description:Slab
- Levels:1 Story, 1.5 Story
Schools
- High school:T. L. Hanna
- Middle school:Glenview
- Elementary school:Midway
Utilities
- Water:Public
- Sewer:Public Sewer
Finances and disclosures
- Price:$469,990
Features and amenities
- Appliances:Dishwasher, Double Oven, Gas Oven, Gas Water Heater, Microwave, Range Hood, Self Cleaning Oven
- Laundry features:1st Floor, Electric Dryer Hookup, Laundry Room
- Amenities:int_feat_Ceiling Fan(s), int_feat_Ceiling Smooth, int_feat_Coffered Ceiling(s), int_feat_Countertops Quartz, int_feat_High Ceilings, int_feat_Open Floorplan, int_feat_Pantry, int_feat_Walk-In Closet(s)
- Pool features:Pool
- Smart home:Yes
Parking
- Total parking spaces:2
- Parking description:Attached, Garage Door Opener, Paved
- Garage:Yes
- Garage spaces:2
New listings near 510 Grasshopper Court
- New
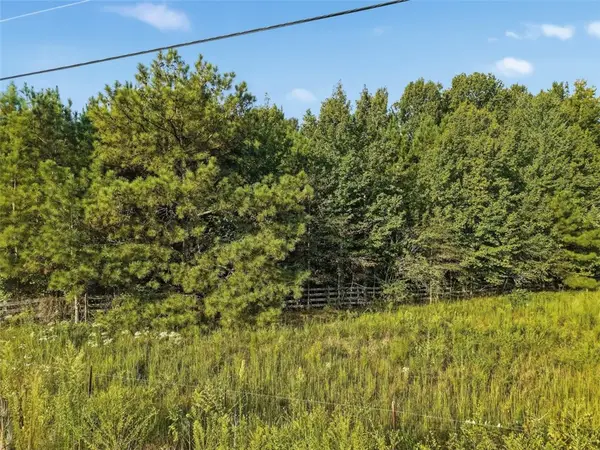 $119,900Active2.05 Acres
Tract A Five Forks Road, Anderson, SC 29621
MLS# 20306307Listed by: WESTERN UPSTATE KELLER WILLIAM - New
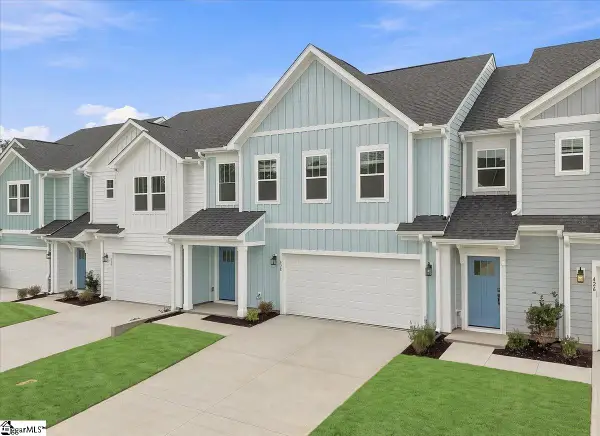 $299,990Active3 beds 3 baths
428 Crestcreek Drive, Anderson, SC 29621
MLS# 1604667Listed by: DRB GROUP SOUTH CAROLINA, LLC - New
 $169,000Active3 beds 2 baths
901 Northlake Drive, Anderson, SC 29625
MLS# 20306578Listed by: REALTY ONE GROUP FREEDOM EASLEY - New
 $482,000Active3 beds 3 baths
128 Mcphail Farms Circle, Anderson, SC 29621
MLS# 1604647Listed by: BHHS C DAN JOYNER - MIDTOWN - New
 $250,000Active3 beds 2 baths1,430 sq. ft.
125 Patagonia Road, Anderson, SC 29625
MLS# 20305707Listed by: WESTERN UPSTATE KELLER WILLIAM - New
 $371,990Active4 beds 3 baths2,189 sq. ft.
101 Beaverdam Creek Drive, Anderson, SC 29621
MLS# 20306349Listed by: DRB GROUP SOUTH CAROLINA, LLC - New
 $475,000Active4 beds 3 baths2,906 sq. ft.
1009 Hillcrest Court, Anderson, SC 29621
MLS# 20306496Listed by: OPEN HOUSE REALTY, LLC - New
 $249,000Active4 beds 2 baths1,609 sq. ft.
331 Monti Drive, Anderson, SC 29625
MLS# 20306503Listed by: KELLER WILLIAMS DRIVE - New
 $195,000Active3 beds 2 baths
101 Victorian Drive, Anderson, SC 29625
MLS# 1604537Listed by: KELLER WILLIAMS GRV UPST - New
 $318,000Active3 beds 2 baths1,900 sq. ft.
210 Robin Drive, Anderson, SC 29621
MLS# 20305937Listed by: BHHS C DAN JOYNER - ANDERSON


Protect your home and budget from life's surprises with an Assurant Home Warranty, backed by a partner that supports you through every step of homeownership. Explore Plans.
© 2026 Better Homes and Gardens Real Estate LLC. An Anywhere Real Estate company. All rights reserved. Better Homes and Gardens® Real Estate is a registered trademark owned by Meredith Operations Corporation, licensed to Better Homes and Gardens Real Estate LLC and used with permission. Better Homes and Gardens Real Estate LLC fully supports the principles of the Fair Housing Act and the Equal Opportunity Act. Listing information is deemed reliable but is not guaranteed accurate.
Each office is independently owned and operated.
Any services or products provided by third parties are not provided by, affiliated with or related to Better Homes and Gardens Real Estate LLC, or its affiliated companies.