
602 North Street, Anderson, SC 29621
Local realty services provided by:Better Homes and Gardens Real Estate Medley
602 North Street,Anderson, SC 29621
$269,900
- 3 Beds
- 2 Baths
- 1,800 sq. ft.
- Single family
- Active
Listed by: stacey billingsley
Office: bhhs c dan joyner - anderson
MLS#:20306585
Source:SC_AAR
Price summary
- Price:$269,900
- Price per sq. ft.:$149.94
About this home
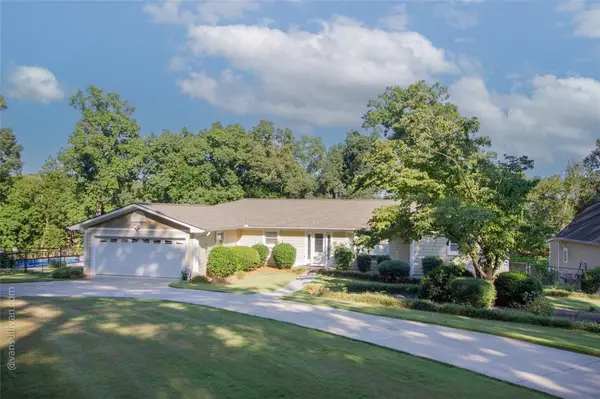
Welcome to 602 North Street in Anderson, South Carolina! From the inviting covered front porch and graceful arched entry to the classic white picket fence and mature landscaping, this home has a welcoming personality that is hard to recreate. A home filled with character, warmth, and the kind of timeless appeal that is becoming increasingly hard to find. Upon entry, you will discover this cozy bungalow has a functional layout that features a formal dining room, large family room and a spacious primary bedroom suite with a jetted tub and separate shower. The private backyard has endless possibilities, featuring a large deck, and is perfect for entertaining. This property is located in an unbeatable location within walking distance of Anderson University and AnMed Health, and offers exceptional flexibility for homeowners, professionals, students, or investors alike. You will also enjoy the close proximity to the beautifully revitalized Cater Lake Park. Schedule your showing today to see all that this property has to offer!...
Contact an agent
Home facts
- Year built:1924
- Listing ID #:20306585
- Added:1 day(s) ago
- Updated:September 25, 2026 at 05:09 PM
Rooms and interior
- Bedrooms:3
- Total bathrooms:2
- Full bathrooms:2
- Flooring:Carpet, Ceramic Tile, Hardwood
- Bathrooms Description:Bath in Primary Bedroom, Garden Tub/Roman Tub, Jetted Tub, Walk-In Shower
- Kitchen Description:Dishwasher, Disposal, Electric Oven, Electric Range, Smooth Cooktop
- Bedroom Description:Bath in Primary Bedroom, Main Level Primary
- Basement:Yes
- Basement Description:Crawl Space, Sump Pump
- Living area:1,800 sq. ft.
Heating and cooling
- Cooling:Central Air, Forced Air
- Heating:Forced Air, Natural Gas
- Central air:Yes
Structure and exterior
- Roof:Composition, Shingle
- Year built:1924
- Building area:1,800 sq. ft.
- Lot area:0.25 Acres
- Lot Features:City Lot, Level, Not In Subdivision, Trees
- Architectural Style:Bungalow
- Construction Materials:Vinyl Siding
- Exterior Features:Deck, Fence, Front Porch, Paved Driveway, Porch
- Foundation Description:Crawl Space
- Levels:1 Story
Schools
- High school:Tl Hanna High
- Middle school:Mccants Middle
- Elementary school:Calhoun Elem
Utilities
- Water:Public
- Sewer:Public Sewer
Finances and disclosures
- Price:$269,900
- Price per sq. ft.:$149.94
Features and amenities
- Appliances:Dishwasher, Disposal, Electric Oven, Electric Range, Smooth Cooktop
- Laundry features:Electric Dryer Hookup, Washer Hookup
- Amenities:Blinds, Ceiling Fans, French Doors/Atrium Doors, High Ceilings, Laminate Countertop, Pull-Down Attic Stairs, Smoke Detectors, Walk-in Closets
Parking
- Parking description:Driveway, Paved Driveway
New listings near 602 North Street
- New
 $349,900Active3 beds 2 baths1,700 sq. ft.
1011 Drakes Crossing, Anderson, SC 29625
MLS# 20306619Listed by: WESTERN UPSTATE KELLER WILLIAM - New
 $218,990Active3 beds 2 baths1,491 sq. ft.
247 Islay Way, Anderson, SC 29621
MLS# 20306634Listed by: DRB GROUP SOUTH CAROLINA, LLC - New
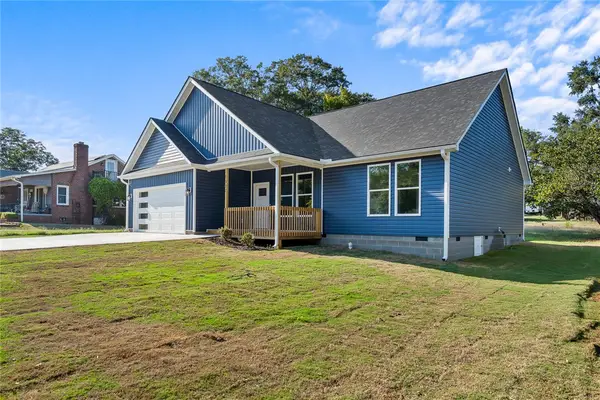 $324,900Active3 beds 2 baths
1507 Tindall Avenue, Anderson, SC 29621
MLS# 20306354Listed by: NORTHGROUP REAL ESTATE - New
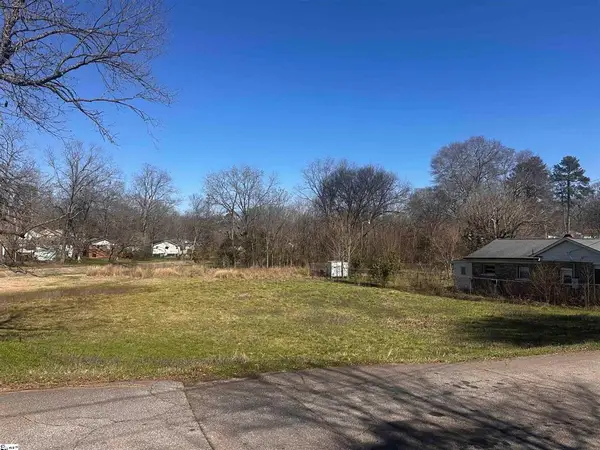 $25,000Active0.25 Acres
720 & 722 Gary Street, Anderson, SC 29624
MLS# 20306623Listed by: COLDWELL BANKER CAINE/WILLIAMS - New
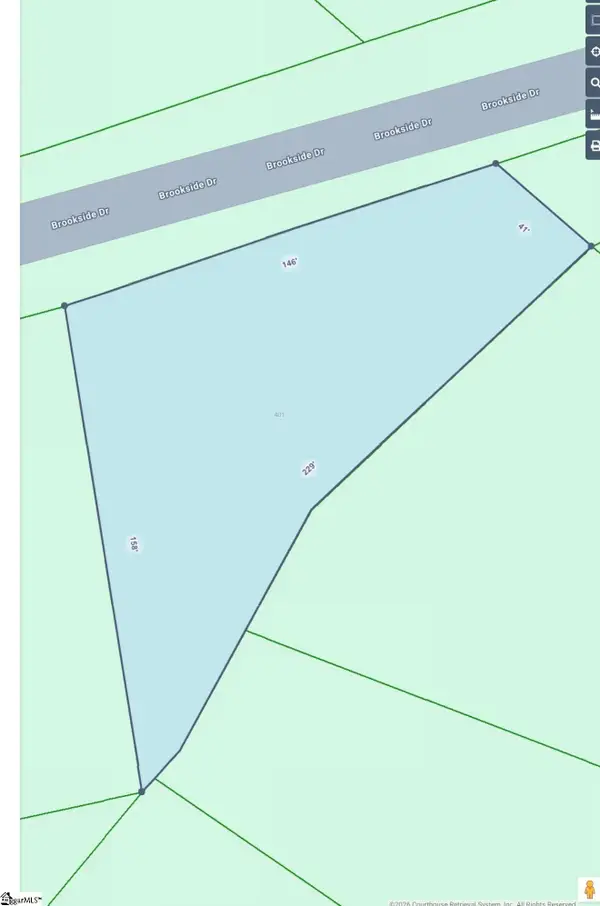 $19,900Active0 Acres
401 Brookside Drive, Anderson, SC 29625
MLS# 1604865Listed by: BHHS C DAN JOYNER - MIDTOWN - New
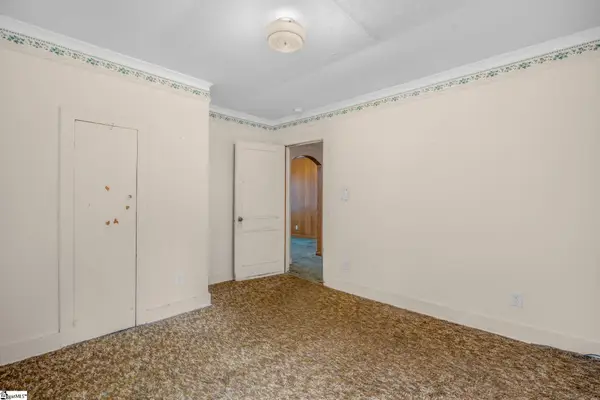 $100,000Active2 beds 1 baths
1002 Bowman Avenue, Anderson, SC 29625
MLS# 1604856Listed by: KELLER WILLIAMS DRIVE - New
 $750,000Active4 beds 3 baths2,200 sq. ft.
4518 Cove Trail, Anderson, SC 29621
MLS# 20306505Listed by: RE/MAX EXECUTIVE - New
 $214,900Active4 beds 2 baths1,537 sq. ft.
129 Angie Drive, Anderson, SC 29624
MLS# 20306597Listed by: 1ST CLASS REAL ESTATE, LLC - New
 $329,000Active3 beds 3 baths1,517 sq. ft.
2202 White Street Extension, Anderson, SC 29624
MLS# 20306137Listed by: JACKSON STANLEY, REALTORS


Protect your home and budget from life's surprises with an Assurant Home Warranty, backed by a partner that supports you through every step of homeownership. Explore Plans.
© 2026 Better Homes and Gardens Real Estate LLC. An Anywhere Real Estate company. All rights reserved. Better Homes and Gardens® Real Estate is a registered trademark owned by Meredith Operations Corporation, licensed to Better Homes and Gardens Real Estate LLC and used with permission. Better Homes and Gardens Real Estate LLC fully supports the principles of the Fair Housing Act and the Equal Opportunity Act. Listing information is deemed reliable but is not guaranteed accurate.
Each office is independently owned and operated.
Any services or products provided by third parties are not provided by, affiliated with or related to Better Homes and Gardens Real Estate LLC, or its affiliated companies.