
609 Ashwood Drive, Anderson, SC 29624
Local realty services provided by:Better Homes and Gardens Real Estate Young & Company
Listed by: guadalupe rosales
Office: exp realty llc.
MLS#:340458
Source:SC_SMLS
Price summary
- Price:$209,900
- Price per sq. ft.:$155.14
About this home
O HOA, a covered front porch, a huge back deck and your own above-ground pool! This completely remodeled 3 bedroom, 2 bath home offers approximately 1,353 sq. ft. of move-in-ready living space on a level 0.38-acre lot. Step inside to a fresh, updated interior featuring new flooring, fresh paint, an open floor plan, smooth ceilings and modern finishes throughout. The updated bathrooms feature clean finishes and black accents that give the home a fresh, contemporary feel. Outside is where this property really stands out. Enjoy your morning coffee from the covered front porch, then head out back to an oversized deck with plenty of room for grilling, entertaining, relaxing and enjoying the above-ground pool all summer long. The large, level yard gives you additional outdoor space without the restrictions of an HOA. Recent improvements include a new roof, new flooring and fresh paint. Convenient Anderson location with quick access to shopping, restaurants, Clemson Blvd, Pearman Dairy Rd and everyday necessities. If outdoor living, space to entertain and NO HOA are on your wish list, this one deserves a look. USDA eligible according to the current listing....
Contact an agent
Home facts
- Year built:1955
- Subdivision & Development:None
- Listing ID #:340458
- Added:3 day(s) ago
- Updated:August 14, 2026 at 01:45 AM
Rooms and interior
- Bedrooms:3
- Total bathrooms:2
- Full bathrooms:2
- Flooring:Carpet
- Kitchen Description:Dishwasher, Microwave
- Basement:Yes
- Living area:1,353 sq. ft.
Heating and cooling
- Central air:Yes
Structure and exterior
- Roof:Architectural
- Year built:1955
- Building area:1,353 sq. ft.
- Lot area:0.38 Acres
- Lot Features:Level
- Architectural Style:Ranch
- Construction Materials:Brick Veneer, Vinyl Siding
- Foundation Description:Crawl Space
Schools
- High school:Other
- Middle school:Other
- Elementary school:Other
Utilities
- Sewer:Public Sewer
Finances and disclosures
- Price:$209,900
- Price per sq. ft.:$155.14
- Tax amount:$2,079 (2025)
New listings near 609 Ashwood Drive
- New
 $299,900Active3 beds 3 baths2,236 sq. ft.
310 Jeb Stuart Avenue, Anderson, SC 29625
MLS# 20304711Listed by: WESTERN UPSTATE KELLER WILLIAM - New
 $238,000Active3 beds 2 baths1,461 sq. ft.
2402 Rolling Green Road, Anderson, SC 29621
MLS# 20304990Listed by: CHOSEN REALTY, LLC - New
 $585,500Active4 beds 4 baths
115 Plantation Pointe, Anderson, SC 29625
MLS# 1600703Listed by: EXP REALTY LLC - New
 $60,000Active0.83 Acres
328 Hammond Circle, Anderson, SC 29621
MLS# 20304940Listed by: BHHS C DAN JOYNER - ANDERSON - Open Sat, 11am to 1pmNew
 $640,000Active3 beds 3 baths
116 Stone Cottage Drive, Anderson, SC 29621
MLS# 1600671Listed by: HOWARD HANNA ALLEN TATE - EASLEY POWDERSVILLE - Open Sun, 1 to 3pmNew
 $420,000Active5 beds 3 baths
246 Bronson Ridge, Anderson, SC 29621
MLS# 20304923Listed by: WESTERN UPSTATE KELLER WILLIAM - New
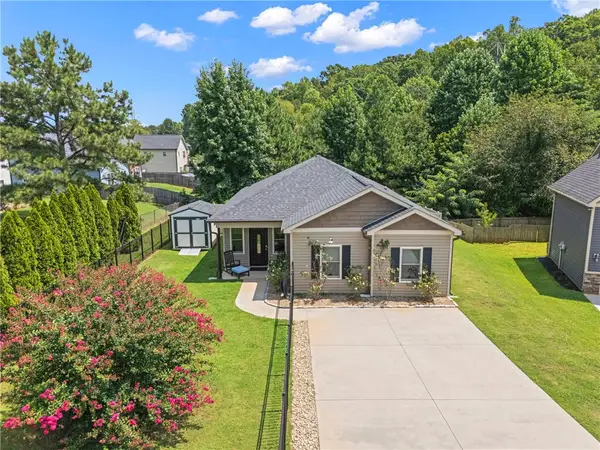 $255,000Active3 beds 2 baths1,350 sq. ft.
3 Cringle Lane, Anderson, SC 29625
MLS# 20304985Listed by: KELLER WILLIAMS GREENVILLE UPSTATE - New
 $198,000Active3 beds 3 baths
147 Evonshire Boulevard, Anderson, SC 29621
MLS# 20304987Listed by: JOEY BROWN REAL ESTATE - New
 $239,900Active2 beds 2 baths
53 Hillsborough Drive, Anderson, SC 29621
MLS# 1600588Listed by: WESTERN UPSTATE KELLER WILLIAM - New
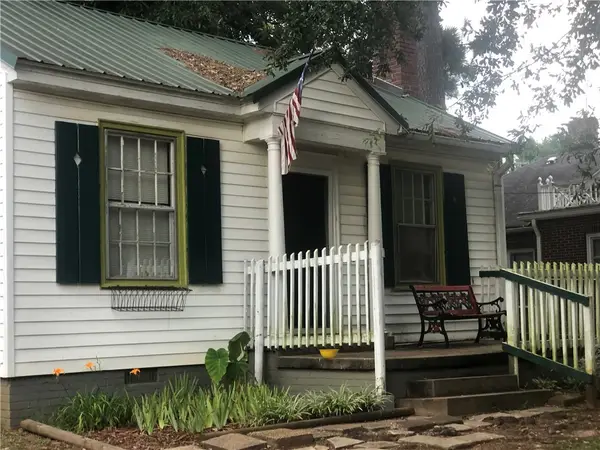 $68,000Active1 beds 1 baths
1017 Elizabeth Street, Anderson, SC 29624
MLS# 20304883Listed by: SILVER STAR REAL ESTATE


Protect your home and budget from life's surprises with an Assurant Home Warranty, backed by a partner that supports you through every step of homeownership. Explore Plans.
© 2026 Better Homes and Gardens Real Estate LLC. An Anywhere Real Estate company. All rights reserved. Better Homes and Gardens® Real Estate is a registered trademark owned by Meredith Operations Corporation, licensed to Better Homes and Gardens Real Estate LLC and used with permission. Better Homes and Gardens Real Estate LLC fully supports the principles of the Fair Housing Act and the Equal Opportunity Act. Listing information is deemed reliable but is not guaranteed accurate.
Each office is independently owned and operated.
Any services or products provided by third parties are not provided by, affiliated with or related to Better Homes and Gardens Real Estate LLC, or its affiliated companies.