
813 Kennedy Street, Anderson, SC 29624
Local realty services provided by:Better Homes and Gardens Real Estate Medley
813 Kennedy Street,Anderson, SC 29624
$239,900
- 4 Beds
- 2 Baths
- 1,848 sq. ft.
- Single family
- Active
Listed by: sheila newton team, crystal greer
Office: howard hanna allen tate - anderson north
MLS#:20304904
Source:SC_AAR
Price summary
- Price:$239,900
- Price per sq. ft.:$129.82
About this home
Imagine yourself living in the heart of Anderson, where convenience, comfort, and updates come together! This charming brick ranch sits on a large lot and is conveniently located just 5 minutes from downtown Anderson, the hospital, shopping, dining, and more.
Step inside this 4-bedroom, 2-bath home and enjoy the comfortable, flexible layout. The open-concept living and dining area provides plenty of room for everyday living and entertaining, while the additional fourth bedroom can easily become whatever your lifestyle needs—whether that's a home office, playroom, media room, cozy sitting area, or bonus space.
The home has already received several updates, including all new windows, new flooring, a remodeled kitchen, and additional improvements throughout, giving the home a fresh and welcoming feel.
Outside, the fenced backyard and outbuilding offer even more space to enjoy. Whether you envision outdoor entertaining, a garden, a play area, a space for pets, or your very own backyard retreat, this large lot gives you room to bring your vision to life.
With its updated interior, flexible living spaces, large yard, and convenient location close to everything Anderson has to offer, 813 Kennedy Street is ready to welcome its next owners home. Could it be you?...
Contact an agent
Home facts
- Year built:1978
- Listing ID #:20304904
- Added:1 day(s) ago
- Updated:August 25, 2026 at 03:17 PM
Rooms and interior
- Bedrooms:4
- Total bathrooms:2
- Full bathrooms:2
- Rooms Total:11
- Flooring:Carpet, Laminate
- Bathrooms Description:Bath in Primary Bedroom, Tub/Shower
- Kitchen Description:Electric Oven, Electric Range, Refrigerator, Smooth Cooktop
- Bedroom Description:Bath in Primary Bedroom, Main Level Primary
- Basement:Yes
- Basement Description:Crawl Space
- Living area:1,848 sq. ft.
Heating and cooling
- Cooling:Central Air, Forced Air
- Heating:Central, Electric
- Central air:Yes
Structure and exterior
- Roof:Composition, Shingle
- Year built:1978
- Building area:1,848 sq. ft.
- Lot area:0.16 Acres
- Lot Features:City Lot, Corner Lot, Hardwood Trees, Level, Not In Subdivision, Trees
- Architectural Style:Ranch
- Construction Materials:Brick
- Exterior Features:Fence, Front Porch, Porch, Storm Windows Doors
- Foundation Description:Crawl Space
- Levels:1 Story
Schools
- High school:Tl Hanna High
- Middle school:Mccants Middle
- Elementary school:Calhoun Elem
Utilities
- Sewer:Public Sewer
Finances and disclosures
- Price:$239,900
- Price per sq. ft.:$129.82
- Tax amount:$620 (2025)
Features and amenities
- Appliances:Electric Oven, Electric Range, Electric Water Heater, Refrigerator, Smooth Cooktop
- Laundry features:Electric Dryer Hookup, Washer Hookup
- Amenities:Blinds, Ceiling Fans, Insulated Windows, Laminate Countertop, Pull-Down Attic Stairs
New listings near 813 Kennedy Street
- New
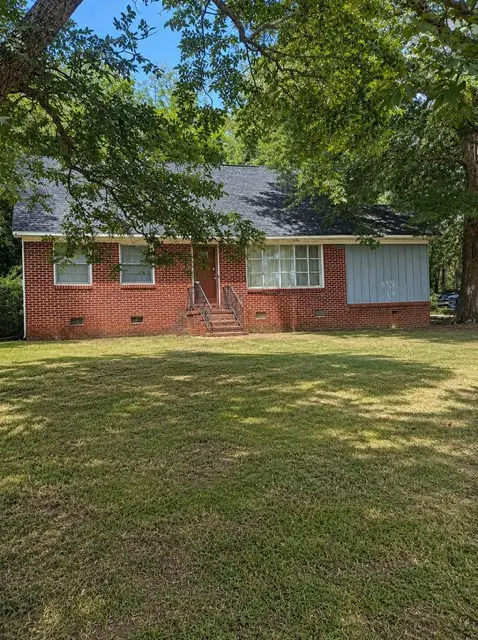 $80,000Active4 beds 2 baths
400 Camelia Drive, Anderson, SC 29625
MLS# 20305327Listed by: FOUNDERS REAL ESTATE LLC - New
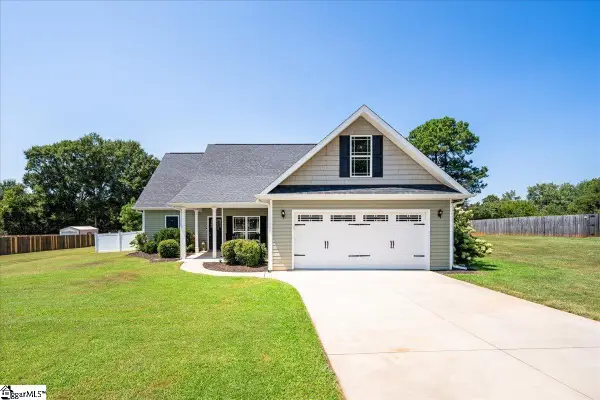 $335,000Active3 beds 2 baths
1405 Dunn Road, Anderson, SC 29625
MLS# 1601803Listed by: REAL BROKER GVL, LLC 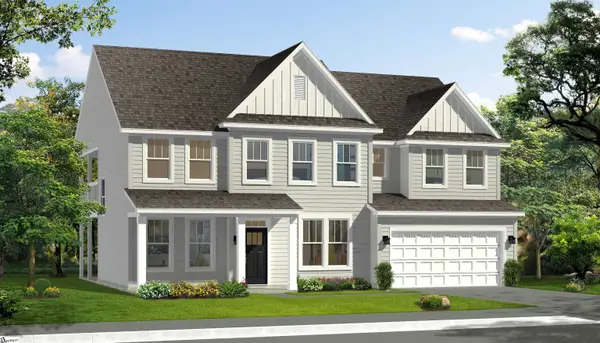 $525,990Pending5 beds 3 baths
612 Wh Kay Lane, Anderson, SC 29621
MLS# 1601794Listed by: DRB GROUP SOUTH CAROLINA, LLC- New
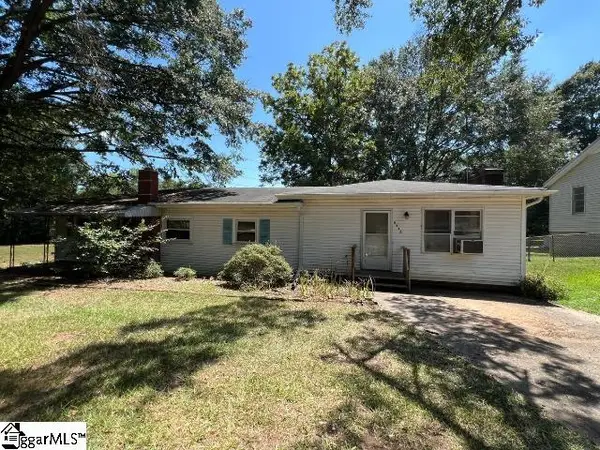 $130,000Active2 beds 2 baths
3715 South Carolina 24 Highway, Anderson, SC 29626
MLS# 1601791Listed by: KELLER WILLIAMS DRIVE - New
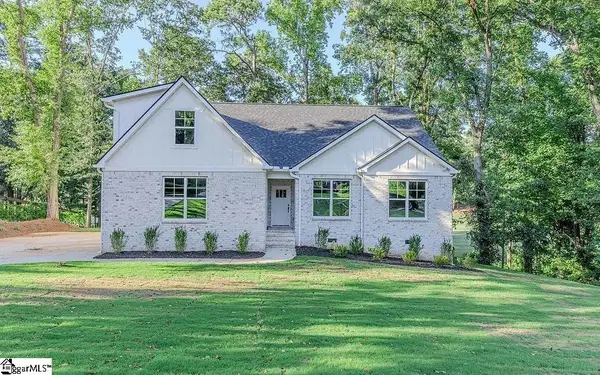 $595,000Active4 beds 3 baths
513 Quail Hollow Road, Anderson, SC 29621
MLS# 1601774Listed by: NORTH GROUP REAL ESTATE - New
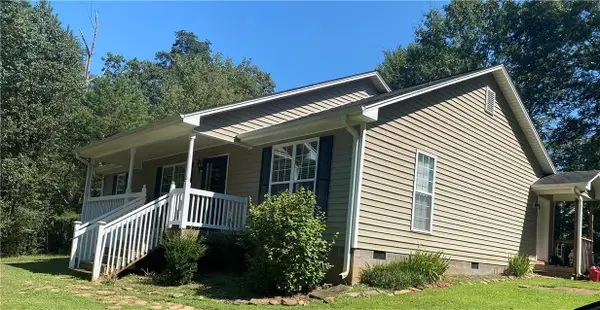 $401,000Active3 beds 2 baths1,577 sq. ft.
116 Dean Road, Anderson, SC 29625
MLS# 20305371Listed by: JW MARTIN REAL ESTATE - New
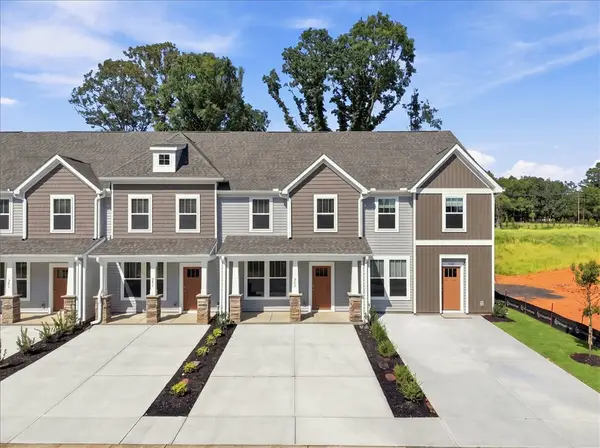 $193,990Active3 beds 3 baths1,483 sq. ft.
245 Islay Way, Anderson, SC 29621
MLS# 20305375Listed by: DRB GROUP SOUTH CAROLINA, LLC  $490,572Pending5 beds 5 baths3,578 sq. ft.
230 Gypsum Way, Anderson, SC 29625
MLS# 20305354Listed by: CLAYTON PROPERTIES GROUP DBA - MUNGO HOMES- New
 $33,000Active0 Acres
00 Cox Avenue, Anderson, SC 29621
MLS# 1601711Listed by: EXP REALTY LLC


Protect your home and budget from life's surprises with an Assurant Home Warranty, backed by a partner that supports you through every step of homeownership. Explore Plans.
© 2026 Better Homes and Gardens Real Estate LLC. An Anywhere Real Estate company. All rights reserved. Better Homes and Gardens® Real Estate is a registered trademark owned by Meredith Operations Corporation, licensed to Better Homes and Gardens Real Estate LLC and used with permission. Better Homes and Gardens Real Estate LLC fully supports the principles of the Fair Housing Act and the Equal Opportunity Act. Listing information is deemed reliable but is not guaranteed accurate.
Each office is independently owned and operated.
Any services or products provided by third parties are not provided by, affiliated with or related to Better Homes and Gardens Real Estate LLC, or its affiliated companies.