
903 E River Street, Anderson, SC 29624
Local realty services provided by:Better Homes and Gardens Real Estate Medley
903 E River Street,Anderson, SC 29624
$375,000
- 3 Beds
- 3 Baths
- 2,795 sq. ft.
- Single family
- Active
Listed by: david phillips, branham phillips
Office: silver star real estate
MLS#:20305445
Source:SC_AAR
Price summary
- Price:$375,000
- Price per sq. ft.:$134.17
About this home
Historic Charm Meets Modern Comfort in This One-of-a-Kind 1903 Home
Step into the character and craftsmanship of a bygone era with this beautiful 1903 home, thoughtfully offering the timeless details of a historic residence alongside features designed for today’s lifestyle. With 3 bedrooms and 2.5 baths, this distinctive property is filled with architectural details and spaces you simply don’t find in newer homes. The home features two inviting parlors, each with its own unique personality. One parlor showcases charming original church pews, creating a truly memorable gathering space, while the other features an elegant, coffered ceiling that highlights the craftsmanship of the era. The kitchen blends historic character with modern convenience, featuring a tin ceiling and granite countertops. Just off the kitchen, the butler’s pantry provides both functionality and a wonderful connection to the home’s historic roots. Enjoy the charm of the sleeping porch, a delightful space perfect for relaxing, reading, or enjoying a quiet morning. Throughout the home, the combination of historic character and thoughtful updates creates a warm and inviting atmosphere. Accessibility is also thoughtfully considered, with a handicapped-accessible ramp providing easy entry to the home. Outside, the fenced backyard offers privacy and space for entertaining, gardening, pets, or simply enjoying the outdoors. This is a rare opportunity to own a piece of history with personality, charm, and functionality. If you appreciate historic homes with distinctive details and a story to tell, this 1903 treasure deserves a closer look....
Contact an agent
Home facts
- Year built:1903
- Listing ID #:20305445
- Added:1 day(s) ago
- Updated:August 26, 2026 at 04:05 AM
Rooms and interior
- Bedrooms:3
- Total bathrooms:3
- Full bathrooms:2
- Half bathrooms:1
- Flooring:Ceramic Tile, Hardwood, Vinyl
- Dining Description:Breakfast Area
- Bathrooms Description:Bath in Primary Bedroom, Shower Only
- Kitchen Description:Built-in Oven, Dishwasher, Gas Cooktop, Refrigerator
- Bedroom Description:Bath in Primary Bedroom, Upper Level Primary
- Basement:Yes
- Basement Description:Crawl Space
- Living area:2,795 sq. ft.
Heating and cooling
- Cooling:Central Air, Electric, Heat Pump
- Heating:Central, Electric, Heat Pump
- Central air:Yes
Structure and exterior
- Roof:Metal
- Year built:1903
- Building area:2,795 sq. ft.
- Lot area:0.25 Acres
- Lot Features:City Lot, Corner Lot, Level, Not In Subdivision, Trees
- Architectural Style:Traditional
- Construction Materials:Vinyl Siding
- Exterior Features:Fence, Front Porch, Handicap Accessible, Porch
- Foundation Description:Crawl Space
- Levels:2 Story
Schools
- High school:Tl Hanna High
- Middle school:Mccants Middle
- Elementary school:Nevittforest El
Utilities
- Water:Public
- Sewer:Public Sewer
Finances and disclosures
- Price:$375,000
- Price per sq. ft.:$134.17
Features and amenities
- Appliances:Built-In Oven, Dishwasher, Dryer, Electric Water Heater, Gas Cooktop, Refrigerator, Washer
- Laundry features:Dryer, Electric Dryer Hookup, Washer, Washer Hookup
- Amenities:Bay Windows, Blinds, Cable TV, Ceiling Fans, Entrance Foyer, French Doors/Atrium Doors, Granite Counters, High Ceilings, Plantation Shutters, Shutters, Smoke Detectors, Vinyl Windows, Wood Frame Windows
Parking
- Parking description:Driveway
New listings near 903 E River Street
- New
 $275,000Active4 beds 4 baths1,800 sq. ft.
112 Hillcrest Circle, Anderson, SC 29624
MLS# 20304499Listed by: KELLER WILLIAMS GREENVILLE CEN - Open Sun, 2 to 4pmNew
 $475,000Active4 beds 3 baths3,468 sq. ft.
104 Buckland Drive, Anderson, SC 29621
MLS# 20305362Listed by: EXP REALTY - CLEVER PEOPLE - New
 $259,900Active4 beds 3 baths
500 Buena Vista Avenue, Anderson, SC 29624
MLS# 20305359Listed by: WESTERN UPSTATE KELLER WILLIAM - New
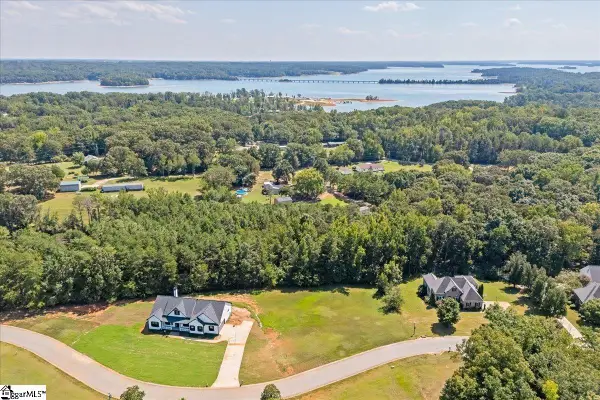 $77,000Active0 Acres
Lot 4 Topsail Drive, Anderson, SC 29625
MLS# 1601903Listed by: REAL BROKER GVL, LLC - New
 $444,900Active3 beds 3 baths2,098 sq. ft.
339 Lone Oak Road, Anderson, SC 29621
MLS# 20305453Listed by: COLDWELL BANKER CAINE - ANDERSON - New
 $279,000Active3 beds 3 baths
111 Village Main, Anderson, SC 29621
MLS# 20305397Listed by: CLARDY REAL ESTATE - LAKE KEOWEE 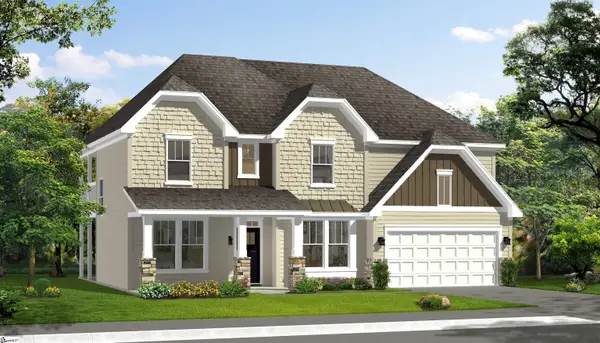 $546,990Pending4 beds 3 baths
159 Kayfield Farms Drive, Anderson, SC 29621
MLS# 1601843Listed by: DRB GROUP SOUTH CAROLINA, LLC- New
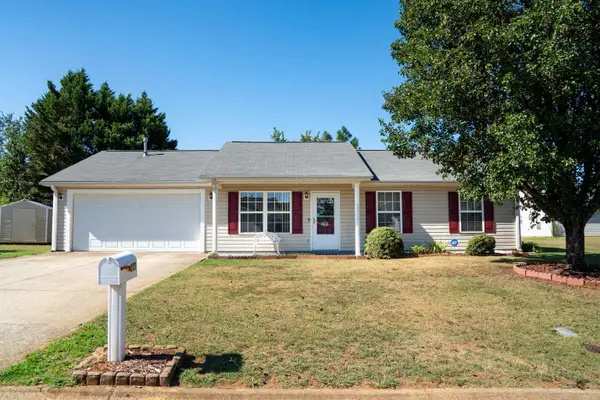 $243,000Active3 beds 2 baths1,130 sq. ft.
205 Rio Way, Anderson, SC 29625
MLS# 340952Listed by: CENTURY 21 BLACKWELL & CO 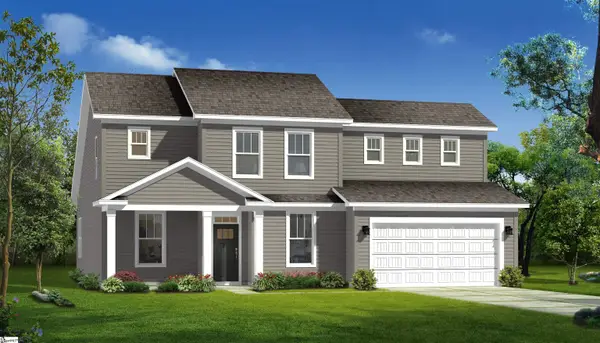 $471,990Pending3 beds 4 baths
163 Kayfield Farms Drive, Anderson, SC 29621
MLS# 1601838Listed by: DRB GROUP SOUTH CAROLINA, LLC


Protect your home and budget from life's surprises with an Assurant Home Warranty, backed by a partner that supports you through every step of homeownership. Explore Plans.
© 2026 Better Homes and Gardens Real Estate LLC. An Anywhere Real Estate company. All rights reserved. Better Homes and Gardens® Real Estate is a registered trademark owned by Meredith Operations Corporation, licensed to Better Homes and Gardens Real Estate LLC and used with permission. Better Homes and Gardens Real Estate LLC fully supports the principles of the Fair Housing Act and the Equal Opportunity Act. Listing information is deemed reliable but is not guaranteed accurate.
Each office is independently owned and operated.
Any services or products provided by third parties are not provided by, affiliated with or related to Better Homes and Gardens Real Estate LLC, or its affiliated companies.