
3009 Doar Creek Trail, Awendaw, SC 29429
Local realty services provided by:Better Homes and Gardens Real Estate Medley
Listed by: debbie jones843-779-8660
Office: carolina one real estate
MLS#:26019685
Source:SC_CTAR
3009 Doar Creek Trail,Awendaw, SC 29429
$875,000
- 3 Beds
- 3 Baths
- 2,545 sq. ft.
- Single family
- Active
Price summary
- Price:$875,000
- Price per sq. ft.:$343.81
About this home
Set within the serene location of Doar Creek, this thoughtfully designed Proposed Construction Julian floor plan offers refined living on a spacious homesite. Featuring 3 bedrooms, 3 baths with a huge bonus room over the garage and full bath. Lives like a single story with a dedicated office space, the open-concept layout is filled with natural light and designed for both everyday comfort and effortless entertaining. The chef-inspired kitchen showcases quartz or granite countertops, 42'' cabinetry with molding, stainless steel appliances, and soft-close drawers, seamlessly flowing into the main living areas with 10-foot smooth ceilings and 8-foot doors and a gas fireplace. [Doar Creek] [The Julian]Thoughtful details like oak stair treads, custom trim, and a curated selection process with the design team elevate the interior, while energy-efficient features--including a tankless water heater, Low-E windows, and a Lennox HVAC system--enhance long-term comfort. Outside, durable cement fiber siding, a welcoming front porch, a back screened porch and a two-car garage with keyless entry complete this elegant yet functional retreat. [Doar Creek] [The Julian]...
Contact an agent
Home facts
- Year built:2027
- Subdivision & Development:None
- Listing ID #:26019685
- Added:72 day(s) ago
- Updated:September 20, 2026 at 02:26 PM
Rooms and interior
- Bedrooms:3
- Total bathrooms:3
- Full bathrooms:3
- Flooring:Ceramic Tile
- Kitchen Description:Kitchen Island, Pantry
- Living area:2,545 sq. ft.
Heating and cooling
- Cooling:Central Air
- Central air:Yes
Structure and exterior
- Year built:2027
- Building area:2,545 sq. ft.
- Lot area:0.89 Acres
- Lot Features:.5 - 1 Acre
- Architectural Style:Cottage
- Foundation Description:Raised Slab
- Levels:1 Story
Schools
- High school:Wando
- Middle school:St. James - Santee
- Elementary school:St. James - Santee
Utilities
- Sewer:Septic Tank
Finances and disclosures
- Price:$875,000
- Price per sq. ft.:$343.81
Features and amenities
- Laundry features:Laundry Room
- Amenities:Ceiling Smooth, High Ceilings
Parking
- Total parking spaces:2
- Parking description:2 Car Garage, Attached, Garage Door Opener
- Garage:Yes
- Garage spaces:2
New listings near 3009 Doar Creek Trail
- Coming Soon
 $439,000Coming Soon2 beds 1 baths962 sq. ft.
1036 Milcrest Drive, Awendaw, SC 29429
MLS# 26026178Listed by: KELLER WILLIAMS REALTY CHARLESTON - New
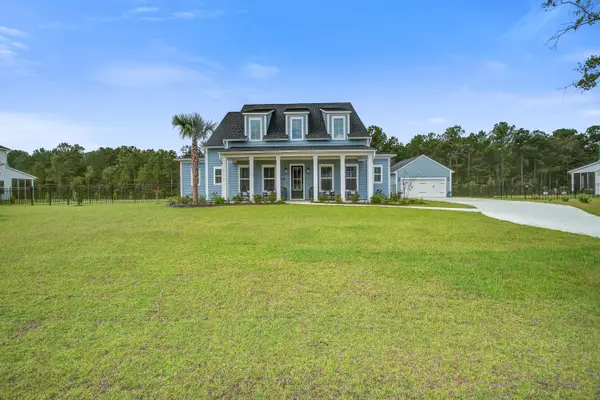 $1,099,500Active4 beds 3 baths3,064 sq. ft.
9275 Blue Jay Lane, Awendaw, SC 29429
MLS# 26026103Listed by: COLDWELL BANKER REALTY - New
 $935,000Active3 beds 3 baths2,533 sq. ft.
1083 Gadsdenville Rd, Awendaw, SC 29429
MLS# 26025976Listed by: GRANTHAM HOMES REALTY, LLC - New
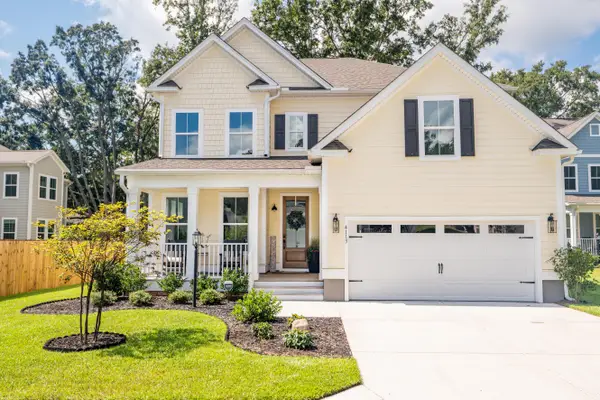 $1,049,000Active6 beds 5 baths3,785 sq. ft.
4113 Craig Ascue Lane, Awendaw, SC 29429
MLS# 26025843Listed by: THE BOULEVARD COMPANY - New
 $3,699,000Active5 beds 5 baths5,422 sq. ft.
3437 Thunder Gulch Trail, Awendaw, SC 29429
MLS# 26025662Listed by: THE BOULEVARD COMPANY - New
 $1,550,000Active5 beds 5 baths3,493 sq. ft.
6682 N Highway 17, Awendaw, SC 29429
MLS# 26025497Listed by: THE BOULEVARD COMPANY - New
 $3,950,000Active5 beds 6 baths5,853 sq. ft.
3523 War Admiral Court, Awendaw, SC 29429
MLS# 26025450Listed by: THE BOULEVARD COMPANY 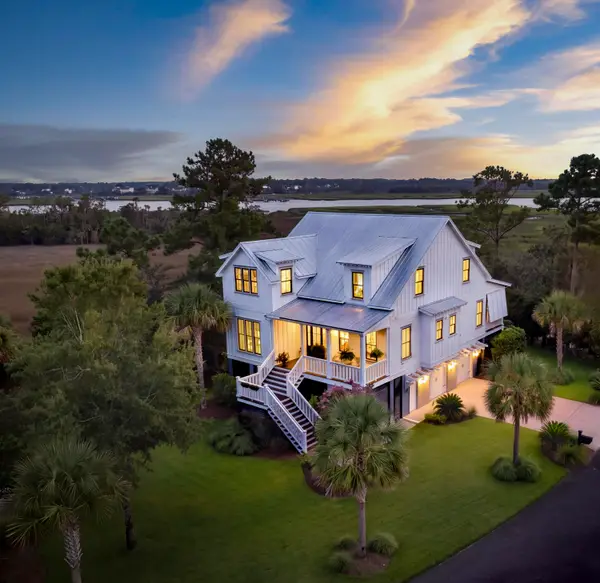 $1,595,000Active4 beds 4 baths3,285 sq. ft.
1461 Cat Island Parkway, Awendaw, SC 29429
MLS# 26025134Listed by: THE BOULEVARD COMPANY $3,250,000Active7.63 Acres
17 N Highway, Awendaw, SC 29429
MLS# 10840200Listed by: Land & Lake Realty, Inc.
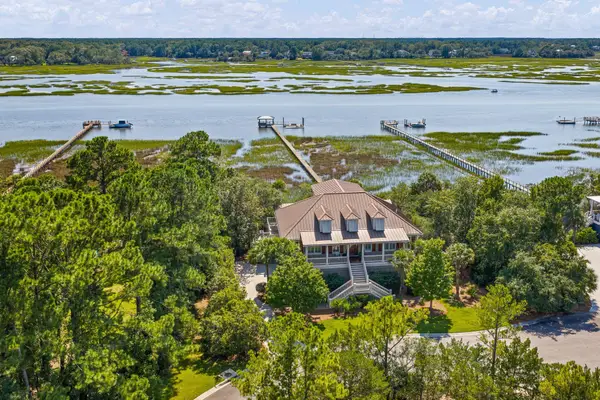 $2,395,000Active3 beds 4 baths3,025 sq. ft.
4660 Cedar Island Court, Awendaw, SC 29429
MLS# 26024861Listed by: SERHANT


Protect your home and budget from life's surprises with an Assurant Home Warranty, backed by a partner that supports you through every step of homeownership. Explore Plans.
© 2026 Better Homes and Gardens Real Estate LLC. An Anywhere Real Estate company. All rights reserved. Better Homes and Gardens® Real Estate is a registered trademark owned by Meredith Operations Corporation, licensed to Better Homes and Gardens Real Estate LLC and used with permission. Better Homes and Gardens Real Estate LLC fully supports the principles of the Fair Housing Act and the Equal Opportunity Act. Listing information is deemed reliable but is not guaranteed accurate.
Each office is independently owned and operated.
Any services or products provided by third parties are not provided by, affiliated with or related to Better Homes and Gardens Real Estate LLC, or its affiliated companies.