
1201 Taylor Road, Batesburg Leesville, SC 29006
Local realty services provided by:Better Homes and Gardens Real Estate Executive Partners
1201 Taylor Road,Batesburg-Leesville, SC 29006
$1,299,000
- 4 Beds
- 5 Baths
- 3,686 sq. ft.
- Single family
- Active
Listed by: donald canady
Office: southern visions realty 1,llc
MLS#:225227
Source:SC_AAOR
Price summary
- Price:$1,299,000
- Price per sq. ft.:$352.41
About this home
Stunning Lakefront Retreat on Lake Murray -- 5686 Square foot custom brick home with 733 Feet of Shoreline on the Little Saluda River. This is a rare find -- 733 feet of shoreline, a number you almost never see on the market. Perched on a bluff lot, this home delivers unmatched, sweeping views of the river that stretch for what feels like miles. Mature white oaks shade the grounds, and a huge front porch overlooking the river invites you to slow down and take it all in. Highlights:Brand-new architectural shingle roof (2025)4 bedrooms, 3 full bathrooms, 2 half baths Massive basement -- ready for a man cave, media room, home gym, or even a private bowling alley; the possibilities are wide open. Attached 2-car garage with extra-tall ceilings. Detached 32x40 covered metal garage/shop with 3 doors, plus a 12-ft carport2.2 acres total. It has it's own private dock and boat ramp. The Opportunity: Enjoy it all as your own private waterfront escape, or subdivide a portion of the land to build a VRBO for extra income potential. Get out of the city and leave the noise and the HOA's behind. Come find out what SERENITY looks like - it is good for the soul ! Buyer to verify waterfront footage and square footage of the home. Disclaimer: CMLS has not reviewed and, therefore, does not endorse vendors who may appear in listings. Buyer is responsible for verification of square footage and acreage....
Contact an agent
Home facts
- Year built:2009
- Subdivision & Development:None
- Listing ID #:225227
- Added:1 day(s) ago
- Updated:August 29, 2026 at 12:48 AM
Rooms and interior
- Bedrooms:4
- Total bathrooms:5
- Full bathrooms:3
- Half bathrooms:2
- Rooms Total:18
- Flooring:Carpet, Ceramic Tile, Concrete, Hardwood
- Kitchen Description:Cooktop, Dishwasher, Microwave, Range, Refrigerator, Self Cleaning Oven
- Bedroom Description:Bedroom on 1st Floor
- Basement Description:Exterior Entry, Finished, Full, Heated, Interior Entry
- Living area:3,686 sq. ft.
Heating and cooling
- Cooling:Central Air
- Heating:Electric
- Central air:Yes
Structure and exterior
- Year built:2009
- Building area:3,686 sq. ft.
- Lot area:2.2 Acres
- Lot Features:Sprinklers In Front, Sprinklers In Rear, Wooded
- Architectural Style:Traditional
- Construction Materials:Brick
- Exterior Features:Porch
- Foundation Description:Slab
Schools
- High school:Batesburg-Leesville
- Middle school:Batesburg-Leesville
- Elementary school:Batesburg-Leesville
Utilities
- Water:Well
- Sewer:Septic Tank
Finances and disclosures
- Price:$1,299,000
- Price per sq. ft.:$352.41
Features and amenities
- Laundry features:Dryer
- Amenities:Cable Available, Cathedral Ceiling(s), Ceiling Fan(s), Primary Downstairs, Solid Surface Counters
Parking
- Garage:Yes
- Garage spaces:2
New listings near 1201 Taylor Road
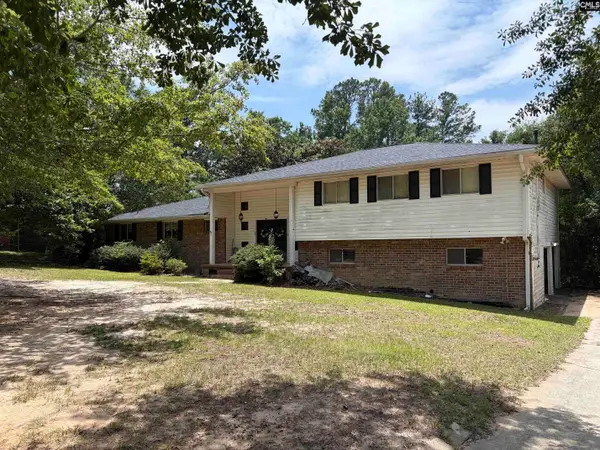 $245,000Active4 beds 3 baths3,285 sq. ft.
345 Marion Street, Batesburg, SC 29006
MLS# 640690Listed by: MARBLE GRAPHICS & REALTY- Open Sat, 9 to 11am
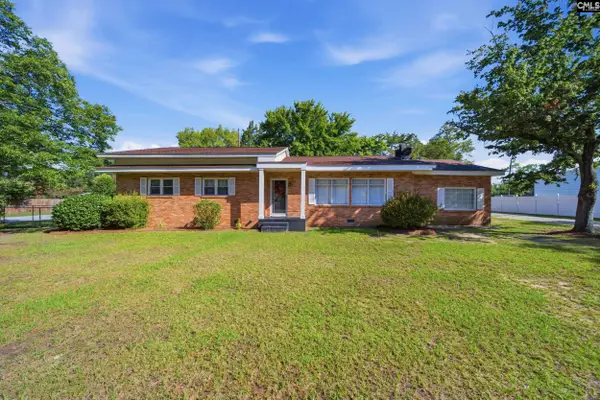 $298,500Active3 beds 2 baths2,025 sq. ft.
215 Summerland Avenue, Batesburg, SC 29006
MLS# 640554Listed by: EXIT REAL EST CONSULTANTS  $245,950Active3 beds 2 baths1,492 sq. ft.
399 Terrace Way, Batesburg, SC 29070
MLS# 640457Listed by: JPAR MAGNOLIA GROUP $70,000Active1.55 Acres
520 Ruby Street, Batesburg, SC 29006
MLS# 640077Listed by: KELLER WILLIAMS PALMETTO $274,500Active3 beds 2 baths1,843 sq. ft.
412 Bermuda Street, Batesburg, SC 29006
MLS# 639583Listed by: EXIT REAL EST CONSULTANTS $299,000Active3 beds 2 baths1,837 sq. ft.
357 Wilson Street, Batesburg, SC 29006
MLS# 639524Listed by: EXP REALTY LLC $249,000Active3 beds 3 baths2,500 sq. ft.
608 Academy Street, Batesburg, SC 29006
MLS# 639526Listed by: EXP REALTY LLC $379,900Active3 beds 3 baths2,397 sq. ft.
613 Skyline Drive, Batesburg-Leesville, SC 29070
MLS# 224598Listed by: KELLER WILLIAMS REALTY AIKEN PARTNERS $249,000Active5 beds 3 baths2,862 sq. ft.
109 S Lee Street, Leesville, SC 29070
MLS# 639319Listed by: EXP REALTY LLC $199,900Active4 beds 3 baths2,895 sq. ft.
138 S Pine Street, Batesburg, SC 29006
MLS# 639265Listed by: CENTURY 21 803 REALTY


Protect your home and budget from life's surprises with an Assurant Home Warranty, backed by a partner that supports you through every step of homeownership. Explore Plans.
© 2026 Better Homes and Gardens Real Estate LLC. An Anywhere Real Estate company. All rights reserved. Better Homes and Gardens® Real Estate is a registered trademark owned by Meredith Operations Corporation, licensed to Better Homes and Gardens Real Estate LLC and used with permission. Better Homes and Gardens Real Estate LLC fully supports the principles of the Fair Housing Act and the Equal Opportunity Act. Listing information is deemed reliable but is not guaranteed accurate.
Each office is independently owned and operated.
Any services or products provided by third parties are not provided by, affiliated with or related to Better Homes and Gardens Real Estate LLC, or its affiliated companies.