
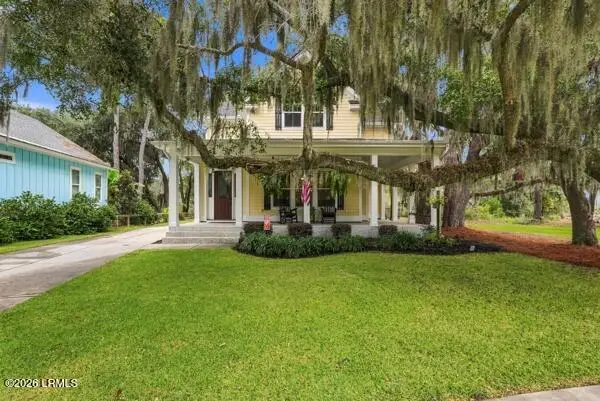
109 River House Drive, Beaufort, SC 29907
Local realty services provided by:Better Homes and Gardens Real Estate Medley
Listed by: jim ware
Office: tideland realty inc.
MLS#:26029736
Source:SC_CTAR
109 River House Drive,Beaufort, SC 29907
$3,250,000
- 4 Beds
- 6 Baths
- 4,367 sq. ft.
- Single family
- Active
Price summary
- Price:$3,250,000
- Price per sq. ft.:$744.22
About this home
Nestled in a private gated 4 lot community on the bluffs of Lucy Creek, River House Plantation presents a custom waterfront estate featuring Lowcountry charm, panoramic south facing views, private pool, and deepwater dock. Designed for seamless indoor-outdoor living, the main level offers an open-concept floor plan, a chef's kitchen with a walk-in pantry. Primary suite complete with dual walk-in closets, a soaking tub & tiled shower. Additional conveniences include a large dining room, spacious living room, powder room, office, laundry facilities, a spacious mudroom, & a three-car garage. Upstairs features a large bonus room, 2 Bedrooms & 2 full Bathrooms. Outdoors, a large screened waterfront patio with an outdoor kitchen and fireplace overlooks the private pool. Other property featuresinclude a Generac home Generator, an gorgeous 20x30 detached workshop & art studio with a half bathroom. Enjoy the privacy in River House Plantation, which consists of only four waterfront homesites all with beautiful custom homes. This homes exceptional finishes, dock, private pool and breathtaking panoramas stands as the definitive coastal sanctuary. This material is based upon information, which we consider reliable, but because it has been supplied by 3rd parties, we cannot represent that it is accurate or complete....
Contact an agent
Home facts
- Year built:2017
- Subdivision & Development:None
- Listing ID #:26029736
- Added:1 day(s) ago
- Updated:November 03, 2026 at 08:12 PM
Rooms and interior
- Bedrooms:4
- Total bathrooms:6
- Full bathrooms:3
- Half bathrooms:3
- Flooring:Ceramic Tile, Wood
- Kitchen Description:Eat-in Kitchen, Kitchen Island
- Living area:4,367 sq. ft.
Heating and cooling
- Heating:Electric, Heat Pump
Structure and exterior
- Year built:2017
- Building area:4,367 sq. ft.
- Lot area:0.79 Acres
- Lot Features:.5 - 1 Acre
- Architectural Style:Cottage
- Foundation Description:Slab
- Levels:2 Story
Schools
- High school:Out of Area
- Middle school:Out of Area
- Elementary school:Out of Area
Utilities
- Water:Public
- Sewer:Septic Tank
Finances and disclosures
- Price:$3,250,000
- Price per sq. ft.:$744.22
Features and amenities
- Laundry features:Laundry Room
- Amenities:Ceiling Smooth, High Ceilings
Parking
- Total parking spaces:2
- Garage:Yes
- Garage spaces:3
New listings near 109 River House Drive
- New
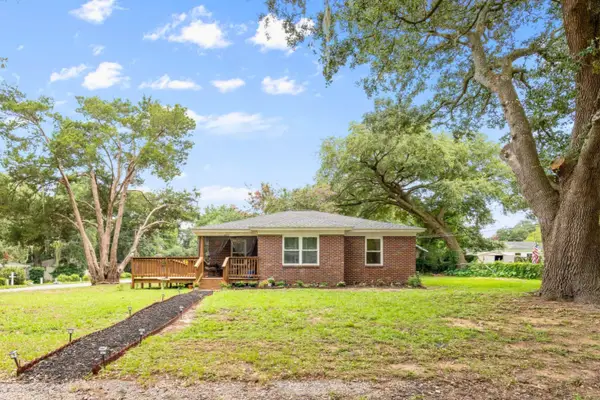 $275,000Active3 beds 1 baths1,114 sq. ft.
4000 Joann Street, Beaufort, SC 29906
MLS# 26029792Listed by: THE HOMESFINDER REALTY GROUP - New
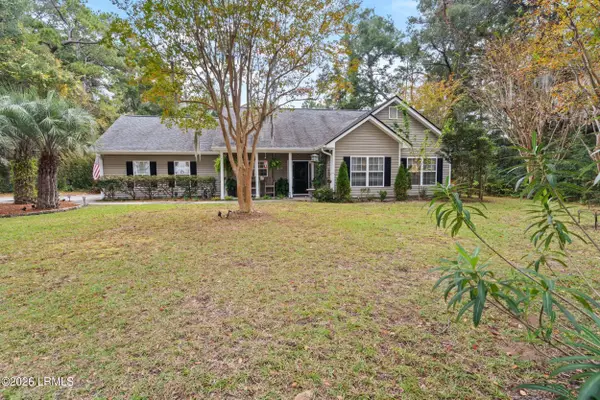 $449,000Active3 beds 2 baths1,587 sq. ft.
141 Marsh Drive, Beaufort, SC 29907
MLS# 198878Listed by: LOWCOUNTRY REAL ESTATE
- New
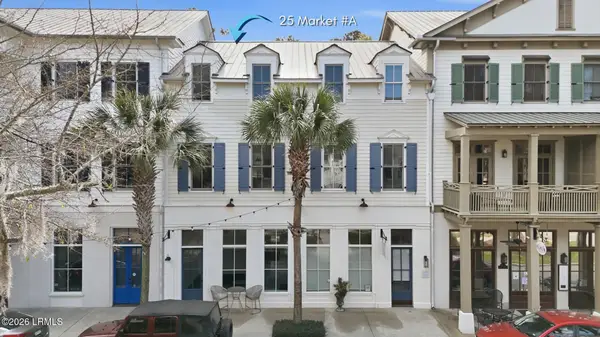 $615,000Active2 beds 4 baths2,160 sq. ft.
25 Market #A, Beaufort, SC 29906
MLS# 198716Listed by: WILLIAM RAVEIS - CAROLINA LLC - New
 $74,900Active0.56 Acres
3 Lady Rebecca Court, Beaufort, SC 29907
MLS# 198873Listed by: RE/MAX DREAM - New
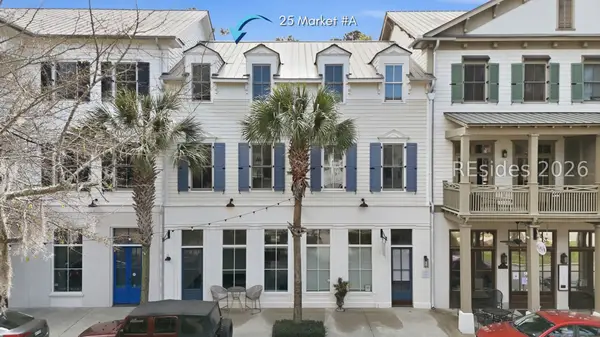 $615,000Active2 beds 4 baths2,160 sq. ft.
25 Market #A, Beaufort, SC 29906
MLS# 513760Listed by: WILLIAM RAVEIS - CAROLINA LLC - New
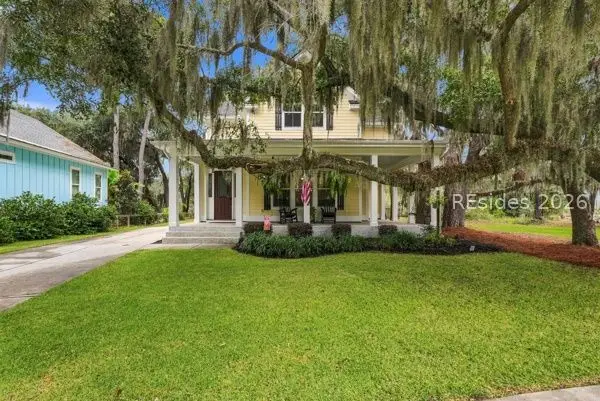 $899,000Active4 beds 3 baths2,766 sq. ft.
2213 B E Wheatley Drive, Beaufort, SC 29902
MLS# 514027Listed by: KELLER WILLIAMS - New
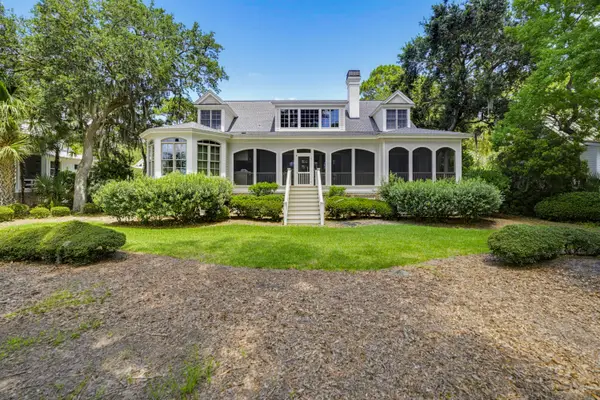 $3,275,000Active5 beds 6 baths5,488 sq. ft.
380 Distant Island Drive, Beaufort, SC 29907
MLS# 26029732Listed by: TIDELAND REALTY INC. - New
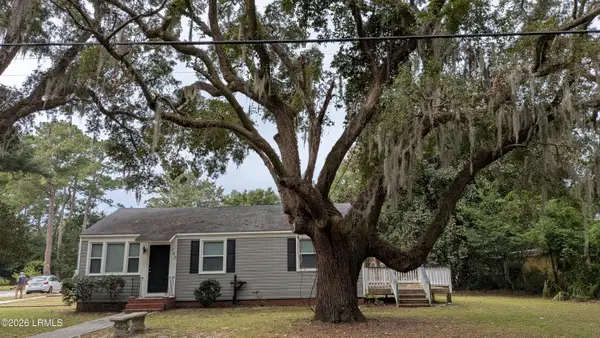 $424,000Active4 beds 3 baths1,876 sq. ft.
150 James Street, Beaufort, SC 29902
MLS# 198868Listed by: BEAUFORT REALTY CONSULTANTS - New
 $899,000Active4 beds 3 baths2,766 sq. ft.
2213 Be Wheatley Drive, Beaufort, SC 29902
MLS# 198865Listed by: KELLER WILLIAMS


Protect your home and budget from life's surprises with an Assurant Home Warranty, backed by a partner that supports you through every step of homeownership. Explore Plans.
© 2026 Better Homes and Gardens Real Estate LLC. An Anywhere Real Estate company. All rights reserved. Better Homes and Gardens® Real Estate is a registered trademark owned by Meredith Operations Corporation, licensed to Better Homes and Gardens Real Estate LLC and used with permission. Better Homes and Gardens Real Estate LLC fully supports the principles of the Fair Housing Act and the Equal Opportunity Act. Listing information is deemed reliable but is not guaranteed accurate.
Each office is independently owned and operated.
Any services or products provided by third parties are not provided by, affiliated with or related to Better Homes and Gardens Real Estate LLC, or its affiliated companies.