
2213 Be Wheatley Drive, Beaufort, SC 29902
Local realty services provided by:Better Homes and Gardens Real Estate Paracle
Listed by: wendy e. goller, stacy applegate
Office: keller williams
MLS#:198865
Source:Lowcountry Regional MLS
Price summary
- Price:$899,000
- Price per sq. ft.:$317.22
About this home
Classic Lowcountry living on Battery Creek with an approved dock permit! Enjoy this beautifully maintained 4-bedroom, 2.5-bath home with a detached garage featuring a studio apartment with full bath, all set among moss-draped live oaks in a peaceful Battery Creek community. The main home offers a spacious owner's suite on the first floor, beautiful wood floors, high ceilings, extensive trim and molding, and a gas fireplace in the living room. The kitchen opens to a dining area accented by a charming barn door, quartz counters, gas cooking and pendant lighting. A dedicated office, large laundry room and walk-in storage closets provide exceptional functionality and storage. Upstairs, three additional bedrooms and a full bath finish out the main home. Outdoor living is a highlight, with a 4-season screened porch, patio, and..firepit, plus an expansive manicured lawn and dog run.The detached garage and studio apartment offer excellent flexibility for guests, extended family, a home office, or private retreat. A welcoming wraparound front porch and large driveway add to the home's curb appeal. Located in a desirable community with a boat landing and dock and a low HOA, this property offers the opportunity to enjoy the relaxed Lowcountry lifestyle while remaining convenient to shopping, dining, everyday amenities, and Historic Downtown Beaufort. A special property with timeless character, versatile living space, and a beautiful Battery Creek setting on a high bluff. (No flood required)...
Contact an agent
Home facts
- Year built:2014
- Listing ID #:198865
- Added:1 day(s) ago
- Updated:November 03, 2026 at 10:58 PM
Rooms and interior
- Bedrooms:4
- Total bathrooms:3
- Full bathrooms:2
- Half bathrooms:1
- Flooring:Tile, Wood
- Dining Description:Kitchen/Dining Room Combo
- Kitchen Description:Disposal, Gas Oven/Range, Ice Maker, Microwave, Refrigerator
- Bedroom Description:Master Bedroom 1st Floor
- Living area:2,834 sq. ft.
Heating and cooling
- Cooling:Central Air, Heat Pump
- Heating:Central, Electric, Heat Pump, Heating
- Central air:Yes
Structure and exterior
- Roof:Composition
- Year built:2014
- Building area:2,834 sq. ft.
- Lot area:0.32 Acres
- Exterior Features:Rain Gutters, Thermo-Panes
- Foundation Description:Raised
Utilities
- Water:Public
- Sewer:Public Sewer
Finances and disclosures
- Price:$899,000
- Price per sq. ft.:$317.22
- Tax amount:$4,850
Features and amenities
- Amenities:Ceiling Fan(s)
 The information being provided by Lowcountry Regional MLS is for the consumer’s personal, non-commercial use and may not be used for any purpose other than to identify prospective properties consumers may be interested in purchasing. The information is deemed reliable but not guaranteed and should therefore be independently verified. ©2026 Lowcountry Regional MLS. All rights reserved. SC_BCAR Member Broker: Guy Santiago
New listings near 2213 Be Wheatley Drive
- New
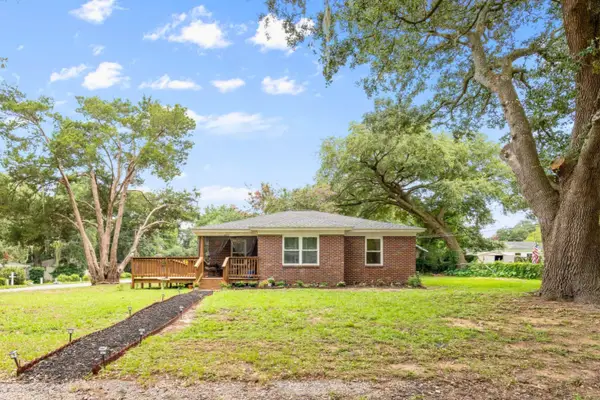 $275,000Active3 beds 1 baths1,114 sq. ft.
4000 Joann Street, Beaufort, SC 29906
MLS# 26029792Listed by: THE HOMESFINDER REALTY GROUP - New
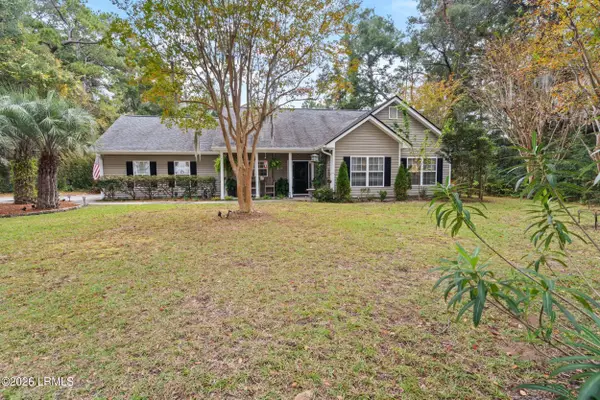 $449,000Active3 beds 2 baths1,587 sq. ft.
141 Marsh Drive, Beaufort, SC 29907
MLS# 198878Listed by: LOWCOUNTRY REAL ESTATE - New
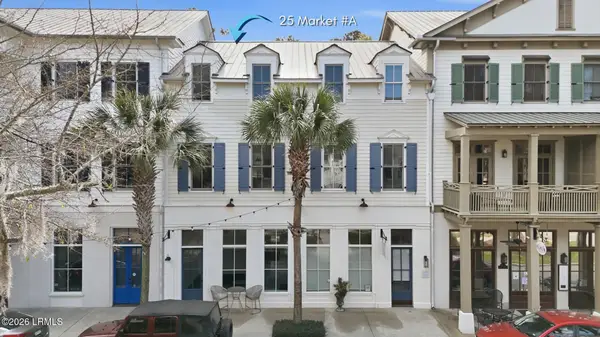 $615,000Active2 beds 4 baths2,160 sq. ft.
25 Market #A, Beaufort, SC 29906
MLS# 198716Listed by: WILLIAM RAVEIS - CAROLINA LLC - New
 $74,900Active0.56 Acres
3 Lady Rebecca Court, Beaufort, SC 29907
MLS# 198873Listed by: RE/MAX DREAM - New
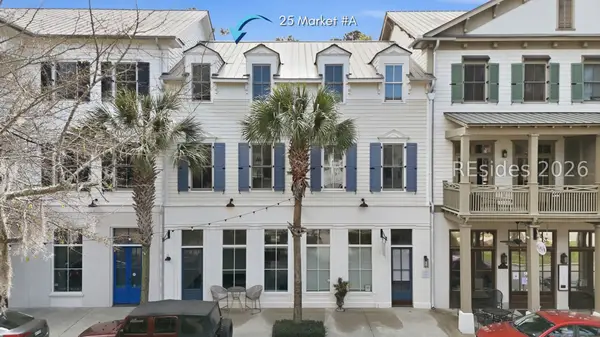 $615,000Active2 beds 4 baths2,160 sq. ft.
25 Market #A, Beaufort, SC 29906
MLS# 513760Listed by: WILLIAM RAVEIS - CAROLINA LLC - New
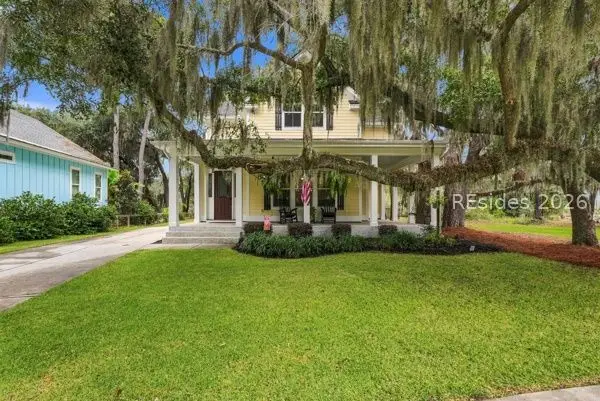 $899,000Active4 beds 3 baths2,834 sq. ft.
2213 B E Wheatley Drive, Beaufort, SC 29902
MLS# 514027Listed by: KELLER WILLIAMS - New
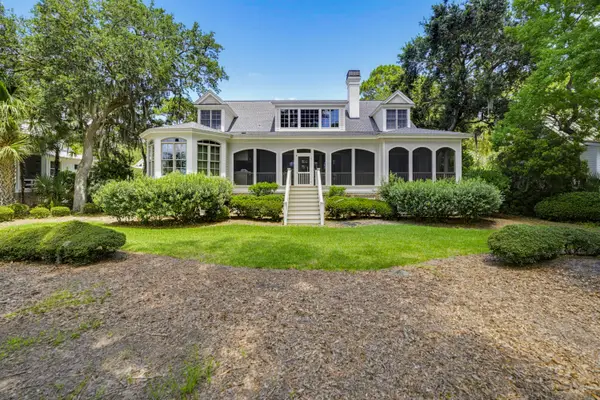 $3,275,000Active5 beds 6 baths5,488 sq. ft.
380 Distant Island Drive, Beaufort, SC 29907
MLS# 26029732Listed by: TIDELAND REALTY INC. - New
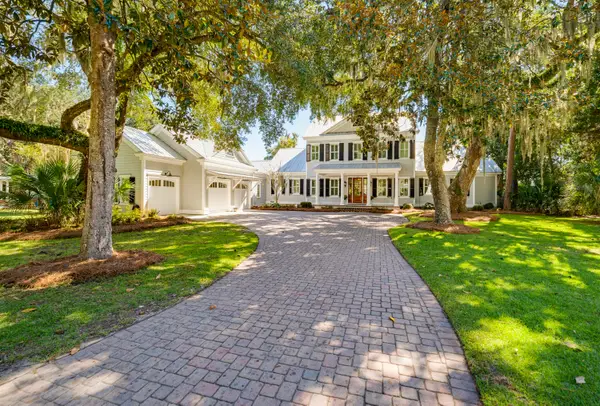 $3,250,000Active4 beds 6 baths4,367 sq. ft.
109 River House Drive, Beaufort, SC 29907
MLS# 26029736Listed by: TIDELAND REALTY INC. - New
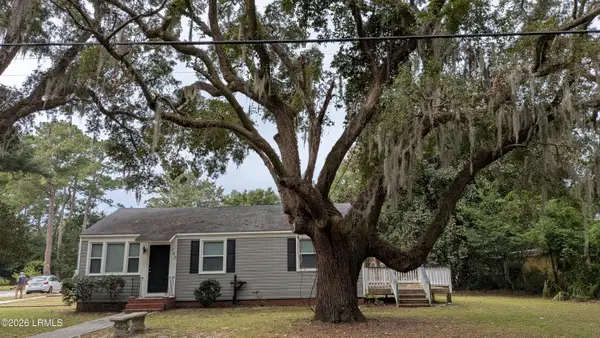 $424,000Active4 beds 3 baths1,876 sq. ft.
150 James Street, Beaufort, SC 29902
MLS# 198868Listed by: BEAUFORT REALTY CONSULTANTS


Protect your home and budget from life's surprises with an Assurant Home Warranty, backed by a partner that supports you through every step of homeownership. Explore Plans.
© 2026 Better Homes and Gardens Real Estate LLC. An Anywhere Real Estate company. All rights reserved. Better Homes and Gardens® Real Estate is a registered trademark owned by Meredith Operations Corporation, licensed to Better Homes and Gardens Real Estate LLC and used with permission. Better Homes and Gardens Real Estate LLC fully supports the principles of the Fair Housing Act and the Equal Opportunity Act. Listing information is deemed reliable but is not guaranteed accurate.
Each office is independently owned and operated.
Any services or products provided by third parties are not provided by, affiliated with or related to Better Homes and Gardens Real Estate LLC, or its affiliated companies.