
130 Francis Marion Circle, Beaufort, SC 29907
Local realty services provided by:Better Homes and Gardens Real Estate Paracle
130 Francis Marion Circle,Beaufort, SC 29907
$514,900
- 4 Beds
- 2 Baths
- 2,328 sq. ft.
- Single family
- Pending
Listed by: katharine harrelson, allison sutcliffe greco
Office: greco group brokered by exp
MLS#:196414
Source:Lowcountry Regional MLS
Price summary
- Price:$514,900
- Price per sq. ft.:$221.18
About this home
Opportunity is knocking at 130 Francis Marion Circle! Nestled on 0.65 acres in Royal Pines, Beaufort, this 4-bedroom, 2-bath home offers endless potential to make it your own. Situated on higher elevation and outside of a flood zone, this property provides added peace of mind. Inside, you'll find newer appliances, a dedicated laundry room, and spacious living areas throughout. The versatile fourth bedroom can easily serve as a man cave, game room, home office, or additional living space to suit your lifestyle. Conveniently located near shopping, dining, medical facilities, the farmers market, USCB, theatre performances, and dolphin sunset cruises, this home offers the perfect blend of comfort, convenience, and coastal living. Just a short drive from the beach, it's ready to welcome its next owner. Schedule your tour today!
Contact an agent
Home facts
- Year built:1998
- Listing ID #:196414
- Added:71 day(s) ago
- Updated:August 05, 2026 at 11:04 PM
Rooms and interior
- Bedrooms:4
- Total bathrooms:2
- Full bathrooms:2
- Flooring:Wood
- Dining Description:Breakfast Area, Formal Dining
- Bathrooms Description:1st Floor Full Bath
- Kitchen Description:Dishwasher, Disposal, Electric Oven/Range, Ice Maker, Microwave, Refrigerator
- Bedroom Description:1st Floor Bedroom, Master Bedroom 1st Floor
- Living area:2,328 sq. ft.
Heating and cooling
- Cooling:Heat Pump
- Heating:Heat Pump, Heating
Structure and exterior
- Roof:Composition
- Year built:1998
- Building area:2,328 sq. ft.
- Lot area:0.65 Acres
- Architectural Style:Ranch with Bonus Room Over Garage
- Construction Materials:Frame
- Exterior Features:Rain Gutters, Thermo-Panes
- Foundation Description:Slab
Utilities
- Water:Public
- Sewer:Septic Tank
Finances and disclosures
- Price:$514,900
- Price per sq. ft.:$221.18
Features and amenities
- Amenities:Ceiling Fan(s)
 The information being provided by Lowcountry Regional MLS is for the consumer’s personal, non-commercial use and may not be used for any purpose other than to identify prospective properties consumers may be interested in purchasing. The information is deemed reliable but not guaranteed and should therefore be independently verified. ©2026 Lowcountry Regional MLS. All rights reserved. SC_BCAR Member Broker: Guy Santiago
New listings near 130 Francis Marion Circle
- New
 $459,000Active4 beds 2 baths1,837 sq. ft.
29 Egret Drive, Beaufort, SC 29907
MLS# 197619Listed by: KELLER WILLIAMS - New
 $249,500Active3 beds 1 baths1,050 sq. ft.
2813 Fourth Street, Beaufort, SC 29902
MLS# 511934Listed by: RE/MAX ISLAND REALTY - New
 $420,000Active4 beds 3 baths1,824 sq. ft.
4309 Pinewood Circle, Beaufort, SC 29906
MLS# 511791Listed by: REAL BROKER, LLC - New
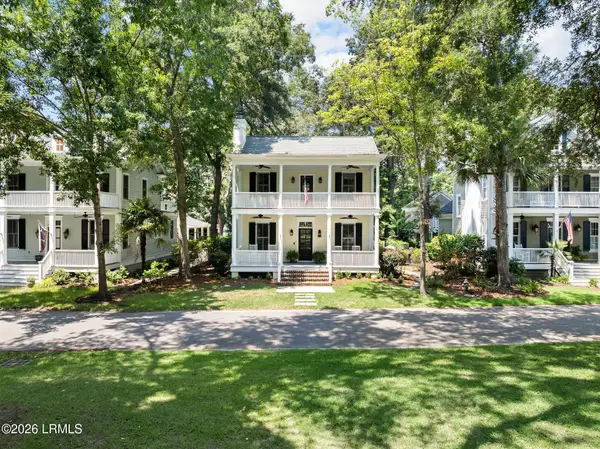 $768,500Active3 beds 3 baths1,796 sq. ft.
17 Mount Grace, Beaufort, SC 29906
MLS# 197563Listed by: COLLINS GROUP REALTY - New
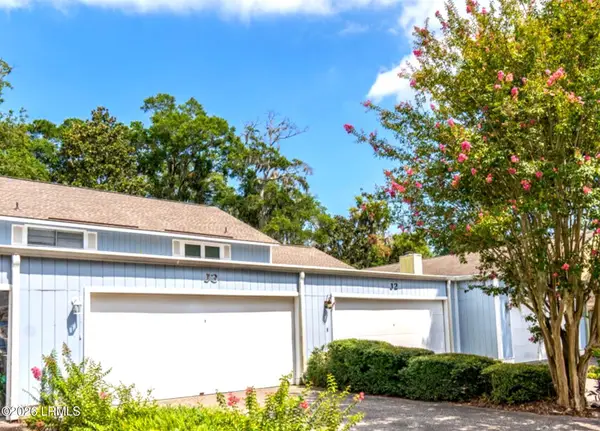 $184,000Active2 beds 2 baths1,200 sq. ft.
900 Brotherhood #J3, Beaufort, SC 29902
MLS# 195550Listed by: EXP REALTY LLC - BLUFFTON - Open Sat, 10 to 11amNew
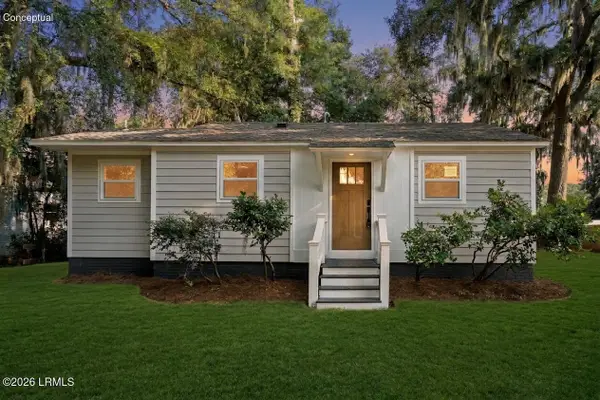 $339,000Active2 beds 1 baths870 sq. ft.
2510 Acorn Hill Avenue, Beaufort, SC 29902
MLS# 197300Listed by: THE FARIS GROUP BKD BY EXP - New
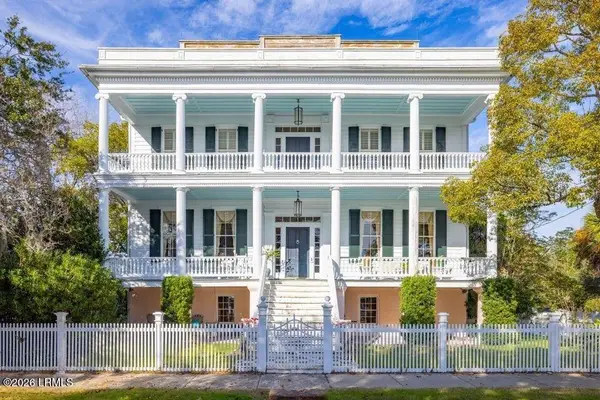 $2,499,000Active6 beds 7 baths7,616 sq. ft.
601 Bay Street, Beaufort, SC 29902
MLS# 197593Listed by: GRECO GROUP BROKERED BY EXP - New
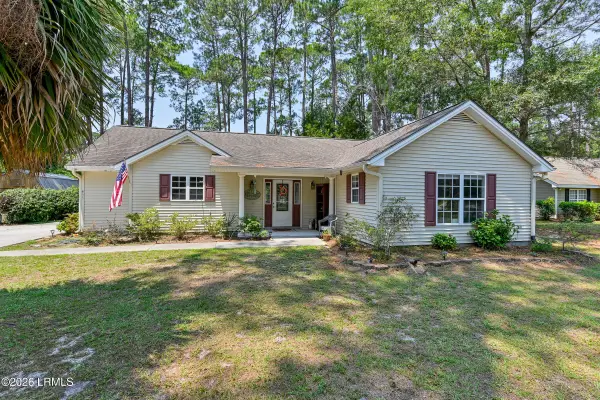 $500,000Active3 beds 2 baths1,695 sq. ft.
495 Sams Point Road, Beaufort, SC 29907
MLS# 197592Listed by: THE HOMESFINDER REALTY GROUP 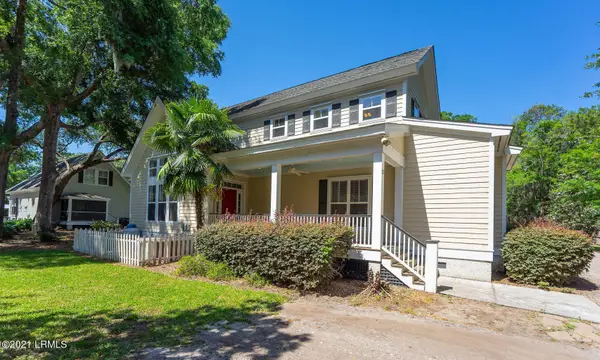 $425,000Pending3 beds 3 baths1,589 sq. ft.
23 Crows Nest Avenue #4, Beaufort, SC 29907
MLS# 197545Listed by: PALMETTO REAL ESTATE- New
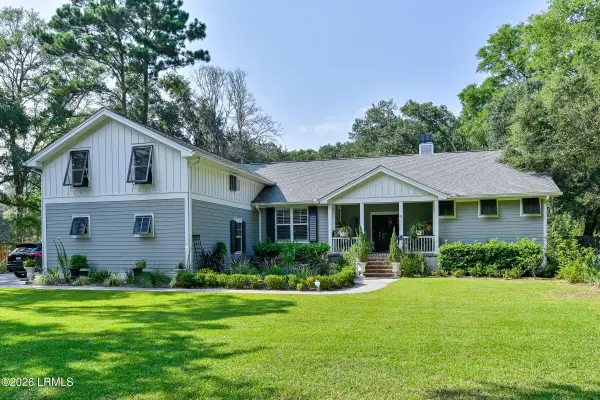 $995,000Active3 beds 3 baths3,381 sq. ft.
9 Bajala Drive E, Beaufort, SC 29907
MLS# 197586Listed by: DANIEL RAVENEL SOTHEBY'S INTE


Protect your home and budget from life's surprises with an Assurant Home Warranty, backed by a partner that supports you through every step of homeownership. Explore Plans.
© 2026 Better Homes and Gardens Real Estate LLC. An Anywhere Real Estate company. All rights reserved. Better Homes and Gardens® Real Estate is a registered trademark owned by Meredith Operations Corporation, licensed to Better Homes and Gardens Real Estate LLC and used with permission. Better Homes and Gardens Real Estate LLC fully supports the principles of the Fair Housing Act and the Equal Opportunity Act. Listing information is deemed reliable but is not guaranteed accurate.
Each office is independently owned and operated.
Any services or products provided by third parties are not provided by, affiliated with or related to Better Homes and Gardens Real Estate LLC, or its affiliated companies.