
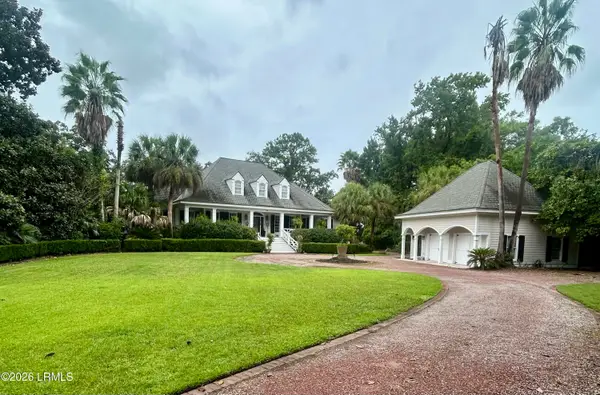
200 Sturdevant Drive, Beaufort, SC 29902
Local realty services provided by:Better Homes and Gardens Real Estate Paracle
200 Sturdevant Drive,Beaufort, SC 29902
$888,000
- 4 Beds
- 4 Baths
- 2,256 sq. ft.
- Single family
- Active
Listed by: rhonda rogerson
Office: the homesfinder realty group
MLS#:198376
Source:Lowcountry Regional MLS
Price summary
- Price:$888,000
- Price per sq. ft.:$393.62
- Monthly HOA dues:$208.33
About this home
Beautiful 4 bedroom 3.5 bath custom built home in pristine Pinckney Retreat, a gated Waterfront community that shares our country's history. Primary suite located on the first floor with access to relaxing screened porch. Upstairs has 3 additional rooms and 2 bathrooms along with upper balcony. Kitchen features stainless appliances, gas stove, quartz countertops, engineered wood flooring throughout and many more custom details. Enjoy the exterior features of this home when warming your feet by the fireplace on the screened porch or gathering on the patio under the pergola with beautiful flowers and landscaping. Pinckney Retreat is the epitome of the Lowcountry with the drive-in under the Live Oak trees, community pool, pool house, dock and retreat house you will love coming home to. Pinckney Retreat amenities are a community pool and entertaining pool house with full kitchen, community dock and space to store your kayaks and walking trail down the waterfront. You'll be captivated by its nature, beauty and historic values. Another wonderful amenity is The Retreat house, built in 1736, is available to homeowners to use for overflow guest or events with an additional 3 bedrooms 2 1/2 baths, full kitchen and living space. This history is protected by the historic registry. Pinckney Retreat is located minutes from all the shops, restaurants, downtown, hospital, schools and military bases....
Contact an agent
Home facts
- Year built:2019
- Listing ID #:198376
- Added:1 day(s) ago
- Updated:September 28, 2026 at 04:02 PM
Rooms and interior
- Bedrooms:4
- Total bathrooms:4
- Full bathrooms:3
- Half bathrooms:1
- Flooring:Tile, Wood
- Dining Description:Kitchen/Dining Room Combo
- Bathrooms Description:1st Floor Full Bath
- Kitchen Description:Dishwasher, Disposal, Microwave, Refrigerator
- Bedroom Description:1st Floor Bedroom, Master Bedroom 1st Floor
- Living area:2,256 sq. ft.
Heating and cooling
- Cooling:Central Air, Electric, Zoned
- Heating:Central, Electric, Heat Pump, Heating, Zoned
- Central air:Yes
Structure and exterior
- Roof:Composition
- Year built:2019
- Building area:2,256 sq. ft.
- Lot area:0.25 Acres
- Exterior Features:Hurricane Shutters, Thermo-Panes
- Foundation Description:Raised
Utilities
- Water:Public
- Sewer:Public Sewer
Finances and disclosures
- Price:$888,000
- Price per sq. ft.:$393.62
Features and amenities
- Amenities:Ceiling Fan(s)
 The information being provided by Lowcountry Regional MLS is for the consumer’s personal, non-commercial use and may not be used for any purpose other than to identify prospective properties consumers may be interested in purchasing. The information is deemed reliable but not guaranteed and should therefore be independently verified. ©2026 Lowcountry Regional MLS. All rights reserved. SC_BCAR Member Broker: Guy Santiago
New listings near 200 Sturdevant Drive
- New
 $298,000Active3 beds 2 baths1,344 sq. ft.
17 Harold Drive, Beaufort, SC 29906
MLS# 512941Listed by: HOWARD HANNA ALLEN TATE LOWCOUNTRY - New
 $729,000Active3 beds 3 baths1,760 sq. ft.
895 Ribaut Road #C16, Beaufort, SC 29902
MLS# 198380Listed by: LOWCOUNTRY REAL ESTATE - New
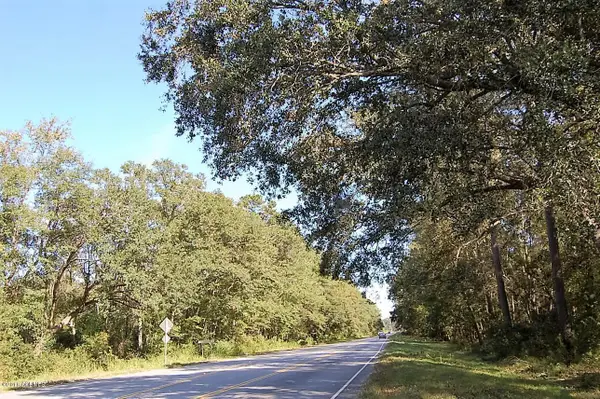 $95,000Active1.1 Acres
169 Laurel Bay Road, Beaufort, SC 29906
MLS# 26026871Listed by: THE HOMESFINDER REALTY GROUP - New
 $343,000Active3 beds 2 baths1,734 sq. ft.
141 Patriot Court, Beaufort, SC 29906
MLS# 198372Listed by: KELLER WILLIAMS - New
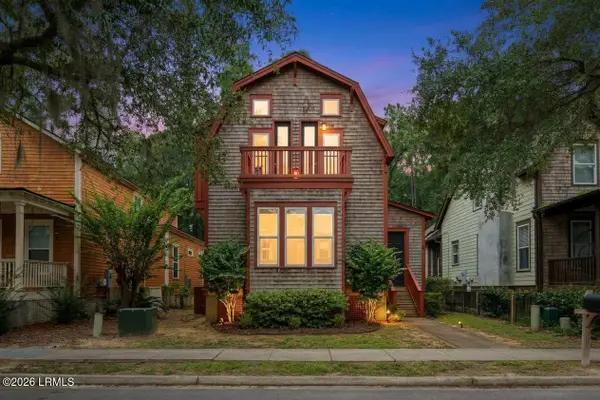 $424,900Active3 beds 3 baths1,800 sq. ft.
408 Coquinas Lane, Beaufort, SC 29906
MLS# 198367Listed by: THE FARIS GROUP BKD BY EXP - New
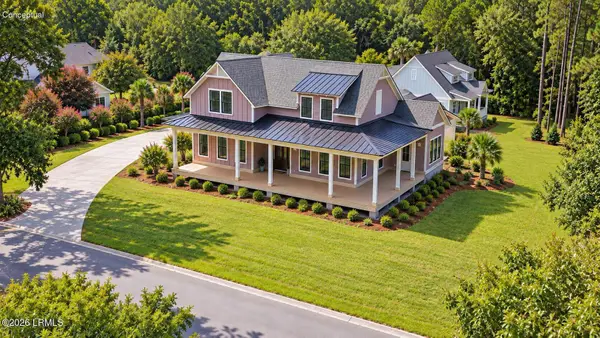 $1,150,000Active4 beds 3 baths2,484 sq. ft.
40 Carter Oaks Drive, Beaufort, SC 29907
MLS# 198364Listed by: BHHS BAY STREET REALTY - New
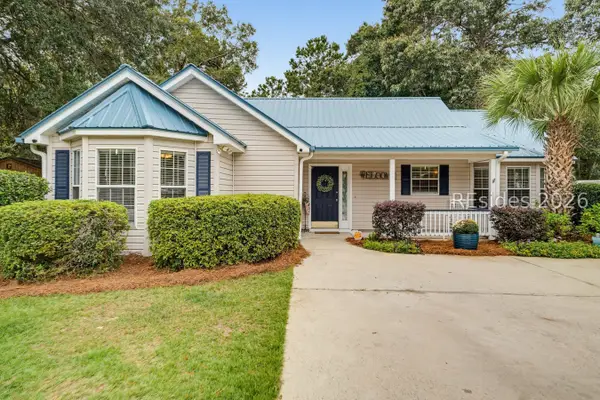 $399,000Active4 beds 3 baths1,548 sq. ft.
11 Lucerne Avenue, Beaufort, SC 29907
MLS# 513051Listed by: CHARTER ONE REALTY - New
 $2,200,000Active5 beds 4 baths3,620 sq. ft.
20 Audubon Road, Beaufort, SC 29907
MLS# 198014Listed by: LOWCOUNTRY REAL ESTATE - New
 $835,000Active3 beds 3 baths2,198 sq. ft.
80 Gautier Place, Beaufort, SC 29902
MLS# 198344Listed by: THE HOMESFINDER REALTY GROUP


Protect your home and budget from life's surprises with an Assurant Home Warranty, backed by a partner that supports you through every step of homeownership. Explore Plans.
© 2026 Better Homes and Gardens Real Estate LLC. An Anywhere Real Estate company. All rights reserved. Better Homes and Gardens® Real Estate is a registered trademark owned by Meredith Operations Corporation, licensed to Better Homes and Gardens Real Estate LLC and used with permission. Better Homes and Gardens Real Estate LLC fully supports the principles of the Fair Housing Act and the Equal Opportunity Act. Listing information is deemed reliable but is not guaranteed accurate.
Each office is independently owned and operated.
Any services or products provided by third parties are not provided by, affiliated with or related to Better Homes and Gardens Real Estate LLC, or its affiliated companies.