
24 Ridge Road, Beaufort, SC 29907
Local realty services provided by:Better Homes and Gardens Real Estate Paracle
24 Ridge Road,Beaufort, SC 29907
$1,295,000
- 5 Beds
- 5 Baths
- 3,788 sq. ft.
- Single family
- Active
Listed by: marva neal
Office: howard hanna allen tate lowcou
MLS#:198040
Source:Lowcountry Regional MLS
Price summary
- Price:$1,295,000
- Price per sq. ft.:$341.87
- Monthly HOA dues:$77.5
About this home
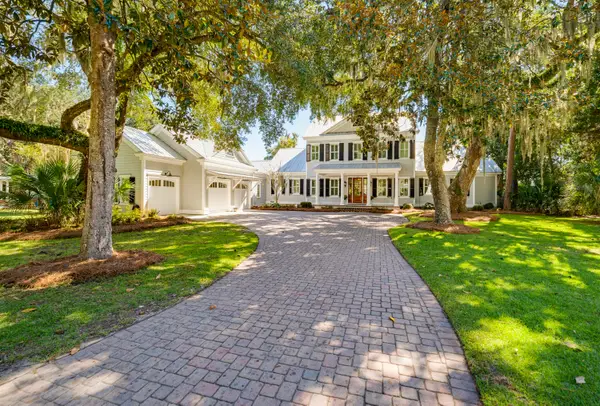
Experience the best of Lowcountry living on beautiful Cat Island, one of Beaufort's most desirable communities, known for its natural beauty, picturesque golf course setting, mature landscapes, and convenient location just minutes from historic downtown Beaufort.
Beautifully positioned along the 8th hole with peaceful golf course views, this exceptional home offers 3,788 square feet of heated and cooled living space, including 3,121 square feet in the main residence and a 667-square-foot finished bonus suite above the detached two-car garage. An additional 926 square feet of screened porch, covered porch, and deck space provides abundant room for outdoor living, relaxing, and entertaining.
The main residence features 4 bedrooms and 3½ baths, along with a formal dining room, a dedicated office, a spacious kitchen, and a dramatic two-story great room. Beautiful hardwood flooring flows throughout the main home.
At the heart of the residence is the impressive great room with soaring 20-foot ceilings. A wall of windows fills the space with natural light, while a fireplace surrounded by extensive custom built-in shelving and cabinetry creates a striking focal point. Expansive glass doors connect the great room to the screened porch and outdoor living areas, allowing the home's beautiful golf course setting to become part of the everyday experience.
The spacious, light-filled kitchen is designed for both entertaining and everyday living, featuring abundant cabinetry and counter space, high-end stainless-steel appliances, two sinks, an oversized center island with seating and storage, and a separate peninsula offering additional prep space and casual seating. The second sink adds convenience when entertaining or preparing meals. An adjoining dining area and open connection to the great room create a welcoming gathering space for family and guests.
A separate laundry room with its own utility sink and cabinetry provides additional storage and workspace while keeping everyday household tasks conveniently tucked away.
The expansive first-floor primary suite is a private retreat with generous proportions, beautiful hardwood floors, a tray ceiling, abundant natural light, and two walk-in closets. The spacious en-suite bath offers a relaxing, spa-inspired atmosphere, featuring an oversized soaking tub with tile surround, a separate walk-in shower, a double vanity with generous cabinetry and counter space, and a private bathroom.
Upstairs, the additional bedrooms continue the home's emphasis on space and storage, with walk-in closets in every bedroom. Two bedrooms share a bath, while another bedroom features its own private en-suite bath.
Adding exceptional versatility is the detached two-car garage, providing ample room for vehicles and additional storage. Above the garage is a 667-square-foot heated-and-cooled finished bonus suite, complete with carpeting, a closet, and a full bath. This flexible space is ideal for guests, a home office, recreation or media room, or additional private living space.
Additional features include storm windows and an energy-efficient geothermal system, adding comfort and efficiency to this thoughtfully designed home.
From the dramatic 20-foot great room and well-equipped kitchen to the luxurious first-floor primary suite, detached two-car garage with finished bonus suite, and 926 square feet of outdoor living areas, this distinctive Cat Island residence offers an exceptional combination of space, comfort, and Lowcountry character--all overlooking the 8th hole of the golf course and just minutes from the charm of downtown Beaufort. Owner is a SCREA....
Contact an agent
Home facts
- Year built:2015
- Listing ID #:198040
- Added:64 day(s) ago
- Updated:November 04, 2026 at 05:53 PM
Rooms and interior
- Bedrooms:5
- Total bathrooms:5
- Full bathrooms:4
- Half bathrooms:1
- Flooring:Tile, Wood
- Dining Description:Breakfast Area, Formal Dining
- Bathrooms Description:1st Floor Full Bath
- Kitchen Description:Dishwasher, Ice Maker, Microwave
- Bedroom Description:1st Floor Bedroom, Master Bedroom 1st Floor
- Living area:3,788 sq. ft.
Heating and cooling
- Cooling:Central Air
- Heating:Central, Heating, Natural Gas
- Central air:Yes
Structure and exterior
- Roof:Composition, Metal
- Year built:2015
- Building area:3,788 sq. ft.
- Lot area:0.35 Acres
- Exterior Features:Rain Gutters, Storage
- Foundation Description:Slab
Utilities
- Sewer:Public Sewer
Finances and disclosures
- Price:$1,295,000
- Price per sq. ft.:$341.87
- Tax amount:$9,856
 The information being provided by Lowcountry Regional MLS is for the consumer’s personal, non-commercial use and may not be used for any purpose other than to identify prospective properties consumers may be interested in purchasing. The information is deemed reliable but not guaranteed and should therefore be independently verified. ©2026 Lowcountry Regional MLS. All rights reserved. SC_BCAR Member Broker: Guy Santiago
New listings near 24 Ridge Road
- New
 $299,900Active3 beds 2 baths1,002 sq. ft.
1012 Pecan Street, Beaufort, SC 29906
MLS# 198892Listed by: RE/MAX DREAM - New
 $299,000Active4 beds 3 baths1,488 sq. ft.
10 Stanley Road, Beaufort, SC 29906
MLS# 198893Listed by: EXP REALTY LLC - BLUFFTON - New
 $99,000Active0.33 Acres
2215 B E Wheatley Drive, Beaufort, SC 29902
MLS# 514055Listed by: KELLER WILLIAMS - New
 $275,000Active3 beds 1 baths1,114 sq. ft.
4000 Joann Street, Beaufort, SC 29906
MLS# 26029792Listed by: THE HOMESFINDER REALTY GROUP - New
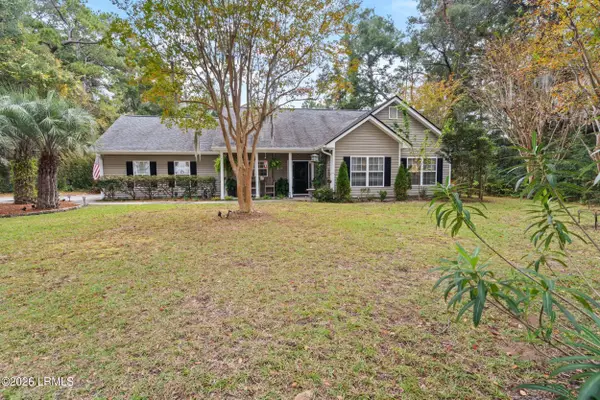 $449,000Active3 beds 2 baths1,587 sq. ft.
141 Marsh Drive, Beaufort, SC 29907
MLS# 198878Listed by: LOWCOUNTRY REAL ESTATE - New
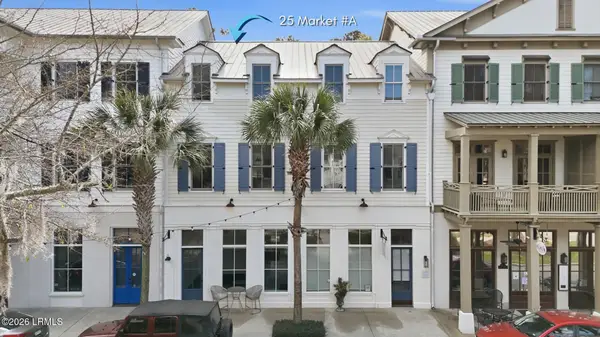 $615,000Active2 beds 4 baths2,160 sq. ft.
25 Market #A, Beaufort, SC 29906
MLS# 198716Listed by: WILLIAM RAVEIS - CAROLINA LLC - New
 $74,900Active0.56 Acres
3 Lady Rebecca Court, Beaufort, SC 29907
MLS# 198873Listed by: RE/MAX DREAM - New
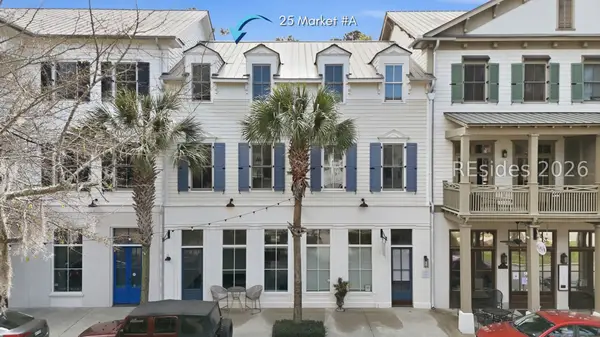 $615,000Active2 beds 4 baths2,160 sq. ft.
25 Market #A, Beaufort, SC 29906
MLS# 513760Listed by: WILLIAM RAVEIS - CAROLINA LLC - New
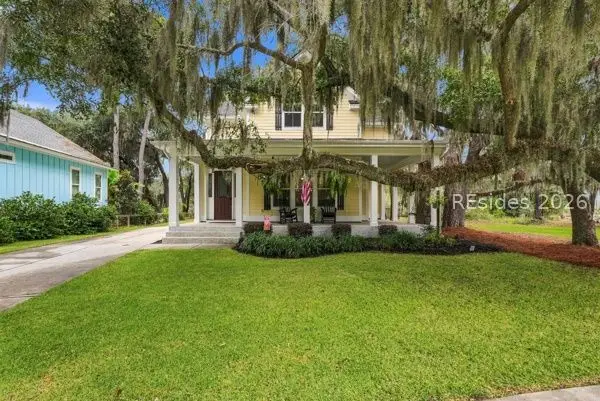 $899,000Active4 beds 3 baths2,834 sq. ft.
2213 B E Wheatley Drive, Beaufort, SC 29902
MLS# 514027Listed by: KELLER WILLIAMS - New
 $3,250,000Active4 beds 6 baths4,367 sq. ft.
109 River House Drive, Beaufort, SC 29907
MLS# 26029736Listed by: TIDELAND REALTY INC.


Protect your home and budget from life's surprises with an Assurant Home Warranty, backed by a partner that supports you through every step of homeownership. Explore Plans.
© 2026 Better Homes and Gardens Real Estate LLC. An Anywhere Real Estate company. All rights reserved. Better Homes and Gardens® Real Estate is a registered trademark owned by Meredith Operations Corporation, licensed to Better Homes and Gardens Real Estate LLC and used with permission. Better Homes and Gardens Real Estate LLC fully supports the principles of the Fair Housing Act and the Equal Opportunity Act. Listing information is deemed reliable but is not guaranteed accurate.
Each office is independently owned and operated.
Any services or products provided by third parties are not provided by, affiliated with or related to Better Homes and Gardens Real Estate LLC, or its affiliated companies.