
2731 Satilla Boulevard, Beaufort, SC 29902
Local realty services provided by:Better Homes and Gardens Real Estate Paracle
2731 Satilla Boulevard,Beaufort, SC 29902
$745,000
- 3 Beds
- 4 Baths
- 2,521 sq. ft.
- Single family
- Active
Listed by: the prudhomme team, bear vacha
Office: william raveis - carolina llc.
MLS#:506576
Price summary
- Price:$745,000
- Price per sq. ft.:$295.52
About this home
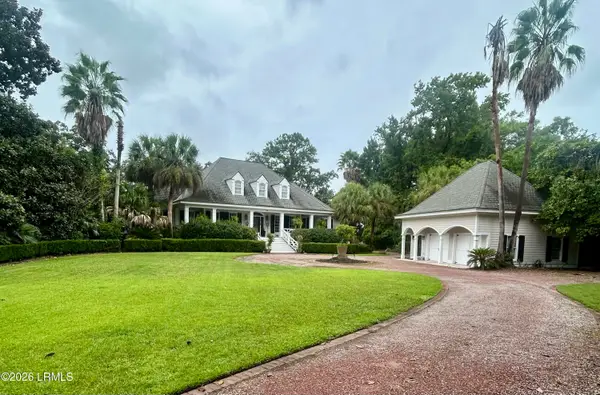
Experience the best of Lowcountry living at 2731 Satilla Blvd, where thoughtful design, exceptional privacy, and resort-style amenities come together in one of Beaufort's most desirable communities. Situated on a premium corner lot with community green space between you and the nearest home, this residence offers a level of privacy rarely found in neighborhood living. Inside, you'll find over 2,500 square feet of beautifully designed living space featuring 3 bedrooms, 3.5 bathrooms, and a versatile bonus suite with its own full bath and private entrance-ideal for guests, a home office, or multi-generational living. Step outside to your own private backyard retreat, complete with a saltwater pool designed for relaxing afternoons and entertaining year-round. Located in The Overlook at Battery Creek, residents enjoy access to a community dock while being just minutes from historic downtown Beaufort, waterfront dining, shopping, and only about 8 minutes from Parris Island. Whether you're looking for a primary residence, a coastal retreat, or a home that offers flexibility for today's lifestyle, this exceptional property delivers an outstanding combination of luxury, privacy, convenience, and the timeless charm of the South Carolina Lowcountry. Premium corner lot with exceptional privacy, private saltwater pool, bonus suite with separate entrance, community dock, Lowcountry lifestyle, minutes to downtown Beaufort and Parris Island, and beautifully designed indoor-outdoor living....
Contact an agent
Home facts
- Year built:2003
- Subdivision & Development:OVERLOOK AT BATTERY CREEK S/D
- Listing ID #:506576
- Added:174 day(s) ago
- Updated:September 25, 2026 at 02:41 PM
Rooms and interior
- Bedrooms:3
- Total bathrooms:4
- Full bathrooms:3
- Half bathrooms:1
- Flooring:Tile, Wood
- Kitchen Description:Dishwasher, Disposal, Gas Range, Microwave, Pantry, Refrigerator, Self-Cleaning Oven
- Living area:2,521 sq. ft.
Heating and cooling
- Cooling:Central Air, Electric
- Heating:Central, Electric, Heat Pump
- Central air:Yes
Structure and exterior
- Roof:Composition, Shingle
- Year built:2003
- Building area:2,521 sq. ft.
- Lot area:0.12 Acres
- Lot Features:Corner Lot
- Exterior Features:Front Porch, Outdoor Grill, Patio
- Levels:Two Story
Finances and disclosures
- Price:$745,000
- Price per sq. ft.:$295.52
Features and amenities
- Appliances:Dishwasher, Disposal, Dryer, Gas Range, Microwave, Refrigerator, Self Cleaning Oven, Washer, Water Softener
- Laundry features:Dryer, Washer
- Amenities:Carbon Monoxide Dectector, Ceiling fans, Entrance Foyer, Water Softner
- Pool features:Community Pool, Pool, Private Pool, Salt Water Pool, Screen Enclosure
Parking
- Parking description:Driveway, Garage
- Garage:Yes
- Garage spaces:2
New listings near 2731 Satilla Boulevard
- New
 $2,200,000Active5 beds 4 baths3,620 sq. ft.
20 Audubon Road, Beaufort, SC 29907
MLS# 198014Listed by: LOWCOUNTRY REAL ESTATE
- New
 $835,000Active3 beds 3 baths2,198 sq. ft.
80 Gautier Place, Beaufort, SC 29902
MLS# 198344Listed by: THE HOMESFINDER REALTY GROUP - New
 $425,000Active4 beds 3 baths2,136 sq. ft.
4871 Tidal Walk Drive, Beaufort, SC 29907
MLS# 198345Listed by: THE HOMESFINDER REALTY GROUP - New
 $325,000Active0.51 Acres
56 Anchorage Way, Beaufort, SC 29902
MLS# 198342Listed by: KELLER WILLIAMS - New
 $780,000Active0.47 Acres
101 Whitehall Drive, Beaufort, SC 29007
MLS# 513118Listed by: CHARTER ONE REALTY - New
 $739,900Active5 beds 4 baths2,968 sq. ft.
21 Basin Trail Street, Beaufort, SC 29907
MLS# 198281Listed by: GRECO GROUP BROKERED BY EXP - New
 $299,000Active4 beds 2 baths2,128 sq. ft.
6 Adams Way, Beaufort, SC 29906
MLS# 198021Listed by: GRECO GROUP BROKERED BY EXP - New
 $1,789,000Active4 beds 4 baths3,069 sq. ft.
10 Brighton Trace, Beaufort, SC 29906
MLS# 513112Listed by: TRADE & TRYON REALTY - Open Sat, 11am to 1pmNew
 $399,999Active3 beds 3 baths1,320 sq. ft.
2664 Broad Street, Beaufort, SC 29902
MLS# 198328Listed by: GRECO GROUP BROKERED BY EXP - New
 $1,025,000Active4 beds 4 baths3,033 sq. ft.
37 Wrights Point Circle, Beaufort, SC 29902
MLS# 198153Listed by: EXP REALTY LLC - BLUFFTON


Protect your home and budget from life's surprises with an Assurant Home Warranty, backed by a partner that supports you through every step of homeownership. Explore Plans.
© 2026 Better Homes and Gardens Real Estate LLC. An Anywhere Real Estate company. All rights reserved. Better Homes and Gardens® Real Estate is a registered trademark owned by Meredith Operations Corporation, licensed to Better Homes and Gardens Real Estate LLC and used with permission. Better Homes and Gardens Real Estate LLC fully supports the principles of the Fair Housing Act and the Equal Opportunity Act. Listing information is deemed reliable but is not guaranteed accurate.
Each office is independently owned and operated.
Any services or products provided by third parties are not provided by, affiliated with or related to Better Homes and Gardens Real Estate LLC, or its affiliated companies.