
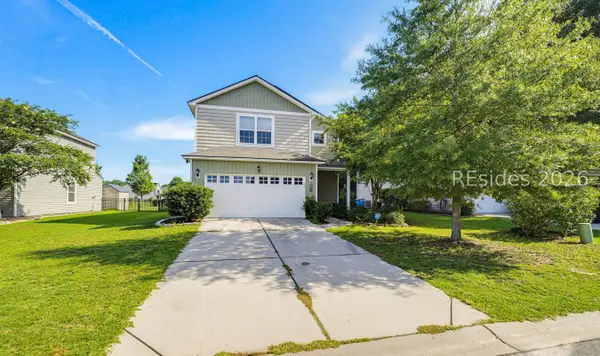
4070 Sage Drive, Beaufort, SC 29907
Local realty services provided by:Better Homes and Gardens Real Estate Paracle
4070 Sage Drive,Beaufort, SC 29907
$450,000
- 3 Beds
- 3 Baths
- - sq. ft.
- Single family
- Sold
Listed by: thomas rubin
Office: gibbs realty & auction co inc
MLS#:511368
Source:SC_HHMLS
Sorry, we are unable to map this address
Price summary
- Price:$450,000
About this home
What a fantastic opportunity to own a very well appointed ranch home in Oyster Bluff! Close to every thing the Lowcountry has to offer, this 3 bedroom 2.5 bathroom home has many wonderful upgrades; from the vaulted ceiling in the foyer, to the quartz backsplash, to the enclosed sunroom. The subdivision offers a community pool with a very low HOA fee. Priced well below the apprised value, this home will not last long. Neutral colors throughout and is truly a turnkey home.
Contact an agent
Home facts
- Year built:2017
- Subdivision & Development:OYSTER BLUFF
- Listing ID #:511368
- Added:34 day(s) ago
- Updated:August 14, 2026 at 06:53 PM
Rooms and interior
- Bedrooms:3
- Total bathrooms:3
- Full bathrooms:2
- Half bathrooms:1
- Flooring:Ceramic Tile, Wood
- Kitchen Description:Convection Oven, Dishwasher, Disposal, Microwave, Pantry, Range, Refrigerator
Heating and cooling
- Cooling:Central Air
- Heating:Central
- Central air:Yes
Structure and exterior
- Roof:Asphalt
- Year built:2017
- Exterior Features:Front Porch, Patio
- Levels:One Story
Finances and disclosures
- Price:$450,000
Features and amenities
- Appliances:Convection Oven, Dishwasher, Disposal, Dryer, Microwave, Range, Refrigerator, Washer
- Laundry features:Dryer, Washer
- Amenities:Cathedral Ceilings, Ceiling fans, Entrance Foyer
- Pool features:Community Pool, Pool
Parking
- Parking description:Garage
- Garage:Yes
- Garage spaces:2
 We do not attempt to independently verify the currency, completeness, accuracy or authenticity of the data contained herein. It may be subject to transcription and transmission errors. Accordingly, the data is provided on an “as is” “as available” basis only and may not reflect all real estate activity in the market.“ 2026 REsides, Inc. All rights reserved. Certain information contained herein is derived from information, which is the licensed property of, and copyrighted by, REsides, Inc” SC_HHMLS Member Broker: Guy Santiago
New listings near 4070 Sage Drive
- New
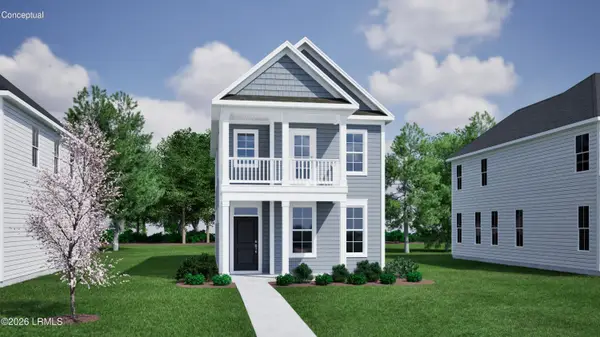 $391,057Active3 beds 3 baths1,533 sq. ft.
5 Rearden Way, Beaufort, SC 29906
MLS# 197766Listed by: MUNGO HOMES COASTAL DIVISION - New
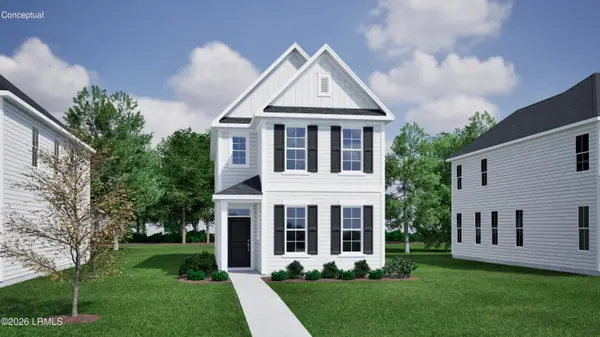 $407,942Active3 beds 3 baths1,721 sq. ft.
1 Rearden Way, Beaufort, SC 29906
MLS# 197767Listed by: MUNGO HOMES COASTAL DIVISION - New
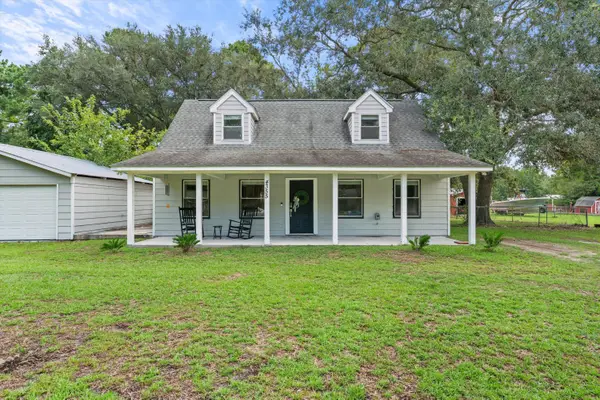 $329,900Active3 beds 2 baths1,728 sq. ft.
4355 Quail Drive, Beaufort, SC 29906
MLS# 26023137Listed by: GRECO GROUP BROKERED BY EXP REALTY - New
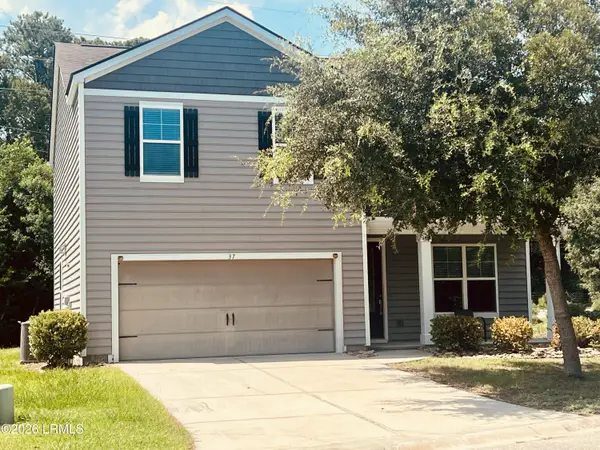 $379,900Active4 beds 3 baths2,382 sq. ft.
37 Kings Cross Court, Beaufort, SC 29902
MLS# 197759Listed by: THE HOMESFINDER REALTY GROUP - New
 $393,000Active3 beds 3 baths2,088 sq. ft.
26 Catawba Way, Beaufort, SC 29906
MLS# 512203Listed by: THE COX TEAM BROKERED BY EXP - Open Sun, 1 to 3pmNew
 $499,900Active5 beds 3 baths2,877 sq. ft.
1148 Salty Hammock Court, Beaufort, SC 29902
MLS# 511828Listed by: THE AGENCY HILTON HEAD - Open Sun, 1 to 3pmNew
 $499,900Active5 beds 3 baths2,877 sq. ft.
1148 Salty Hammock Court, Beaufort, SC 29902
MLS# 197546Listed by: THE AGENCY HILTON HEAD - New
 $449,000Active3 beds 2 baths1,425 sq. ft.
18 Partridge Circle, Beaufort, SC 29907
MLS# 197634Listed by: EXP REALTY LLC - BLUFFTON - New
 $459,000Active3 beds 2 baths1,888 sq. ft.
3 Milton Way, Beaufort, SC 29907
MLS# 197662Listed by: LOWCOUNTRY REAL ESTATE - New
 $490,000Active4 beds 3 baths2,934 sq. ft.
3635 Oyster Bluff Drive, Beaufort, SC 29907
MLS# 197630Listed by: TIDELAND REALTY INC


Protect your home and budget from life's surprises with an Assurant Home Warranty, backed by a partner that supports you through every step of homeownership. Explore Plans.
© 2026 Better Homes and Gardens Real Estate LLC. An Anywhere Real Estate company. All rights reserved. Better Homes and Gardens® Real Estate is a registered trademark owned by Meredith Operations Corporation, licensed to Better Homes and Gardens Real Estate LLC and used with permission. Better Homes and Gardens Real Estate LLC fully supports the principles of the Fair Housing Act and the Equal Opportunity Act. Listing information is deemed reliable but is not guaranteed accurate.
Each office is independently owned and operated.
Any services or products provided by third parties are not provided by, affiliated with or related to Better Homes and Gardens Real Estate LLC, or its affiliated companies.