
4355 Quail Drive, Beaufort, SC 29906
Local realty services provided by:Better Homes and Gardens Real Estate Palmetto
Listed by: elijah harris
Office: greco group brokered by exp realty
MLS#:26023137
Source:SC_CTAR
4355 Quail Drive,Beaufort, SC 29906
$329,900
- 3 Beds
- 2 Baths
- 1,728 sq. ft.
- Single family
- Active
Price summary
- Price:$329,900
- Price per sq. ft.:$190.91
About this home
Welcome to 4355 Quail Drive, a charming 3-bedroom, 2-bath home tucked into the established Pinewood community of Beaufort. Full of Lowcountry character, this two-story home welcomes you with great curb appeal and a distinctive oyster shell front porch. Inside, you'll find beautiful flooring and a country-style kitchen featuring butcher block countertops, stainless steel appliances, and a large apron-front sink.French doors open to the back porch and spacious backyard, creating an inviting setting for outdoor entertaining, gardening, or simply enjoying the Lowcountry weather. Upstairs, the bedrooms offer large windows overlooking the backyard along with generous walk-in closets. A detached two-car garage provides valuable additional space for vehicles, storage, a workshop, or hobbies.With no HOA fees and a location just minutes from MCAS Beaufort, schools, shopping, dining, and everyday conveniences, this home offers the freedom, space, and accessibility buyers are looking for while still feeling tucked away from the hustle and bustle....
Contact an agent
Home facts
- Year built:1978
- Subdivision & Development:None
- Listing ID #:26023137
- Added:36 day(s) ago
- Updated:September 20, 2026 at 02:26 PM
Rooms and interior
- Bedrooms:3
- Total bathrooms:2
- Full bathrooms:2
- Flooring:Ceramic Tile, Laminate, Vinyl
- Living area:1,728 sq. ft.
Heating and cooling
- Cooling:Central Air
- Heating:Electric
- Central air:Yes
Structure and exterior
- Year built:1978
- Building area:1,728 sq. ft.
- Lot area:0.54 Acres
- Lot Features:0 - .5 Acre, Interior Lot
- Architectural Style:Traditional
- Foundation Description:Slab
- Levels:2 Story
Schools
- High school:Out of Area
- Middle school:Out of Area
- Elementary school:Out of Area
Utilities
- Water:Public
- Sewer:Septic Tank
Finances and disclosures
- Price:$329,900
- Price per sq. ft.:$190.91
Features and amenities
- Amenities:Ceiling Fan(s)
Parking
- Total parking spaces:2
- Parking description:2 Car Garage, Detached
- Garage:Yes
- Garage spaces:2
New listings near 4355 Quail Drive
- New
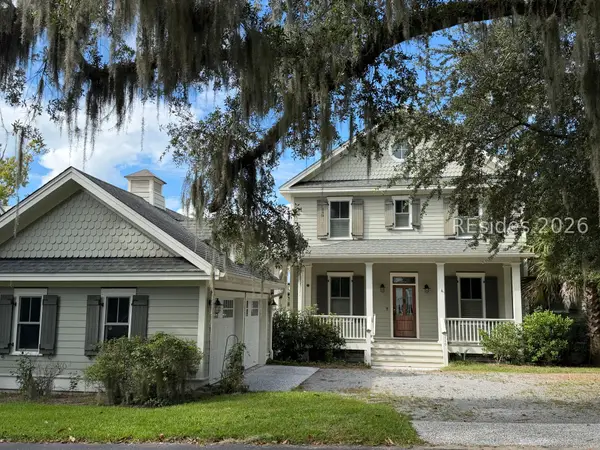 $975,000Active3 beds 3 baths2,536 sq. ft.
110 Gautier Place, Beaufort, SC 29902
MLS# 513029Listed by: DANIEL RAVENEL SOTHEBY'S INTERNATIONAL REALTY  $45,000Pending1 Acres
13 Diana Lane, Beaufort, SC 29907
MLS# 198276Listed by: FLAMELILLY REAL ESTATE GROUP
- New
 $429,000Active3 beds 2 baths1,379 sq. ft.
42 Purrysburg Drive, Beaufort, SC 29907
MLS# 198178Listed by: THE FARIS GROUP BKD BY EXP - New
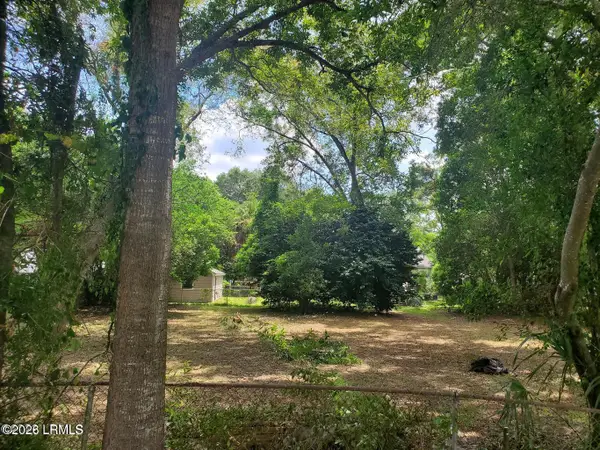 $165,000Active0.21 Acres
2698 Jones Avenue, Beaufort, SC 29902
MLS# 198268Listed by: BHHS BAY STREET REALTY - New
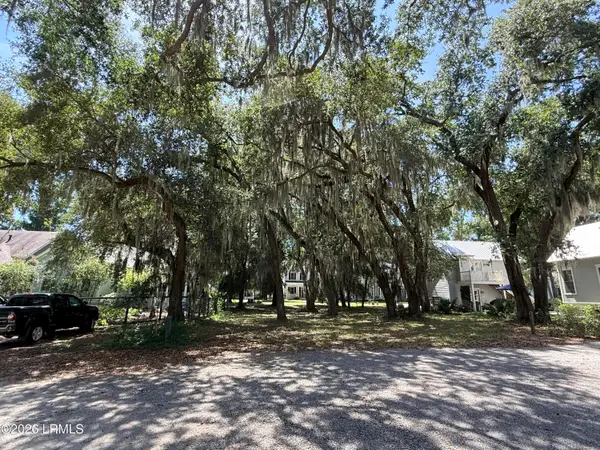 $99,900Active0.2 Acres
59 Sweet Olive Drive, Beaufort, SC 29907
MLS# 198266Listed by: I SAVE REALTY - New
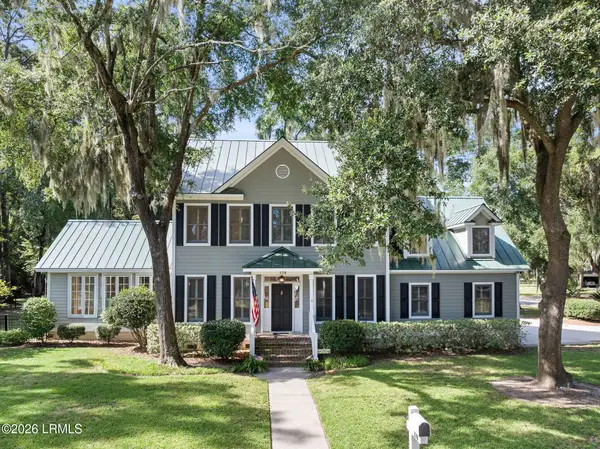 $845,000Active3 beds 3 baths2,691 sq. ft.
378 Cottage Farm Drive, Beaufort, SC 29902
MLS# 198261Listed by: BUCKINGHAM & FIELDS, LLC - New
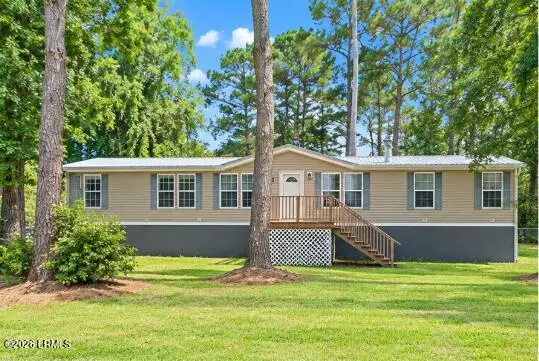 $269,000Active4 beds 3 baths2,432 sq. ft.
45 Chowan Creek Bluff, Beaufort, SC 29907
MLS# 198246Listed by: HOWARD HANNA ALLEN TATE LOWCOU - New
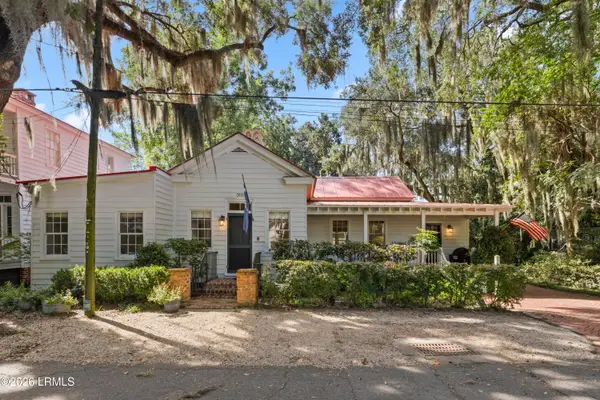 $825,000Active2 beds 2 baths1,870 sq. ft.
310 Hancock Street, Beaufort, SC 29902
MLS# 198169Listed by: BHHS BAY STREET REALTY - New
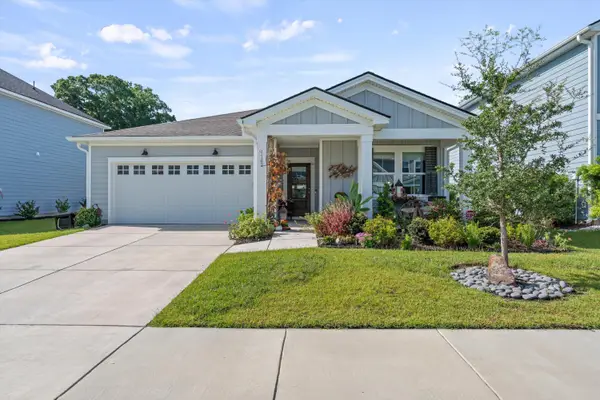 $475,000Active4 beds 2 baths1,775 sq. ft.
1162 Salty Hammock Court, Beaufort, SC 29902
MLS# 26026069Listed by: GRECO GROUP BROKERED BY EXP REALTY - Open Sun, 3 to 5pmNew
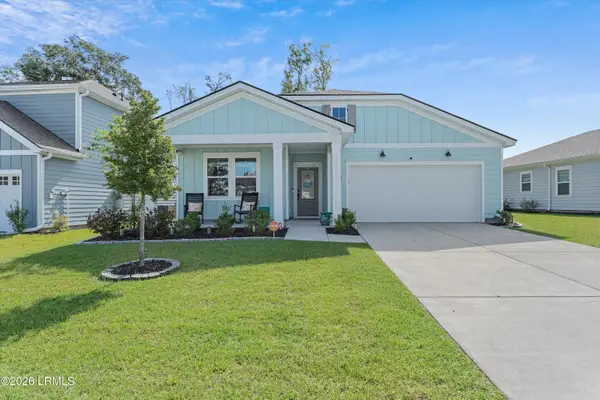 $475,000Active4 beds 2 baths1,805 sq. ft.
1205 Cassander Creek Road, Beaufort, SC 29902
MLS# 198127Listed by: GRECO GROUP BROKERED BY EXP


Protect your home and budget from life's surprises with an Assurant Home Warranty, backed by a partner that supports you through every step of homeownership. Explore Plans.
© 2026 Better Homes and Gardens Real Estate LLC. An Anywhere Real Estate company. All rights reserved. Better Homes and Gardens® Real Estate is a registered trademark owned by Meredith Operations Corporation, licensed to Better Homes and Gardens Real Estate LLC and used with permission. Better Homes and Gardens Real Estate LLC fully supports the principles of the Fair Housing Act and the Equal Opportunity Act. Listing information is deemed reliable but is not guaranteed accurate.
Each office is independently owned and operated.
Any services or products provided by third parties are not provided by, affiliated with or related to Better Homes and Gardens Real Estate LLC, or its affiliated companies.